
16933 Chile Pequin Drive, Justin Roanoke, TX 76247
Local realty services provided by:ERA Empower
16933 Chile Pequin Drive,Fort Worth, TX 76247
$689,000
- 4 Beds
- 4 Baths
- 3,646 sq. ft.
- Single family
- Active
Upcoming open houses
- Sun, Nov 2212:00 pm - 06:00 pm
- Mon, Nov 2310:00 am - 06:00 pm
- Wed, Nov 2510:00 am - 06:00 pm
- Thu, Nov 2610:00 am - 06:00 pm
- Fri, Nov 2710:00 am - 06:00 pm
Listed by: ben caballero
Office: homesusa.com
MLS#:21260889
Source:GDAR
Price summary
- Price:$689,000
- Price per sq. ft.:$188.97
- Monthly HOA dues:$80
About this home
MLS# 21260889 - Built by Toll Brothers - Ready Now! ~ The Pampa epitomizes luxury within its expansive two-story floor plan. A stunning two-story foyer with elegant curved stairs flows seamlessly into the great room and a casual dining area with tray ceiling that offers views of the desirable covered patio beyond. The well-designed kitchen is highlighted by a large center island with breakfast bar, plenty of counter and cabinet space, and a sizable walk-in pantry. Secluded on the first floor, the marvelous primary bedroom suite is enhanced by a cathedral ceiling, a spacious walk-in closet, and a lush private bath complete with dual vanities, a freestanding tub, a luxe shower, and a private water closet. On the second level, two secondary bedrooms feature walk-in closets and a shared full bath and are central to a generous loft space. An additional bedroom suite with a walk-in closet and a private bath is conveniently located off the foyer. Also offered in the Pampa is a private office, convenient powder room and everyday entry, easily accessible laundry, and additional storage....
Contact an agent
Home facts
- Year built:2024
- Subdivision & Development:Wildflower Ranch - Select Collection
- Listing ID #:21260889
- Added:199 day(s) ago
- Updated:November 21, 2026 at 05:23 PM
Rooms and interior
- Bedrooms:4
- Total bathrooms:4
- Full bathrooms:3
- Half bathrooms:1
- Flooring:Carpet, Tile, Wood
- Kitchen Description:Dishwasher, Disposal, Electric Oven, Microwave
- Living area:3,646 sq. ft.
Heating and cooling
- Cooling:Zoned
- Heating:Zoned
Structure and exterior
- Roof:Composition
- Year built:2024
- Building area:3,646 sq. ft.
- Lot area:0.27 Acres
- Construction Materials:Brick, Stucco
- Foundation Description:Slab
- Levels:2 Story
Schools
- High school:Northwest
- Middle school:Chisholmtr
- Elementary school:Clara Love
Finances and disclosures
- Price:$689,000
- Price per sq. ft.:$188.97
Features and amenities
- Appliances:Dishwasher, Disposal, Electric Oven, Microwave, Plumbed For Gas, Some Gas Appliances, Tankless Water Heater
- Amenities:Smoke Detectors
Parking
- Garage:Yes
- Garage spaces:2
 Information provided, in part, by North Texas Real Estate Information Systems, Inc. Last Updated November 21, 2026 Listings with the NTREIS logo are listed by brokerages other than ERA Empower.
New listings near 16933 Chile Pequin Drive
- New
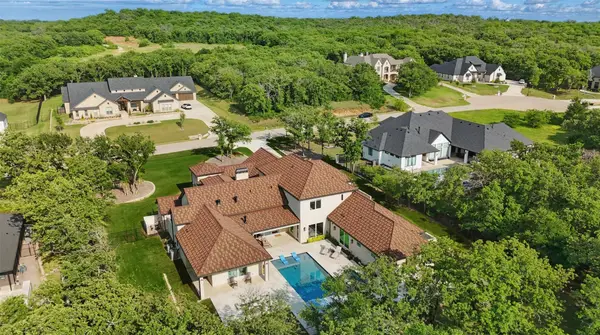 $2,800,000Active5 beds 6 baths5,307 sq. ft.
5008 Castellano Court, Flower Mound, TX 75022
MLS# 21431053Listed by: BERKSHIRE HATHAWAYHS PENFED TX - New
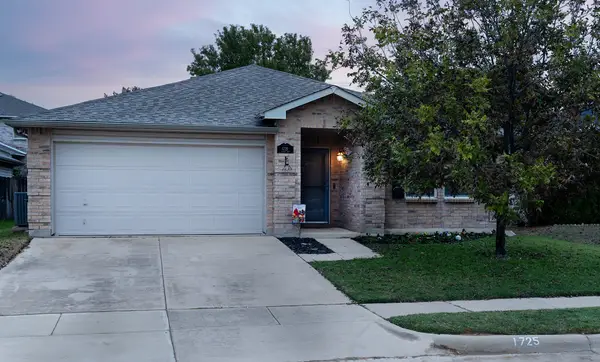 $285,000Active4 beds 2 baths2,093 sq. ft.
1725 Rialto Way, Justin, TX 76247
MLS# 21441315Listed by: CHRISTIE'S LONE STAR - New
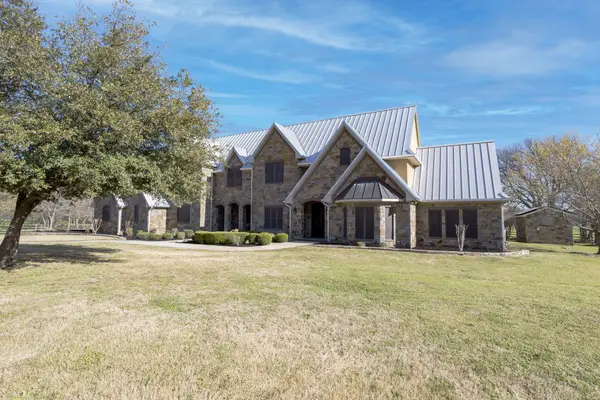 $3,200,000Active6 beds 6 baths6,774 sq. ft.
8970 Burnett Road, Justin, TX 76247
MLS# 21441280Listed by: MAJOR LEAGUE REALTY, INC. - Open Sun, 2 to 4pmNew
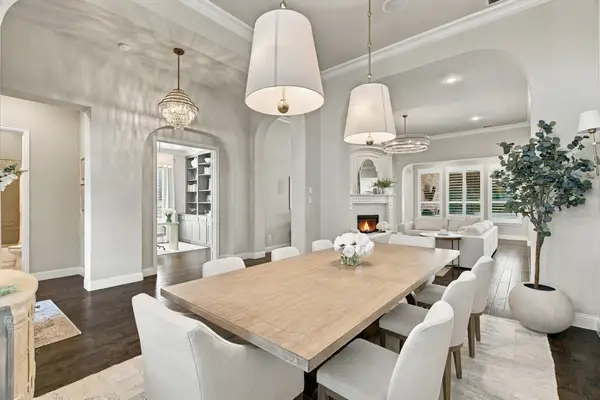 $815,000Active4 beds 3 baths3,169 sq. ft.
6709 Oak Knoll Road, Flower Mound, TX 76226
MLS# 21427210Listed by: COMPASS RE TEXAS, LLC - New
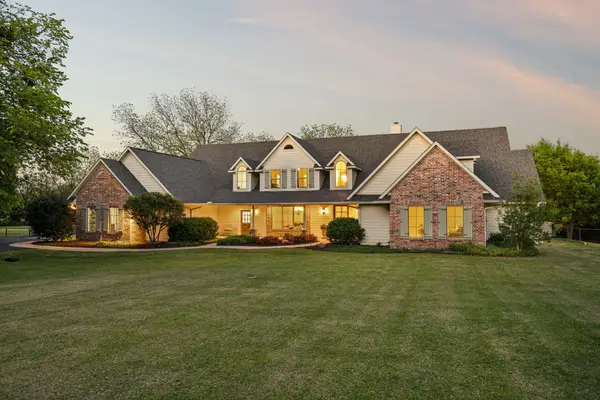 $1,599,000Active5 beds 7 baths5,135 sq. ft.
111 Stone Crest Road, Argyle, TX 76226
MLS# 21430387Listed by: REAL BROKER, LLC - New
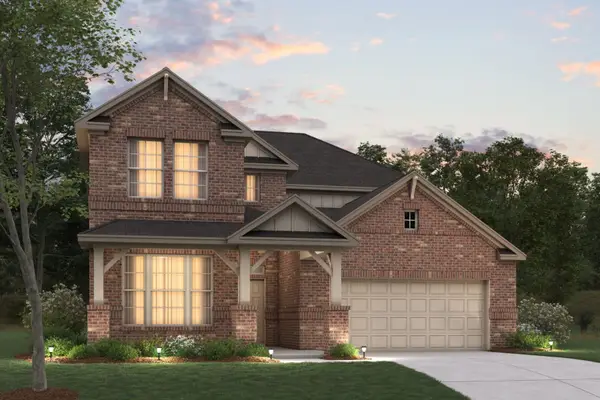 $627,475Active4 beds 4 baths3,174 sq. ft.
2805 Classical Drive, Denton, TX 76226
MLS# 21441145Listed by: ESCAPE REALTY - New
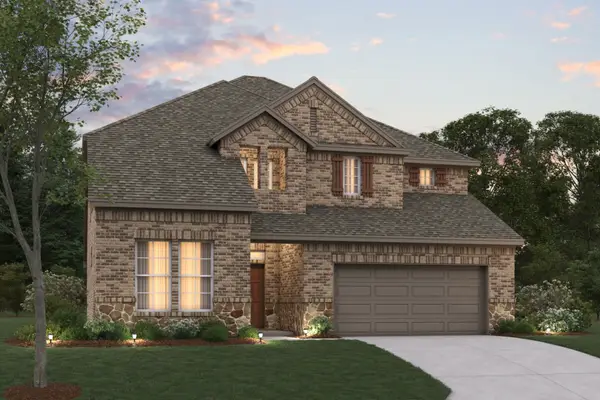 $606,065Active4 beds 4 baths3,174 sq. ft.
2717 Classical Drive, Denton, TX 76226
MLS# 21441172Listed by: ESCAPE REALTY - New
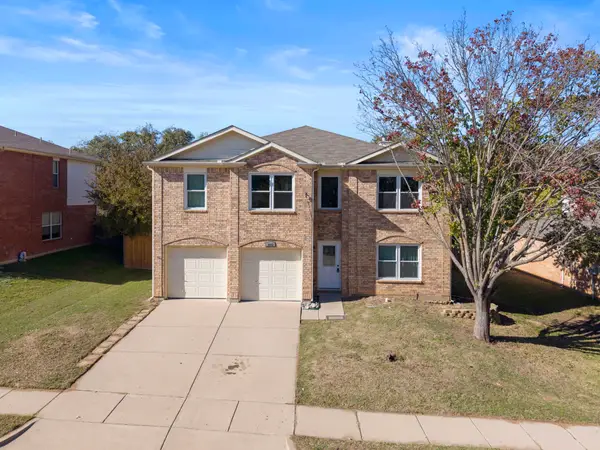 $300,000Active4 beds 3 baths2,778 sq. ft.
3912 Shiraz Drive, Denton, TX 76226
MLS# 21435600Listed by: KELLER WILLIAMS REALTY - Open Sun, 3 to 5pmNew
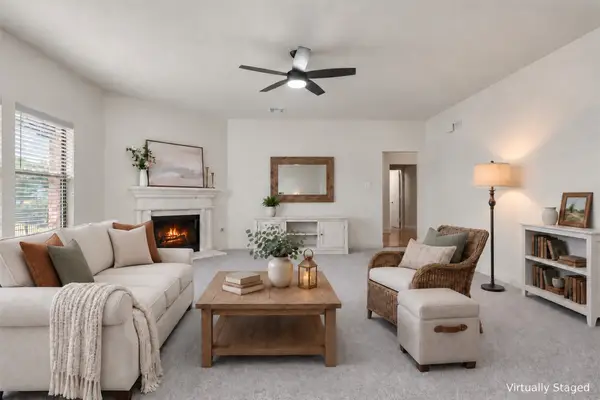 $575,000Active5 beds 3 baths3,229 sq. ft.
304 Creekside Trail, Argyle, TX 76226
MLS# 21440318Listed by: REAL BROKER, LLC - New
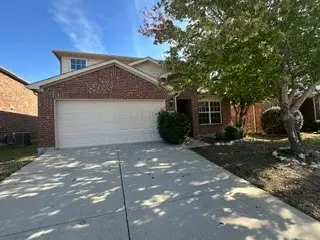 $330,000Active4 beds 3 baths2,349 sq. ft.
15936 Blaketree Drive, Fort Worth, TX 76177
MLS# 21440485Listed by: THE ASSOCIATES REALTY GROUP


Protect your home and budget from life's surprises with an Assurant Home Warranty, backed by a partner that supports you through every step of homeownership. Explore Plans.
© 2023 - 2026 ERA Franchise Systems LLC. All rights reserved. ERA Franchise Systems LLC fully supports the principles of the Fair Housing Act and the Equal Opportunity Act. ERA, ERA Real Estate powered, and their respective logos are registered service marks of ERA Franchise Systems LLC. Each office is independently owned and operated.