
4409 Elmgreen Drive, Justin Roanoke, TX 76262
Local realty services provided by:ERA Myers & Myers Realty
Upcoming open houses
- Sat, Oct 2409:00 am - 07:00 pm
- Sun, Oct 2509:00 am - 07:00 pm
- Mon, Oct 2609:00 am - 07:00 pm
- Tue, Oct 2709:00 am - 07:00 pm
Listed by: amber broadway, kesha heggar
Office: opendoor brokerage, llc.
MLS#:21413012
Source:GDAR
Price summary
- Price:$640,000
- Price per sq. ft.:$159.4
- Monthly HOA dues:$50.42
About this home
INCREDIBLE BUYER INCENTIVES: $10,000 MORTGAGE CONCESSION. Opendoor Home Loans will contribute up to $10,000 towards a permanent interest rate buy-down if you finance with Opendoor Home Loans LLC.
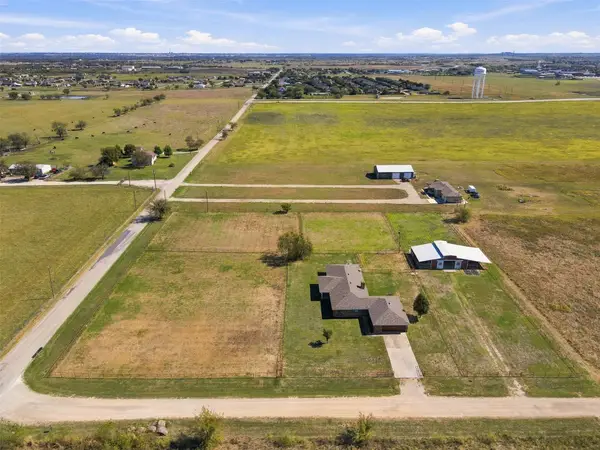
A fenced backyard with a patio and a two-story living room highlight this five-bedroom, four-and-a-half-bath home. Tall windows, a fireplace and a curved staircase define the main living spaces, while the separate dining room includes built-in cabinetry. The kitchen features a contrasting island, breakfast area, gas cooktop, wall oven, built-in microwave, dishwasher and refrigerator. The main-floor primary suite includes a walk-in closet, two sinks, a seated vanity area and a jetted tub. A second bedroom is also on the main floor, with three additional bedrooms upstairs. An open loft and adjoining raised sitting area provide additional living space. A laundry room and two-car attached garage complete the layout. Roanoke recreation includes a walking trail and tennis courts at Cannon Parkway
Contact an agent
Home facts
- Year built:2013
- Subdivision & Development:Chadwick Farms Add Sec 5
- Listing ID #:21413012
- Added:3 day(s) ago
- Updated:October 23, 2026 at 04:49 AM
Rooms and interior
- Bedrooms:5
- Total bathrooms:5
- Full bathrooms:4
- Half bathrooms:1
- Flooring:Carpet, Ceramic Tile, Hardwood
- Living area:4,015 sq. ft.
Heating and cooling
- Cooling:Ceiling Fans, Central Air, Electric, Zoned
- Heating:Central, Zoned
- Central air:Yes
Structure and exterior
- Year built:2013
- Building area:4,015 sq. ft.
- Lot area:0.18 Acres
- Construction Materials:Brick, Stone
- Foundation Description:Slab
- Levels:2 Story
Schools
- High school:Byron Nelson
- Middle school:John M Tidwell
- Elementary school:Wayne A Cox
Finances and disclosures
- Price:$640,000
- Price per sq. ft.:$159.4
- Tax amount:$11,925
Parking
- Garage:Yes
- Garage spaces:2
 Information provided, in part, by North Texas Real Estate Information Systems, Inc. Last Updated October 23, 2026 Listings with the NTREIS logo are listed by brokerages other than ERA Myers & Myers Realty.
New listings near 4409 Elmgreen Drive
- New
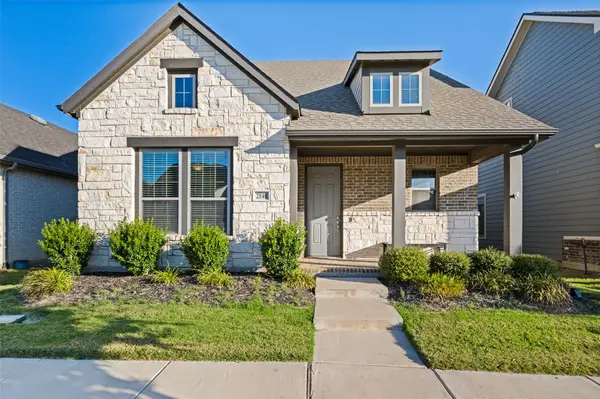 $414,000Active3 beds 2 baths1,668 sq. ft.
2540 Stella Lane, Northlake, TX 76247
MLS# 21417917Listed by: COLDWELL BANKER APEX, REALTORS - New
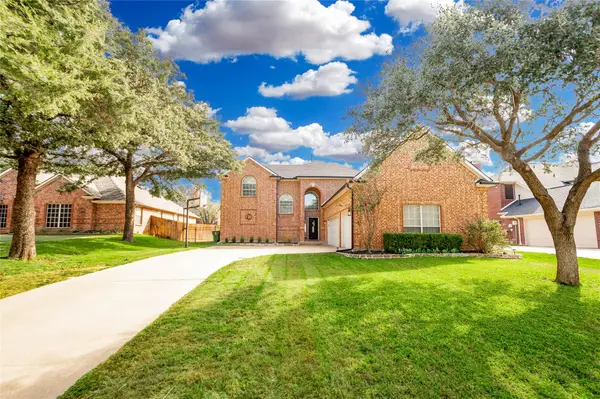 $600,000Active4 beds 4 baths3,006 sq. ft.
406 Goodnight Trail, Argyle, TX 76226
MLS# 21412305Listed by: KELLER WILLIAMS REALTY-FM - New
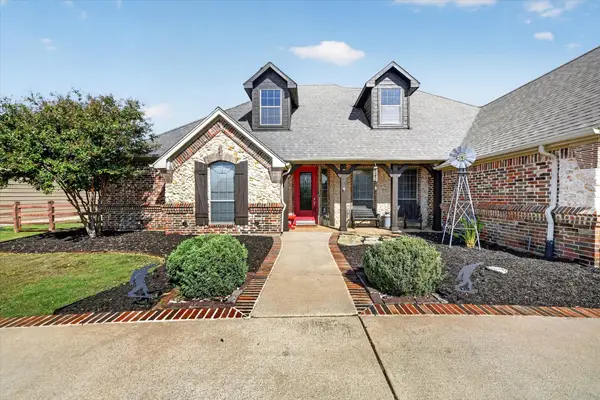 $854,000Active4 beds 4 baths3,730 sq. ft.
12720 Helen Road, Justin, TX 76247
MLS# 21418924Listed by: 221 REALTY ADVISORS - New
 $489,990Active4 beds 3 baths2,425 sq. ft.
2812 Tamarack Lane, Argyle, TX 76226
MLS# 21413391Listed by: ESCAPE REALTY - Open Sat, 2 to 4pmNew
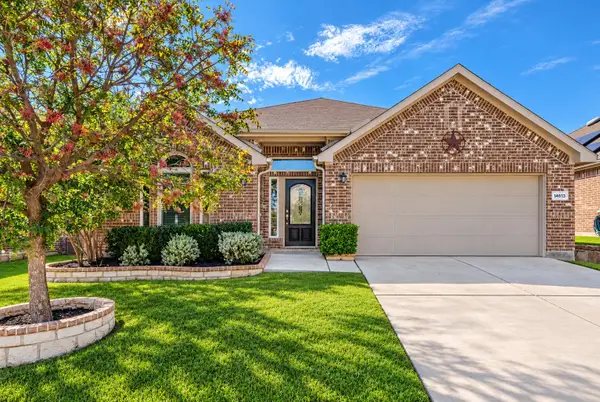 $324,999Active3 beds 2 baths1,874 sq. ft.
14613 Gilley Lane, Fort Worth, TX 76052
MLS# 21415391Listed by: KELLER WILLIAMS REALTY - New
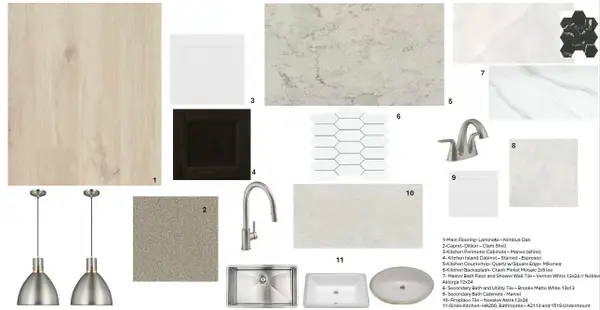 $624,990Active4 beds 4 baths3,301 sq. ft.
3021 Craftsman Way, Northlake, TX 76247
MLS# 21418817Listed by: HOMESUSA.COM - New
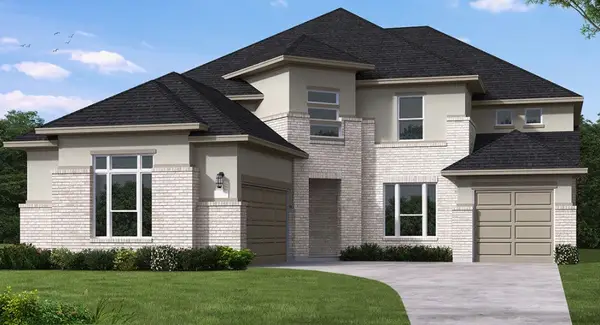 $806,729Active5 beds 5 baths4,088 sq. ft.
2709 Poppleton Lane, Northlake, TX 76247
MLS# 21418841Listed by: HOMESUSA.COM - Open Sun, 2 to 4pmNew
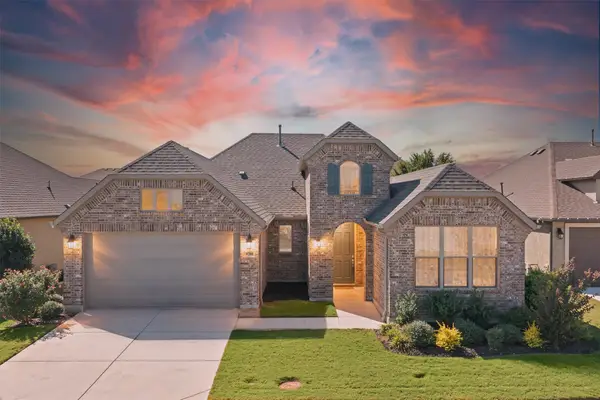 $525,000Active2 beds 3 baths1,790 sq. ft.
9708 Stonefield Way, Denton, TX 76207
MLS# 21408838Listed by: COLDWELL BANKER REALTY - New
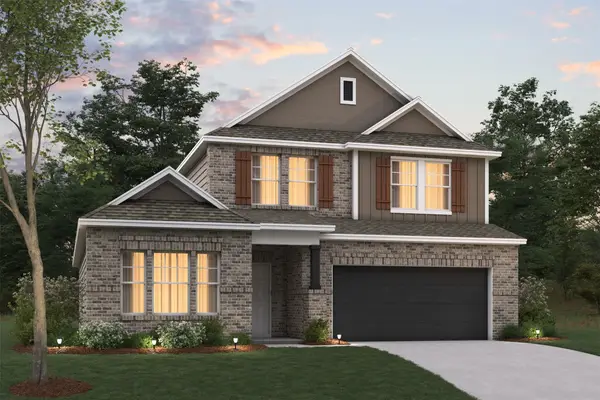 $489,990Active4 beds 3 baths2,418 sq. ft.
2800 Tamarack Lane, Argyle, TX 76226
MLS# 21413344Listed by: ESCAPE REALTY - New
 $535,000Active4 beds 3 baths2,790 sq. ft.
781 January Lane, Ponder, TX 76259
MLS# 21418378Listed by: BRIGGS FREEMAN SOTHEBY'S INT'L


Protect your home and budget from life's surprises with an Assurant Home Warranty, backed by a partner that supports you through every step of homeownership. Explore Plans.
© 2023 - 2026 ERA Franchise Systems LLC. All rights reserved. ERA Franchise Systems LLC fully supports the principles of the Fair Housing Act and the Equal Opportunity Act. ERA, ERA Real Estate powered, and their respective logos are registered service marks of ERA Franchise Systems LLC. Each office is independently owned and operated.