
1505 S W S Young Drive, Killeen, TX 76543
Local realty services provided by:ERA Experts
Listed by: nolan stahl
Office: all city real estate ltd. co
MLS#:622477
Source:TX_FRAR
Price summary
- Price:$164,999
- Price per sq. ft.:$114.5
About this home
All New HVAC! Two Miles From Historic Downtown Killeen, Conveniently Located Four Bed One Bath Residence. Explore this home as naturally gifted light invites you in. Live a beautiful life in this house with upscale flooring throughout, complimentary appliances, countertops, and upscale vanities. This home features a large fenced in front and back yard, a living room, dining room, and converted garage. This home is ideal for anyone who loves pets, plant life, and fresh air or simply loves the private outdoors in their own backyard. (Furniture NOT Included). Set in a convenient location close to a beautiful dog park (Mickey's Dog Park), the property is only 1.5 miles from Killeen Elementary School, 1 mile to Killeen High School, 3.7 miles to Fort Cavazos Military Base, 1.1 mile to HEB, and 5 minutes from the historic Downtown Killeen. Minutes from k-12 schools and universities. Restaurants, shopping, and healthcare nearby.
Contact an agent
Home facts
- Year built:1971
- Subdivision & Development:Crescent Manor 2nd Ext
- Listing ID #:622477
- Added:49 day(s) ago
- Updated:October 01, 2026 at 01:13 AM
Rooms and interior
- Bedrooms:4
- Total bathrooms:1
- Full bathrooms:1
- Rooms Total:1
- Flooring:Hardwood
- Kitchen Description:Built-In Oven, Dishwasher, Disposal, Electric Range, Pantry, Range, Refrigerator
- Living area:1,441 sq. ft.
Heating and cooling
- Cooling:Ceiling Fans, Central Air
- Heating:Central
- Central air:Yes
Structure and exterior
- Roof:Composition, Shingle
- Year built:1971
- Building area:1,441 sq. ft.
- Lot area:0.25 Acres
- Foundation Description:Slab
- Levels:1 Story
Utilities
- Water:Public
Finances and disclosures
- Price:$164,999
- Price per sq. ft.:$114.5
Features and amenities
- Appliances:Built-In Oven, Dishwasher, Disposal, Electric Range, Range, Refrigerator
- Laundry features:Inside
- Amenities:Multiple Closets
New listings near 1505 S W S Young Drive
- New
 $96,000Active3 beds 2 baths1,266 sq. ft.
508 Crockett Drive, Killeen, TX 76541
MLS# 626577Listed by: LONGHORN PROPERTIES - New
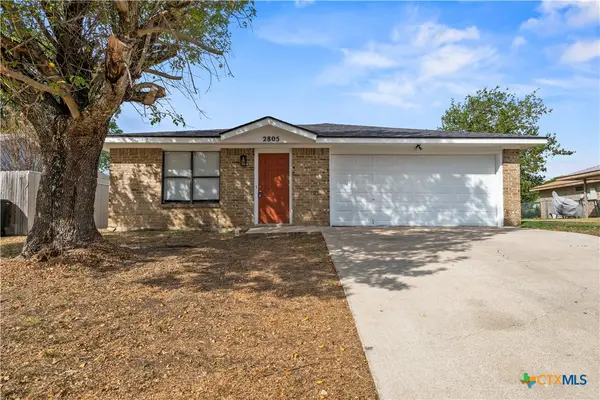 $189,000Active3 beds 2 baths1,492 sq. ft.
2805 Benchmark Trail, Killeen, TX 76543
MLS# 626643Listed by: ALL CITY REAL ESTATE LTD. CO - New
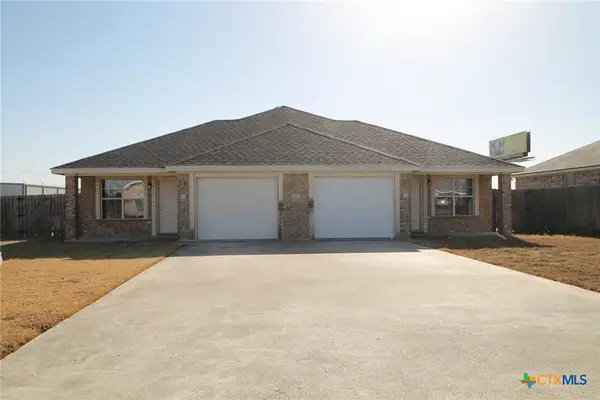 $322,000Active-- beds -- baths2,642 sq. ft.
1502 Golden Eagle Court, Killeen, TX 76549
MLS# 626557Listed by: HUNTER RENTALS & SALES - New
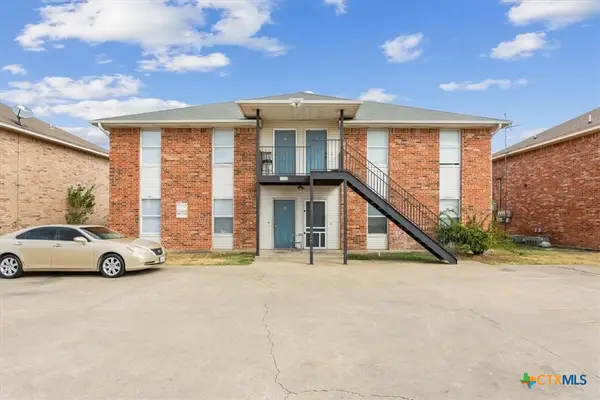 $365,000Active-- beds -- baths3,180 sq. ft.
1113 Horizon Drive, Killeen, TX 76549
MLS# 625472Listed by: KELLER WILLIAMS REALTY NW - New$365,000Active-- beds -- baths3,180 sq. ft.
1113 Horizon Drive, Killeen, TX 76549
MLS# 625472Listed by: KELLER WILLIAMS REALTY NW - New$365,000Active-- beds -- baths3,180 sq. ft.
1113 Horizon Drive, Killeen, TX 76549
MLS# 625472Listed by: KELLER WILLIAMS REALTY NW - New$365,000Active-- beds -- baths3,180 sq. ft.
1113 Horizon Drive, Killeen, TX 76549
MLS# 625472Listed by: KELLER WILLIAMS REALTY NW - Open Sat, 11am to 1pmNew
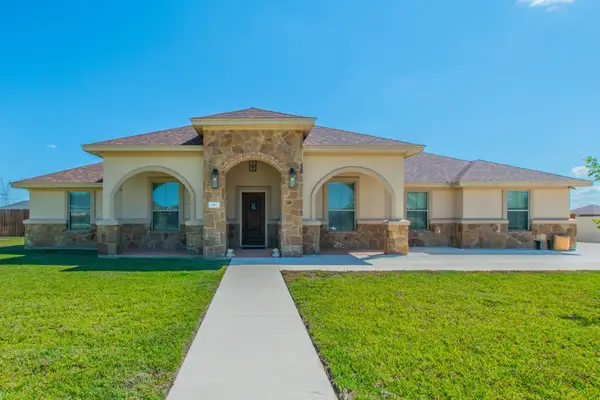 $407,900Active4 beds 3 baths2,196 sq. ft.
2410 Sandpiper Drive, Killeen, TX 76542
MLS# 21396109Listed by: CENTURY 21 JUDGE FITE COMPANY - New
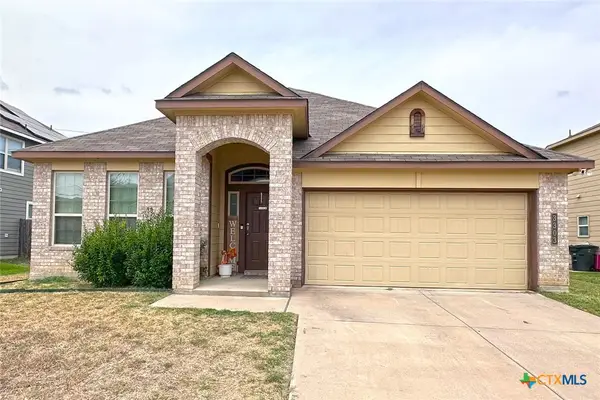 $275,000Active3 beds 3 baths1,882 sq. ft.
3303 Shawlands Road, Killeen, TX 76542
MLS# 624442Listed by: REALTY EXECUTIVES OF KILLEEN - New
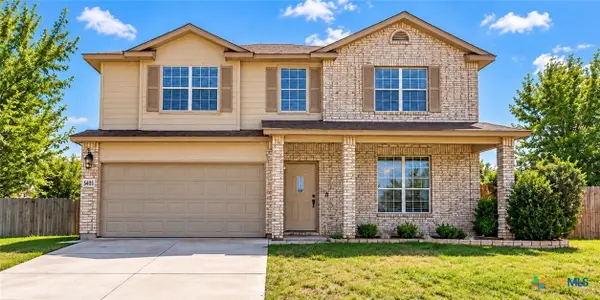 $293,999Active4 beds 3 baths2,637 sq. ft.
5405 Barkey Court, Killeen, TX 76542
MLS# 626625Listed by: ALL CITY REAL ESTATE LTD. CO


Protect your home and budget from life's surprises with an Assurant Home Warranty, backed by a partner that supports you through every step of homeownership. Explore Plans.
© 2023 - 2026 ERA Franchise Systems LLC. All rights reserved. ERA Franchise Systems LLC fully supports the principles of the Fair Housing Act and the Equal Opportunity Act. ERA, ERA Real Estate powered, and their respective logos are registered service marks of ERA Franchise Systems LLC. Each office is independently owned and operated.