
6209 Alabaster Drive, Killeen, TX 76542
Local realty services provided by:ERA Experts
Listed by: jeromiah lizama
Office: century 21 premier realtors
MLS#:612530
Source:TX_FRAR
Price summary
- Price:$289,900
- Price per sq. ft.:$157.81
About this home
Fair warning: this is not a cookie-cutter house. If you've toured a dozen identical floor plans this month, 6209 Alabaster is here to wake you up. The living room has real personality. A stone fireplace anchors it, and two separate dining areas mean you'll never have to choose between the "nice" table and the "real" one. You get 3 bedrooms and 2 baths in 1,837 sq ft, verified by appraisal. We measured, so you don't have to. Built in 2015 and very well maintained, it's move-in ready, with no project list waiting for you. The oversized garage fits the cars and everything you swore you'd organize this year. Out back, the 9,583 sq ft lot has room to play, grill and host. And yes, the driveway has a little personality too. Think of it as built-in leg day. In White Rock Estates. Come see it in person, because photos can't do this layout justice.
Contact an agent
Home facts
- Year built:2015
- Subdivision & Development:White Rock Estates Ph Eight
- Listing ID #:612530
- Added:154 day(s) ago
- Updated:October 03, 2026 at 12:12 AM
Rooms and interior
- Bedrooms:3
- Total bathrooms:2
- Full bathrooms:2
- Flooring:Ceramic Tile
- Dining Description:Breakfast Bar, Dining Area, Kitchen/Dining Combo, Multiple Dining Areas, Separate Formal Dining Room
- Bathrooms Description:Double Vanity, Garden Tub/Roman Tub, Separate Shower
- Kitchen Description:Dishwasher, Disposal, Electric Range, Granite Counters, Kitchen/Dining Combo, Kitchen/Family Room Combo, Microwave, Pantry, Range, Refrigerator, Some Electric Appliances
- Bedroom Description:Split Bedroom
- Living area:1,837 sq. ft.
Heating and cooling
- Cooling:Ceiling Fans, Central Air, Electric
- Heating:Central, Electric, Fireplaces
- Central air:Yes
Structure and exterior
- Roof:Composition, Shingle
- Year built:2015
- Building area:1,837 sq. ft.
- Lot area:0.22 Acres
- Construction Materials:Brick, Lap Siding, Masonry, Stone Veneer
- Exterior Features:Covered, Covered Patio, Patio, Porch
- Foundation Description:Slab
- Levels:1 Story
Schools
- High school:Harker Heights High School
- Middle school:Liberty Hill Middle School
- Elementary school:Timber Ridge Elementary School
Utilities
- Water:Public
- Sewer:Public Sewer
Finances and disclosures
- Price:$289,900
- Price per sq. ft.:$157.81
Features and amenities
- Appliances:Dishwasher, Disposal, Electric Range, Microwave, Range, Refrigerator, Some Electric Appliances, Water Heater
- Laundry features:Electric Dryer Hookup, Laundry Room, Main Level, Washer Hookup
- Amenities:Carbon Monoxide Detector, Crown Molding, Entrance Foyer, High Ceilings, Open Floorplan, Recessed Lighting, Security System Owned, Smoke Detectors, Vaulted Ceilings, Walk-in Closets
Parking
- Parking description:2 Car Garage, Attached, Garage, Garage Faces Front, Oversized
- Garage:Yes
- Garage spaces:2
New listings near 6209 Alabaster Drive
- New
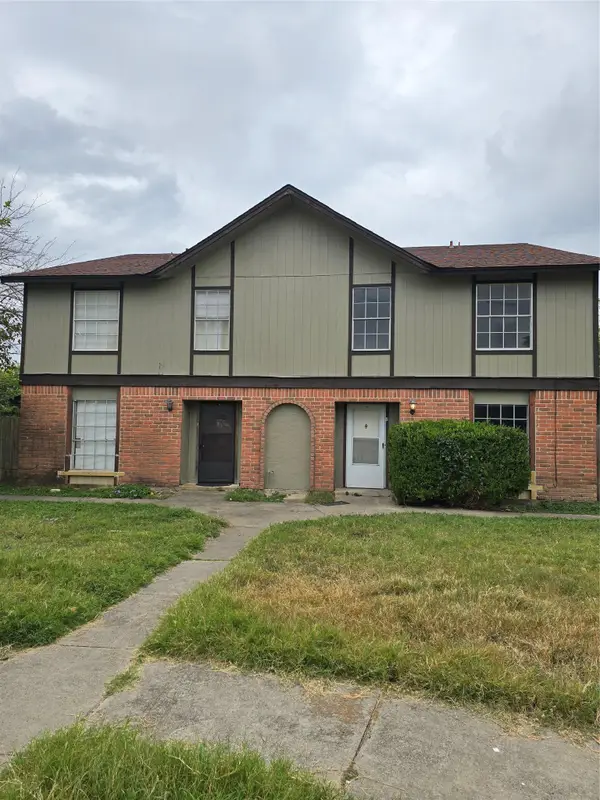 $330,000Active2 beds 4 baths3,870 sq. ft.
4502 Hunt Cir, Killeen, TX 76543
MLS# 8510213Listed by: ALL CITY REAL ESTATE LTD. CO - New
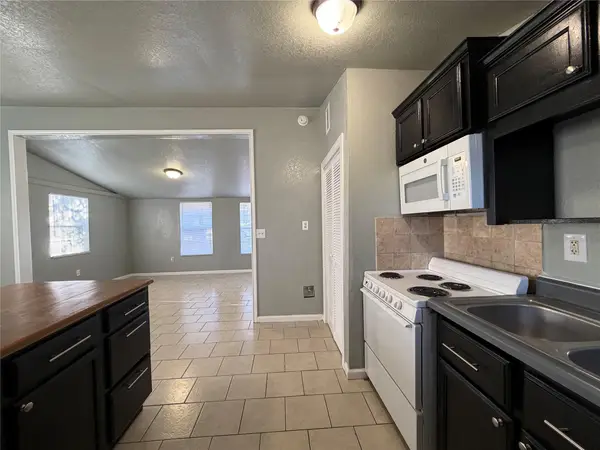 $99,999Active2 beds 1 baths925 sq. ft.
804 Evergreen Dr, Killeen, TX 76541
MLS# 3131809Listed by: AUSTIN PRIME REALTY - New
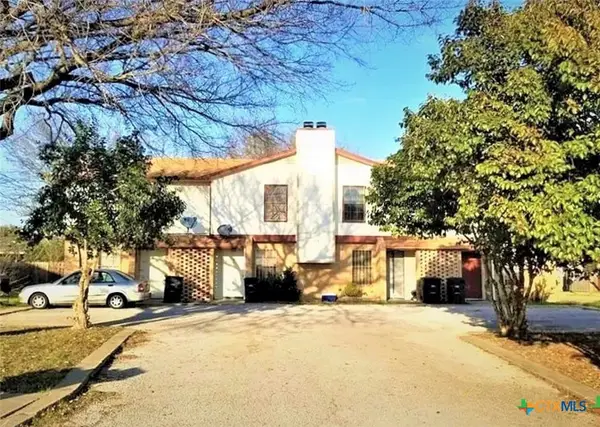 $360,000Active-- beds -- baths4,216 sq. ft.
506 Esther Circle, Killeen, TX 76543
MLS# 626598Listed by: CENTRAL METRO REALTY, LLC - New
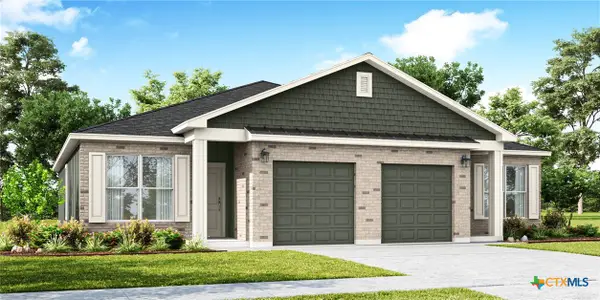 $416,990Active-- beds -- baths2,350 sq. ft.
8906 Little Leaf Mulberry Drive, Killeen, TX 76542
MLS# 626648Listed by: THE GRAHAM TEAM - New
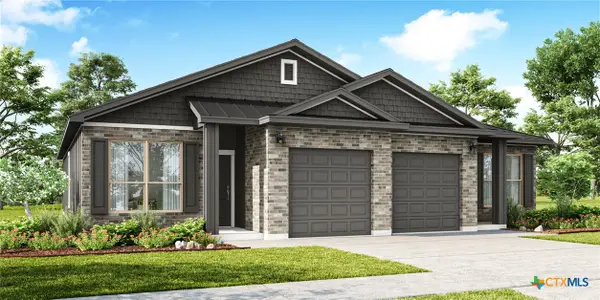 $416,990Active-- beds -- baths2,350 sq. ft.
8910 Little Leaf Mulberry Drive, Killeen, TX 76542
MLS# 626649Listed by: THE GRAHAM TEAM - New
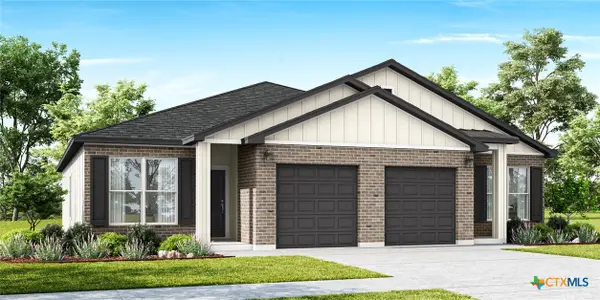 $416,990Active-- beds -- baths2,350 sq. ft.
9002 Little Leaf Mulberry Drive, Killeen, TX 76542
MLS# 626650Listed by: THE GRAHAM TEAM - New
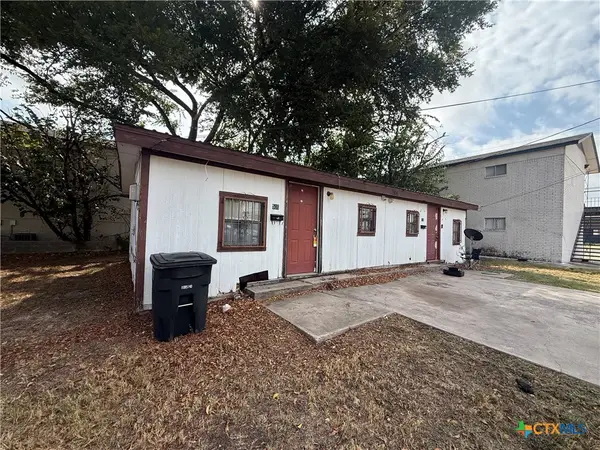 $119,900Active-- beds -- baths880 sq. ft.
504 Rhode Island Street, Killeen, TX 76541
MLS# 626875Listed by: MORRIS REAL ESTATE - New
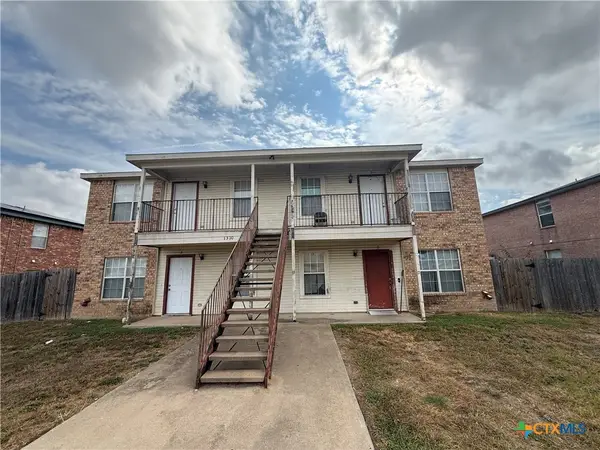 $349,900Active-- beds -- baths3,430 sq. ft.
1310 Dugger Circle, Killeen, TX 76543
MLS# 626881Listed by: MORRIS REAL ESTATE - New
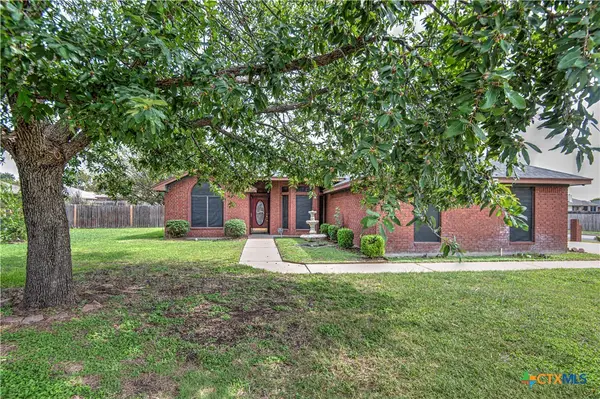 $225,000Active3 beds 2 baths1,526 sq. ft.
4607 Embers Drive, Killeen, TX 76542
MLS# 626267Listed by: HOMEVETS REALTY LLC - New
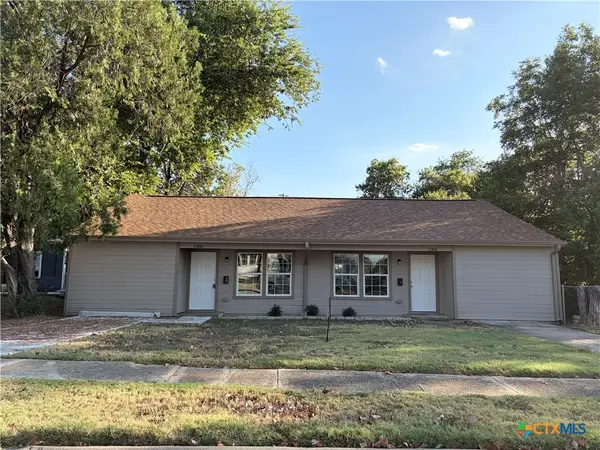 $250,000Active-- beds -- baths1,980 sq. ft.
1306 White Avenue #2, Killeen, TX 76541
MLS# 624557Listed by: REALTY EXECUTIVES OF KILLEEN


Protect your home and budget from life's surprises with an Assurant Home Warranty, backed by a partner that supports you through every step of homeownership. Explore Plans.
© 2023 - 2026 ERA Franchise Systems LLC. All rights reserved. ERA Franchise Systems LLC fully supports the principles of the Fair Housing Act and the Equal Opportunity Act. ERA, ERA Real Estate powered, and their respective logos are registered service marks of ERA Franchise Systems LLC. Each office is independently owned and operated.