
2046 Lakeville Drive, Kingwood, TX 77339
Local realty services provided by:American Real Estate ERA Powered
2046 Lakeville Drive,Kingwood, TX 77339
$195,900
- 4 Beds
- 2 Baths
- 2,186 sq. ft.
- Single family
- Active
Listed by: marian brown
Office: red door realty & associates281-852-3667
MLS#:71195966
Source:HARMLS
Price summary
- Price:$195,900
- Price per sq. ft.:$89.62
- Monthly HOA dues:$50
About this home
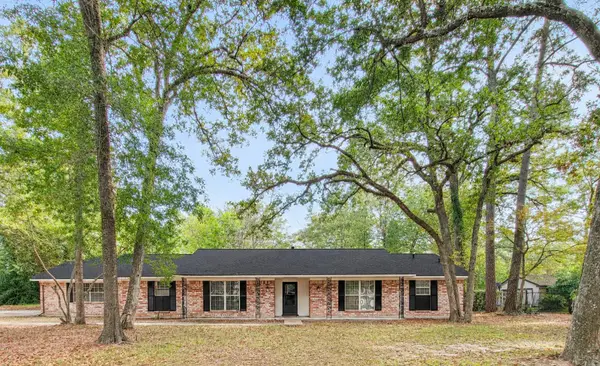
A wonderful opportunity to live in the front of Kingwood in the beautiful subdivision of Woodland Hills. Make this home your own. This quaint one story is ready for you to add your own special touches. Offering 4 bedrooms, a large living area with a fireplace, a formal dining room, storm (double paned) windows, and a newer 16 Seer Air Conditioner, all on a nicely wooded lot in a great neighborhood. Easy access to Hwy 59/69, Houston's Intercontinental Airport, Humble, downtown, and all that Kingwood has to offer. Enjoy the sprawling greenbelt trails, community pool, playground and highly acclaimed schools. Priced to sell, come check it out!
Contact an agent
Home facts
- Year built:1977
- Subdivision & Development:Woodland Hills Village Sec 11
- Listing ID #:71195966
- Updated:November 17, 2026 at 06:17 PM
Rooms and interior
- Bedrooms:4
- Total bathrooms:2
- Full bathrooms:2
- Rooms Total:9
- Flooring:Engineered Hardwood, Tile, Wood
- Bathrooms Description:Tub Shower
- Kitchen Description:Dishwasher, Disposal, Double Oven, Electric Cooktop, Kitchen Island
- Living area:2,186 sq. ft.
Heating and cooling
- Cooling:Central Air, Electric
- Heating:Central, Gas
- Central air:Yes
Structure and exterior
- Roof:Composition
- Year built:1977
- Building area:2,186 sq. ft.
- Lot area:0.19 Acres
- Lot Features:Cleared, Near Golf Course, Subdivision
- Architectural Style:Traditional
- Construction Materials:Brick
- Exterior Features:Fence, Patio, Private Yard, Storm Security Shutters
- Foundation Description:Slab
- Levels:1 Story
Schools
- High school:KINGWOOD PARK HIGH SCHOOL
- Middle school:KINGWOOD MIDDLE SCHOOL
- Elementary school:WOODLAND HILLS ELEMENTARY SCHOOL
Utilities
- Sewer:Public Sewer
Finances and disclosures
- Price:$195,900
- Price per sq. ft.:$89.62
- Tax amount:$5,988 (2026)
Features and amenities
- Appliances:Dishwasher, Disposal, Double Oven, Electric Cooktop
- Amenities:Ceiling Fans, High Ceilings, Programmable Thermostat, Storm Windows, Vaulted Ceilings, Window Coverings
Parking
- Parking description:Driveway, Garage, Garage Door Opener
- Garage:Yes
- Garage spaces:2
New listings near 2046 Lakeville Drive
- New
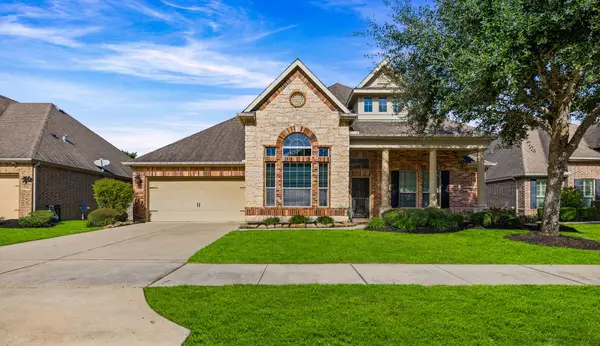 $479,000Active3 beds 3 baths2,733 sq. ft.
2510 River Oak Court, Kingwood, TX 77345
MLS# 49122448Listed by: PREMIER PROPERTY GROUP - New
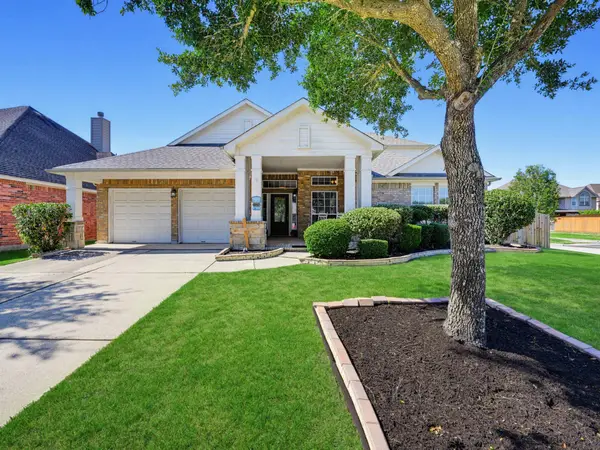 $375,000Active4 beds 3 baths2,951 sq. ft.
2521 Twisting Pine Court, Houston, TX 77345
MLS# 46705712Listed by: ORCHARD BROKERAGE - New
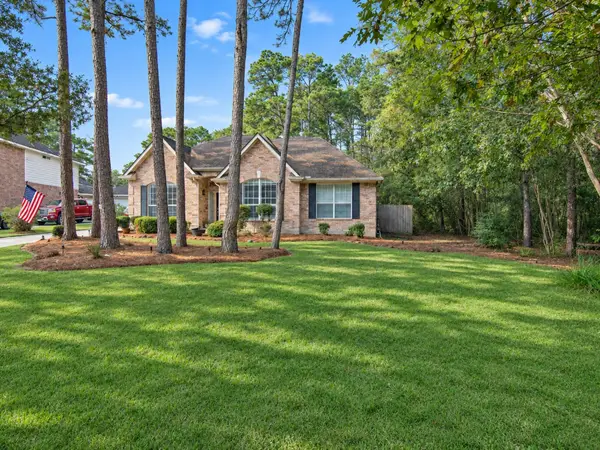 $375,000Active4 beds 3 baths2,522 sq. ft.
5023 Hickory Green Court, Houston, TX 77345
MLS# 16825170Listed by: JLA REALTY - New
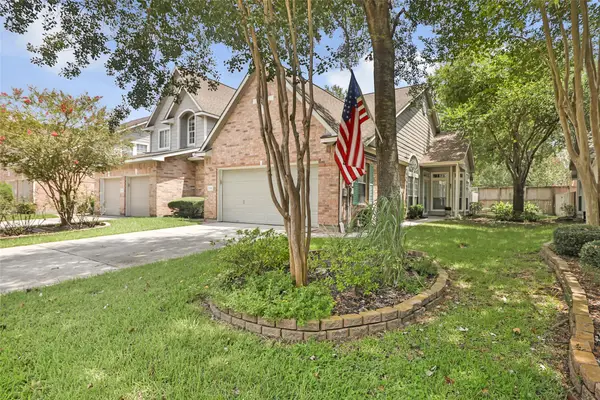 $265,000Active2 beds 2 baths1,795 sq. ft.
2330 Summit Way Court, Houston, TX 77339
MLS# 89417467Listed by: JLA REALTY - New
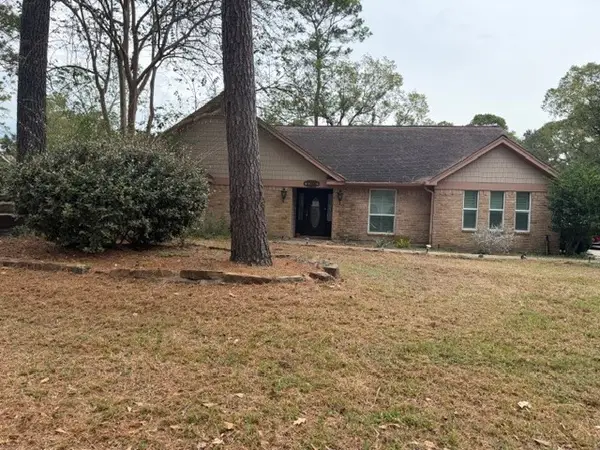 $269,000Active4 beds 3 baths2,733 sq. ft.
1306 Trailwood Village Drive, Houston, TX 77339
MLS# 68639774Listed by: MAINSTREAM REALTY - New
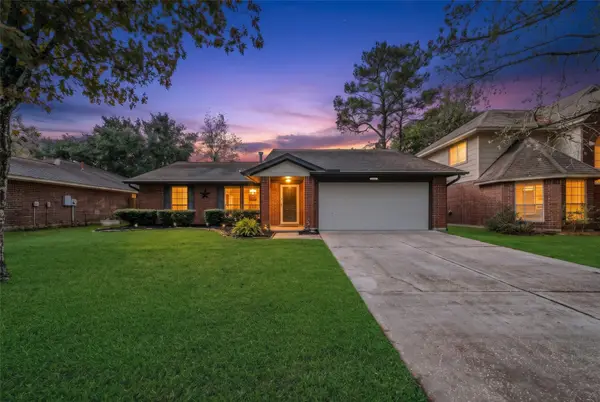 $259,900Active3 beds 2 baths1,519 sq. ft.
2322 Old Oak Lane, Houston, TX 77339
MLS# 87362747Listed by: RE/MAX UNIVERSAL - New
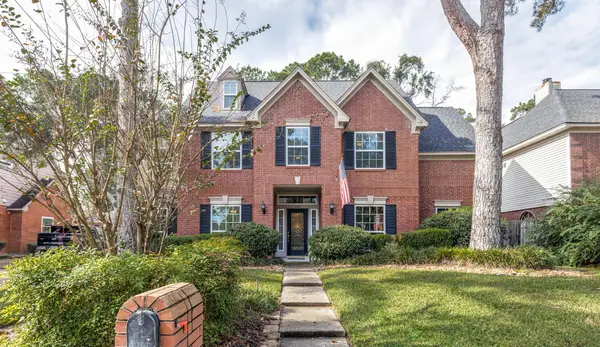 $385,000Active4 beds 4 baths3,149 sq. ft.
3207 Emerald Grove Drive, Kingwood, TX 77345
MLS# 21029170Listed by: KELLER WILLIAMS REALTY NORTHEAST - New
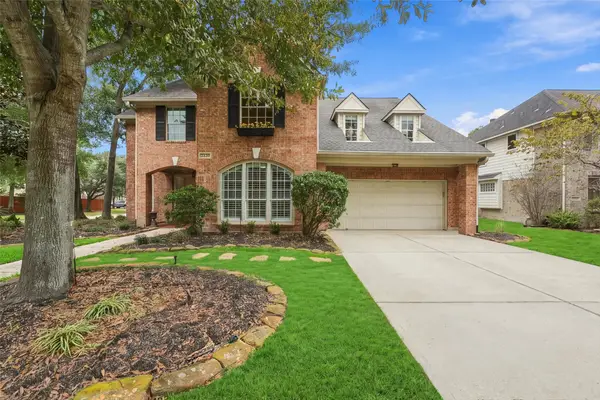 $579,000Active5 beds 4 baths3,626 sq. ft.
2439 Riverway Oak Drive, Kingwood, TX 77345
MLS# 9492304Listed by: KELLER WILLIAMS REALTY NORTHEAST - New
 $350,000Active4 beds 2 baths1,714 sq. ft.
1302 Golden Bear Lane, Kingwood, TX 77339
MLS# 13849336Listed by: REAL BROKER, LLC


Protect your home and budget from life's surprises with an Assurant Home Warranty, backed by a partner that supports you through every step of homeownership. Explore Plans.
© 2023 - 2026 ERA Franchise Systems LLC. All rights reserved. ERA Franchise Systems LLC fully supports the principles of the Fair Housing Act and the Equal Opportunity Act. ERA, ERA Real Estate powered, and their respective logos are registered service marks of ERA Franchise Systems LLC. Each office is independently owned and operated.