
2510 River Oak Court, Kingwood, TX 77345
Local realty services provided by:American Real Estate ERA Powered
2510 River Oak Court,Kingwood, TX 77345
$479,000
- 3 Beds
- 3 Baths
- 2,733 sq. ft.
- Single family
- Active
Listed by: marcey nelson
Office: premier property group936-967-4546
MLS#:49122448
Source:HARMLS
Price summary
- Price:$479,000
- Price per sq. ft.:$175.27
- Monthly HOA dues:$53.75
About this home
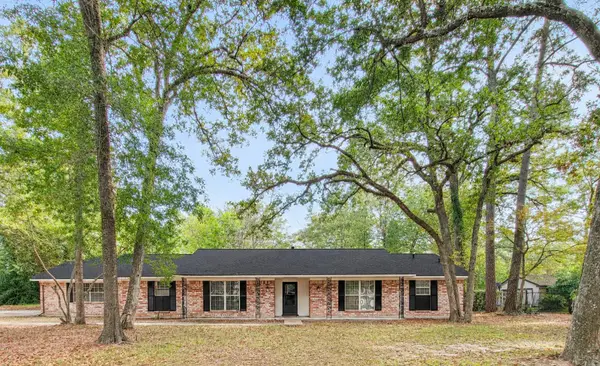
Nestled in a serene subdivision, this charming home boasts 3 bedrooms and 2.5 baths, complemented by a 2-car attached garage. The open concept design features a split floor plan and welcomes you with a grand 12-foot ceiling entryway. Enjoy the versatility of an oversized office/flex room, formal dining area, and breakfast nook. The spacious living room, highlighted by a stone gas fireplace, offers a cozy retreat. The expansive master suite provides a luxurious escape. Step outside to a beautifully maintained yard with a covered back porch, perfect for entertaining. Situated near a cul-de-sac, this home ensures privacy and safety. Enjoy nearby top-rated schools and explore the neighborhood's sidewalks and greenbelt walking trails.
Contact an agent
Home facts
- Year built:2014
- Subdivision & Development:Riverpoint Village
- Listing ID #:49122448
- Updated:November 17, 2026 at 06:17 PM
Rooms and interior
- Bedrooms:3
- Total bathrooms:3
- Full bathrooms:2
- Half bathrooms:1
- Rooms Total:7
- Flooring:Carpet, Tile
- Bathrooms Description:Jetted Tub, Separate Shower, Tub Shower
- Kitchen Description:Breakfast Bar, Dishwasher, Disposal, Electric Oven, Gas Cooktop, Granite Counters, Kitchen Family Room Combo, Microwave, Pantry, Walk In Pantry
- Living area:2,733 sq. ft.
Heating and cooling
- Cooling:Central Air, Electric
- Heating:Central, Electric, Gas
- Central air:Yes
Structure and exterior
- Roof:Composition
- Year built:2014
- Building area:2,733 sq. ft.
- Lot area:0.19 Acres
- Lot Features:Subdivision
- Construction Materials:Brick
- Foundation Description:Slab
- Levels:1 Story
Schools
- High school:KINGWOOD HIGH SCHOOL
- Middle school:RIVERWOOD MIDDLE SCHOOL
- Elementary school:SHADOW FOREST ELEMENTARY SCHOOL
Utilities
- Sewer:Public Sewer
Finances and disclosures
- Price:$479,000
- Price per sq. ft.:$175.27
- Tax amount:$9,831 (2026)
Features and amenities
- Appliances:Dishwasher, Disposal, Electric Oven, Gas Cooktop, Microwave
- Amenities:Ceiling Fans, Crown Molding, Entrance Foyer, High Ceilings, Programmable Thermostat, Smoke Detectors
Parking
- Parking description:Garage
- Garage:Yes
- Garage spaces:2
New listings near 2510 River Oak Court
- New
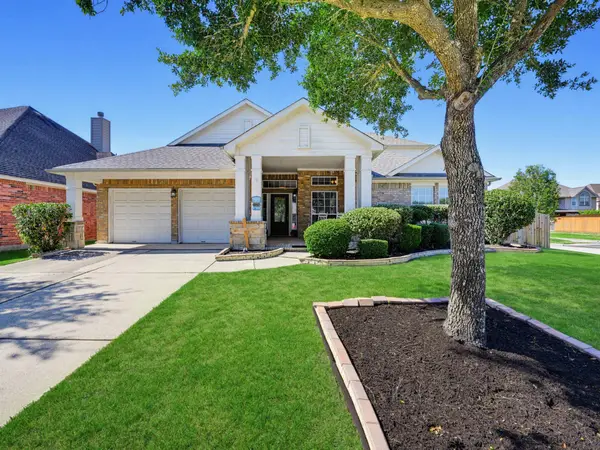 $375,000Active4 beds 3 baths2,951 sq. ft.
2521 Twisting Pine Court, Houston, TX 77345
MLS# 46705712Listed by: ORCHARD BROKERAGE - New
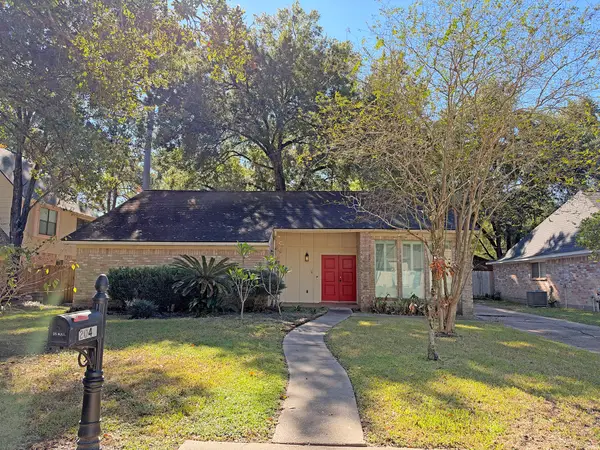 $195,900Active4 beds 2 baths2,186 sq. ft.
2046 Lakeville Drive, Kingwood, TX 77339
MLS# 71195966Listed by: RED DOOR REALTY & ASSOCIATES - New
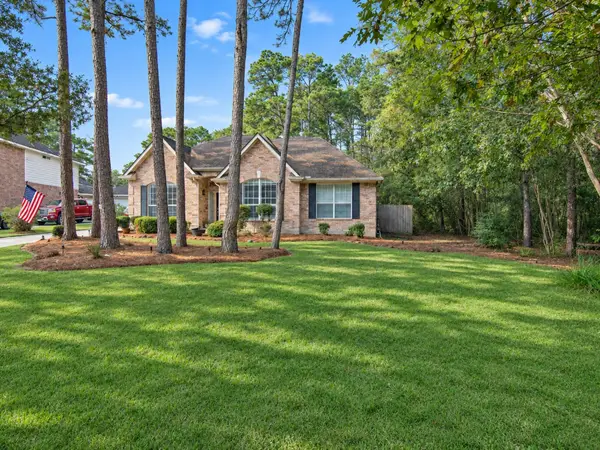 $375,000Active4 beds 3 baths2,522 sq. ft.
5023 Hickory Green Court, Houston, TX 77345
MLS# 16825170Listed by: JLA REALTY - New
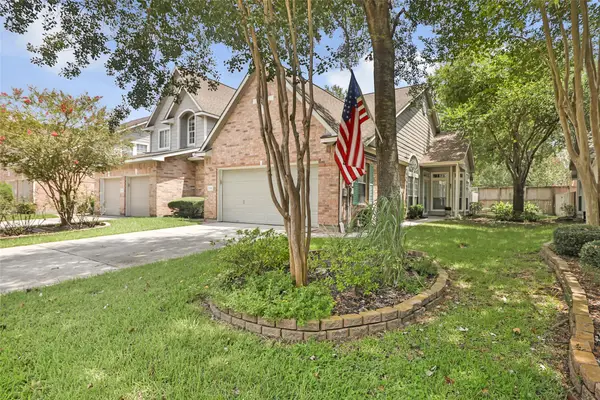 $265,000Active2 beds 2 baths1,795 sq. ft.
2330 Summit Way Court, Houston, TX 77339
MLS# 89417467Listed by: JLA REALTY - New
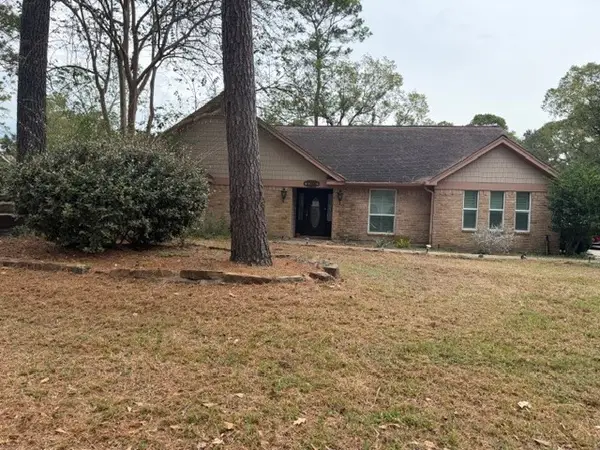 $269,000Active4 beds 3 baths2,733 sq. ft.
1306 Trailwood Village Drive, Houston, TX 77339
MLS# 68639774Listed by: MAINSTREAM REALTY - New
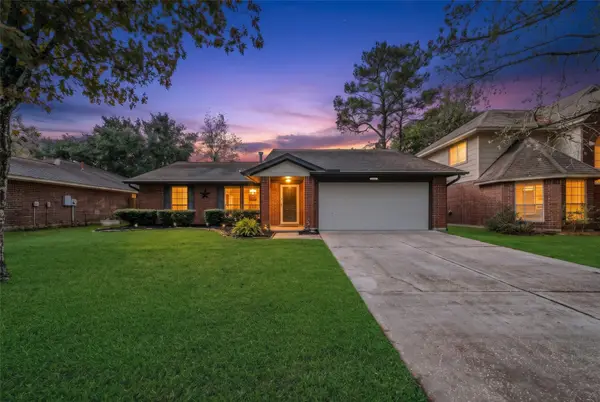 $259,900Active3 beds 2 baths1,519 sq. ft.
2322 Old Oak Lane, Houston, TX 77339
MLS# 87362747Listed by: RE/MAX UNIVERSAL - New
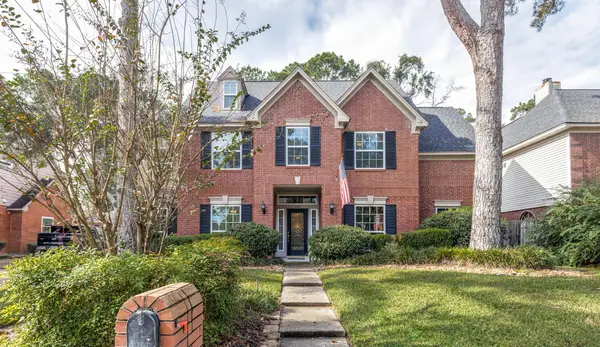 $385,000Active4 beds 4 baths3,149 sq. ft.
3207 Emerald Grove Drive, Kingwood, TX 77345
MLS# 21029170Listed by: KELLER WILLIAMS REALTY NORTHEAST - New
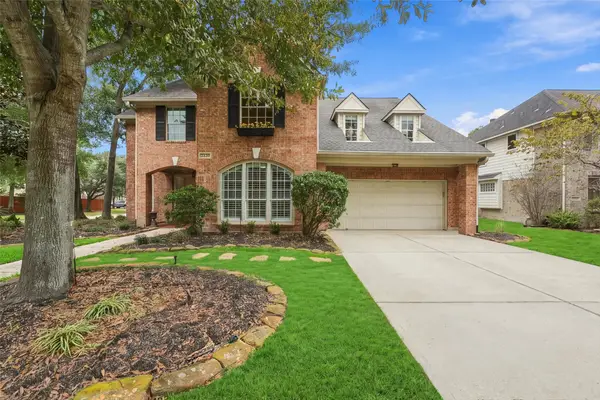 $579,000Active5 beds 4 baths3,626 sq. ft.
2439 Riverway Oak Drive, Kingwood, TX 77345
MLS# 9492304Listed by: KELLER WILLIAMS REALTY NORTHEAST - New
 $350,000Active4 beds 2 baths1,714 sq. ft.
1302 Golden Bear Lane, Kingwood, TX 77339
MLS# 13849336Listed by: REAL BROKER, LLC


Protect your home and budget from life's surprises with an Assurant Home Warranty, backed by a partner that supports you through every step of homeownership. Explore Plans.
© 2023 - 2026 ERA Franchise Systems LLC. All rights reserved. ERA Franchise Systems LLC fully supports the principles of the Fair Housing Act and the Equal Opportunity Act. ERA, ERA Real Estate powered, and their respective logos are registered service marks of ERA Franchise Systems LLC. Each office is independently owned and operated.