
5814 Woodland Creek Drive, Kingwood, TX 77345
Local realty services provided by:ERA Experts
Upcoming open houses
- Sun, Nov 2202:00 pm - 04:00 pm
Listed by: lorna calder
Office: re/max universal281-358-8888
MLS#:6596556
Source:HARMLS
Price summary
- Price:$599,900
- Price per sq. ft.:$156.06
- Monthly HOA dues:$42.92
About this home
Tucked away in a lovely cul-de-sac in Sand Creek Village, this Marilyn O’Connor custom home offers a versatile floor plan, inviting outdoor living & access to Kingwood’s greenbelt trails, w/a trail entrance just steps from the front door. NEW ROOF covering REPLACED 11/2026. Plantation shutters & solar screens complement rich wood flooring in the main living areas. The layout features 2 spacious downstairs living areas, breakfast bars & ideal kitchen, providing flexibility for everyday living & entertaining. The island kitchen offers abundant cabinetry, stainless appliances & opens to the Den w/views of the pool. The spacious Primary Suite includes a Flex Rm overlooking the pool & a vaulted bath w/dual vanities, soaking tub & oversized separate shower. Upstairs, 4 generously sized secondary bedrooms & 2 full baths offer flexibility for a Game Room. A large laundry room/butler’s pantry adds convenience. Enjoy the sparkling pool w/Pebble-style finish & ample space to relax or entertain.
Contact an agent
Home facts
- Year built:1987
- Subdivision & Development:Sand Creek Village Sec 03 R/P
- Listing ID #:6596556
- Updated:November 19, 2026 at 01:17 AM
Rooms and interior
- Bedrooms:5
- Total bathrooms:4
- Full bathrooms:3
- Half bathrooms:1
- Rooms Total:11
- Flooring:Carpet, Engineered Hardwood, Tile
- Bathrooms Description:Separate Shower
- Kitchen Description:Breakfast Bar, Convection Oven, Dishwasher, Disposal, Double Oven, Electric Cooktop, Granite Counters, Kitchen Family Room Combo, Kitchen Island
- Living area:3,844 sq. ft.
Heating and cooling
- Cooling:Central Air, Electric
- Heating:Central, Gas
- Central air:Yes
Structure and exterior
- Roof:Composition
- Year built:1987
- Building area:3,844 sq. ft.
- Lot area:0.27 Acres
- Lot Features:Cul De Sac, Near Golf Course
- Architectural Style:Traditional
- Construction Materials:Brick, Wood Siding
- Exterior Features:Fence, Hot Tub Spa, Patio, Storage
- Foundation Description:Slab
- Levels:2 Stories
Schools
- High school:KINGWOOD HIGH SCHOOL
- Middle school:RIVERWOOD MIDDLE SCHOOL
- Elementary school:DEERWOOD ELEMENTARY SCHOOL
Utilities
- Sewer:Public Sewer
Finances and disclosures
- Price:$599,900
- Price per sq. ft.:$156.06
- Tax amount:$12,738 (2026)
Features and amenities
- Appliances:Convection Oven, Dishwasher, Disposal, Double Oven, Electric Cooktop
- Amenities:Ceiling Fans, Security System - Owned
- Pool features:Gunite
Parking
- Parking description:Garage
- Garage:Yes
- Garage spaces:2
New listings near 5814 Woodland Creek Drive
- New
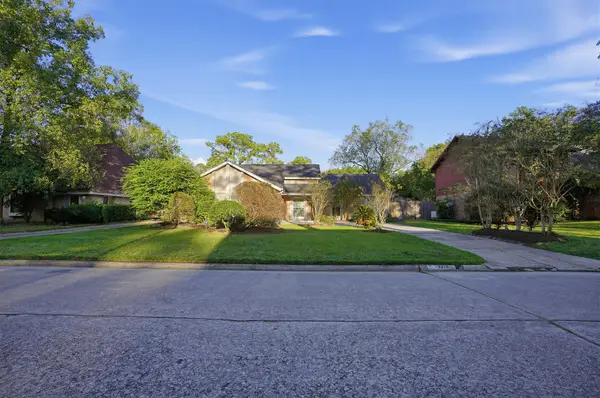 $299,999Active4 beds 2 baths2,332 sq. ft.
3210 Falling Brook Drive, Houston, TX 77345
MLS# 37945829Listed by: NB ELITE REALTY - New
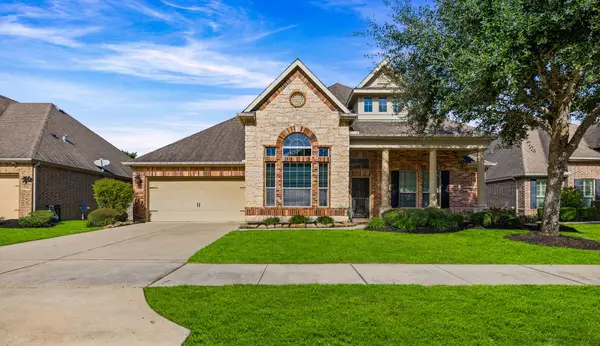 $479,000Active3 beds 3 baths2,733 sq. ft.
2510 River Oak Court, Kingwood, TX 77345
MLS# 49122448Listed by: PREMIER PROPERTY GROUP - New
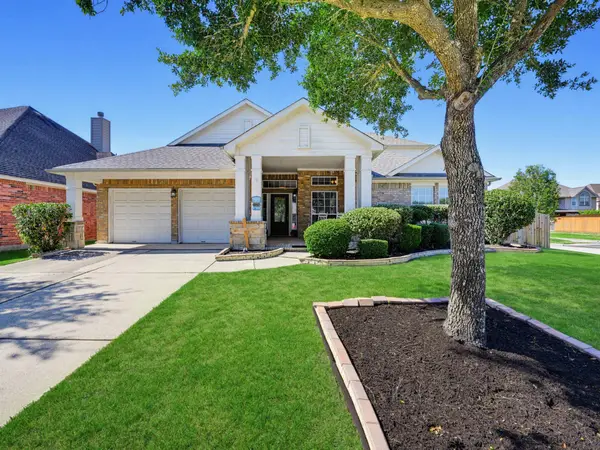 $375,000Active4 beds 3 baths2,951 sq. ft.
2521 Twisting Pine Court, Houston, TX 77345
MLS# 46705712Listed by: ORCHARD BROKERAGE - New
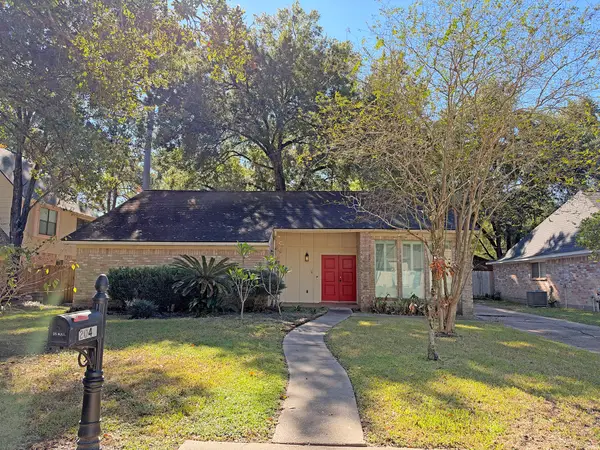 $195,900Active4 beds 2 baths2,186 sq. ft.
2046 Lakeville Drive, Kingwood, TX 77339
MLS# 71195966Listed by: RED DOOR REALTY & ASSOCIATES - New
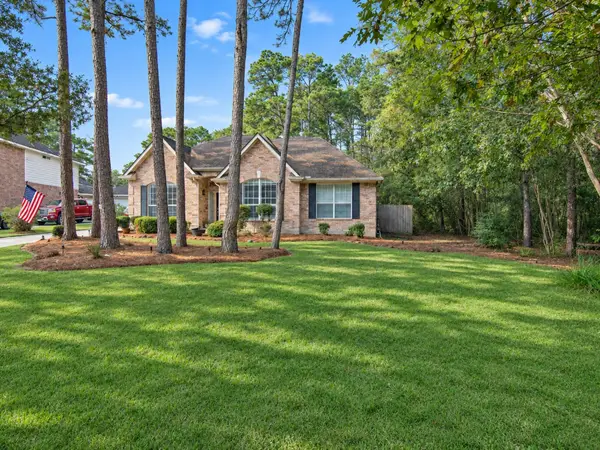 $375,000Active4 beds 3 baths2,522 sq. ft.
5023 Hickory Green Court, Houston, TX 77345
MLS# 16825170Listed by: JLA REALTY - New
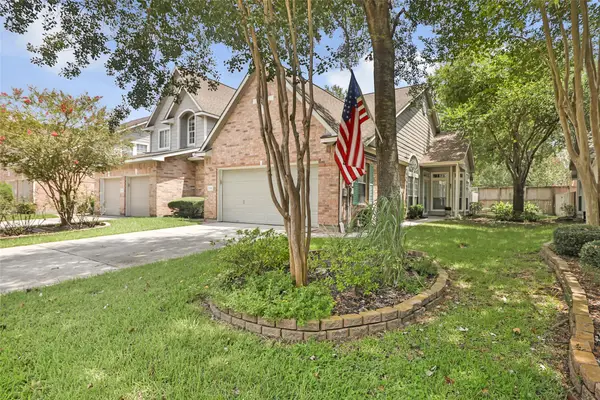 $265,000Active2 beds 2 baths1,795 sq. ft.
2330 Summit Way Court, Houston, TX 77339
MLS# 89417467Listed by: JLA REALTY - New
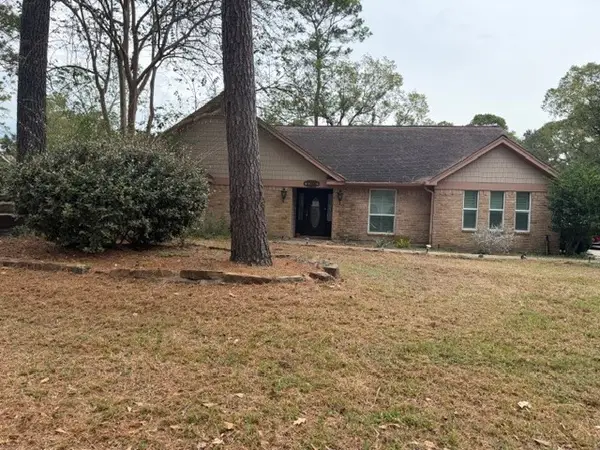 $269,000Active4 beds 3 baths2,733 sq. ft.
1306 Trailwood Village Drive, Houston, TX 77339
MLS# 68639774Listed by: MAINSTREAM REALTY - New
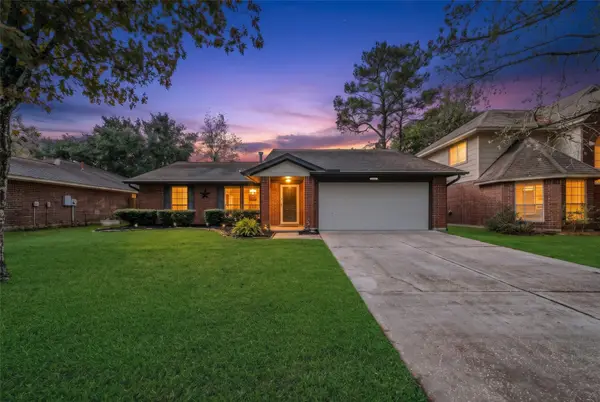 $259,900Active3 beds 2 baths1,519 sq. ft.
2322 Old Oak Lane, Houston, TX 77339
MLS# 87362747Listed by: RE/MAX UNIVERSAL 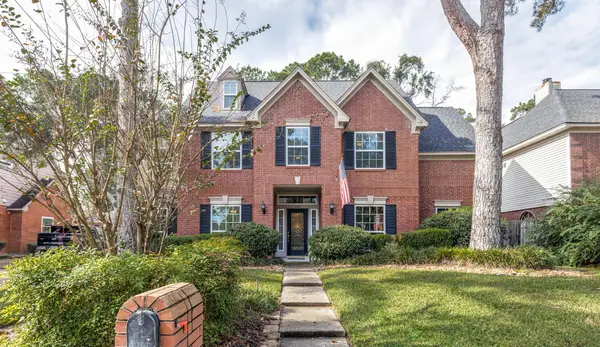 $385,000Pending4 beds 4 baths3,149 sq. ft.
3207 Emerald Grove Drive, Kingwood, TX 77345
MLS# 21029170Listed by: KELLER WILLIAMS REALTY NORTHEAST


Protect your home and budget from life's surprises with an Assurant Home Warranty, backed by a partner that supports you through every step of homeownership. Explore Plans.
© 2023 - 2026 ERA Franchise Systems LLC. All rights reserved. ERA Franchise Systems LLC fully supports the principles of the Fair Housing Act and the Equal Opportunity Act. ERA, ERA Real Estate powered, and their respective logos are registered service marks of ERA Franchise Systems LLC. Each office is independently owned and operated.