
203 Trout River Road, Kyle, TX 78640
Local realty services provided by:ERA Experts
203 Trout River Road,Kyle, TX 78640
$490,000
- 4 Beds
- 4 Baths
- 3,265 sq. ft.
- Single family
- Active
Listed by: chris lawrence, alma spaulding
Office: trillionaire realty877-410-2037
MLS#:49879506
Source:HARMLS
Price summary
- Price:$490,000
- Price per sq. ft.:$150.08
- Monthly HOA dues:$66.67
About this home
Welcome to this 4 bedroom, 3.5 bath home in the 6 Creeks community. Built in 2020, this residence offers an open-concept layout with a well-appointed kitchen, comfortable living spaces, and a private backyard perfect for relaxing or entertaining. The home features a bonus room on the second floor, providing flexible space for a game room, media area, home office, or additional living space. With a thoughtfully designed floor plan and modern finishes throughout, this home offers functionality and style. Enjoy all that 6 Creeks has to offer, including a community pool, sport courts, and scenic community spaces. Located near I-35, residents have access to shopping, dining, entertainment, and everyday conveniences including H-E-B Plus!, EVO Entertainment, Kyle Marketplace, healthcare facilities, and nearby parks. Just minutes from Austin and San Marcos, this home combines suburban comfort with access to major destinations.
Contact an agent
Home facts
- Year built:2022
- Subdivision & Development:6 Creeks Ph 1 Sec 4a
- Listing ID #:49879506
- Updated:October 18, 2026 at 12:16 PM
Rooms and interior
- Bedrooms:4
- Total bathrooms:4
- Full bathrooms:3
- Half bathrooms:1
- Rooms Total:6
- Flooring:Carpet, Laminate, Tile
- Dining Description:Kitchen Dining Combo
- Kitchen Description:Breakfast Bar, Dishwasher, Gas Cooktop, Kitchen Dining Combo, Kitchen Family Room Combo, Kitchen Island, Microwave, Oven
- Living area:3,265 sq. ft.
Heating and cooling
- Cooling:Central Air, Electric
- Central air:Yes
Structure and exterior
- Roof:Composition
- Year built:2022
- Building area:3,265 sq. ft.
- Lot area:0.2 Acres
- Lot Features:Subdivision
- Architectural Style:Traditional
- Construction Materials:Stone, Stucco
- Exterior Features:Fence, Patio, Porch
- Foundation Description:Slab
- Levels:2 Stories
Schools
- High school:HAYS HIGH SCHOOL
- Middle school:BARTON MIDDLE SCHOOL
- Elementary school:NEGLEY ELEMENTARY SCHOOL
Utilities
- Sewer:Public Sewer
Finances and disclosures
- Price:$490,000
- Price per sq. ft.:$150.08
- Tax amount:$10,249 (2025)
Features and amenities
- Appliances:Dishwasher, Gas Cooktop, Microwave, Oven
- Amenities:Ceiling Fans, Window Coverings
Parking
- Parking description:Garage
- Garage:Yes
- Garage spaces:2
New listings near 203 Trout River Road
- Open Sun, 12 to 2pmNew
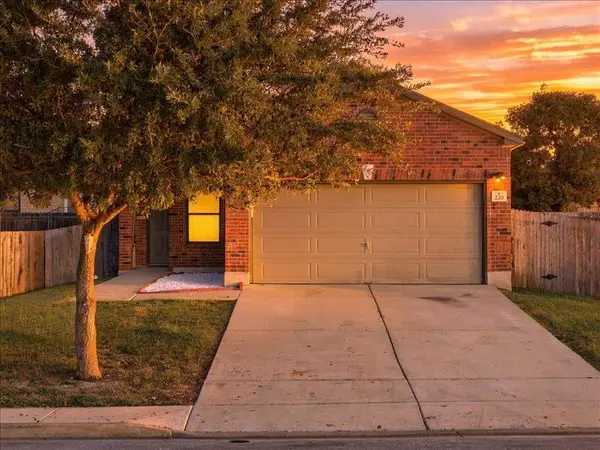 $240,000Active3 beds 2 baths1,359 sq. ft.
220 Rummel Dr, Kyle, TX 78640
MLS# 3189830Listed by: KELLER WILLIAMS REALTY  $589,990Active4 beds 4 baths2,626 sq. ft.
144 Tinctoria Creek Dr, Kyle, TX 78640
MLS# 3971978Listed by: NEW HOME NOW- New
 $529,900Active3 beds 2 baths2,088 sq. ft.
206 Tinctoria Creek Dr, Kyle, TX 78640
MLS# 8843579Listed by: NEW HOME NOW - New
 $333,999Active4 beds 3 baths2,207 sq. ft.
240 Avre Loop, Kyle, TX 78640
MLS# 8500671Listed by: KELLER WILLIAMS CITY-VIEW - New
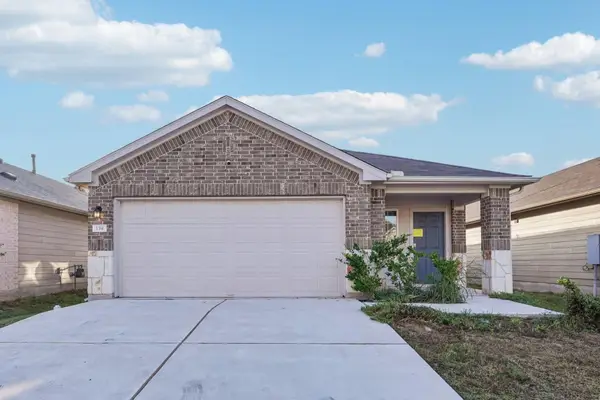 $239,900Active3 beds 2 baths1,521 sq. ft.
159 Granary Dr, Kyle, TX 78640
MLS# 9805719Listed by: KELLER WILLIAMS REALTY - New
 $291,000Active4 beds 2 baths1,889 sq. ft.
291 Dusky Thrush Dr, Kyle, TX 78640
MLS# 9443243Listed by: SERHANT TEXAS, LLC - New
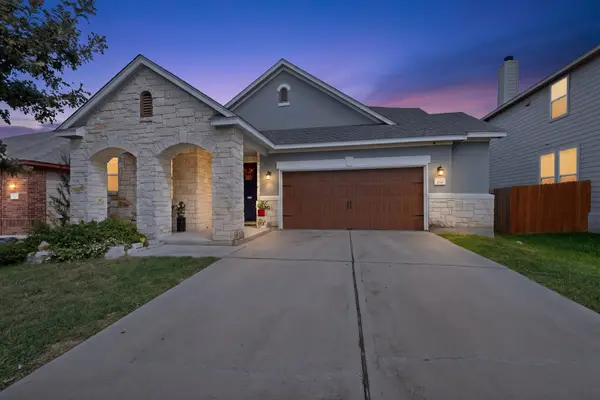 $475,000Active4 beds 3 baths2,859 sq. ft.
250 Fender Dr, Kyle, TX 78640
MLS# 2436720Listed by: KELLER WILLIAMS REALTY - New
 $425,000Active3 beds 3 baths2,066 sq. ft.
202 Muddy Creek Way, Kyle, TX 78640
MLS# 4803633Listed by: ALL CITY REAL ESTATE - New
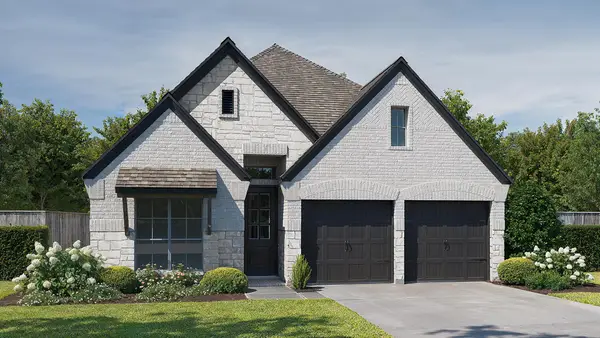 $539,900Active3 beds 2 baths1,984 sq. ft.
245 Basket Flower Loop, Kyle, TX 78640
MLS# 2304694Listed by: PERRY HOMES REALTY, LLC - New
 $449,999Active4 beds 3 baths2,123 sq. ft.
310 Treadwell Ln, Kyle, TX 78640
MLS# 5209032Listed by: OUTLAW REALTY


Protect your home and budget from life's surprises with an Assurant Home Warranty, backed by a partner that supports you through every step of homeownership. Explore Plans.
© 2023 - 2026 ERA Franchise Systems LLC. All rights reserved. ERA Franchise Systems LLC fully supports the principles of the Fair Housing Act and the Equal Opportunity Act. ERA, ERA Real Estate powered, and their respective logos are registered service marks of ERA Franchise Systems LLC. Each office is independently owned and operated.