
5661 Hartson, Kyle, TX 78640
Local realty services provided by:ERA Brokers Consolidated
5661 Hartson,Kyle, TX 78640
$315,900
- 4 Beds
- 3 Baths
- 1,728 sq. ft.
- Single family
- Active
Listed by: e. michelle mendez
Office: marshall reddick real estate
MLS#:2011029
Source:LERA
Price summary
- Price:$315,900
- Price per sq. ft.:$182.81
- Monthly HOA dues:$59
About this home
Plum Creek is a planned community with a hometown feel. Enjoy a breezy front porch and two-car garage along tree-lined streets. Head outdoors to the award-winning golf course, parks, community pools, nature trails and an active social calendar of events for all ages. Convenient to nearby schools, shopping and restaurants. Located 25 minutes south of downtown Austin and 12 miles north of Texas State University in San Marcos, Plum Creek is in the heart of the Texas Innovation Corridor. Checkout the video tour or visit this charming 2-story home located in Plum Creek. Features: a roomy family room, a first-floor bonus room great for home office, playroom or bedroom. Eat-in kitchen with all new stainless appliances, two window seats, tons of cabinet storage, pantry and plenty of natural lighting. Just off the kitchen, a full laundry room with Maytag washer and dryer, shelving and natural light. Upstairs the large primary bedroom comes with two closets and ensuite bath. Ceiling fans, blinds and tons of storage throughout. Enjoy the breezy front and back covered porches. A long driveway provides plenty of guest parking or play space. Tons of community amenities: golf course, nature trails, parks, pools and nearby schools. A stellar investment opportunity!...
Contact an agent
Home facts
- Year built:2001
- Subdivision & Development:PLUM CREEK PHASE I SEC 2-B
- Listing ID #:2011029
- Added:55 day(s) ago
- Updated:October 18, 2026 at 01:52 PM
Rooms and interior
- Bedrooms:4
- Total bathrooms:3
- Full bathrooms:2
- Half bathrooms:1
- Flooring:Carpeting, Vinyl
- Bathrooms Description:Garden Tub, Single Vanity, Tub/Shower Separate
- Kitchen Description:Dishwasher, Disposal, Eat-In Kitchen, Microwave Oven, Refrigerator, Stove/Range, Walk-In Pantry
- Bedroom Description:All Bedrooms Upstairs, Master Bedroom Upstairs, Walk-In Closets
- Living area:1,728 sq. ft.
Heating and cooling
- Cooling:One Central
- Heating:Central, Electric, Natural Gas
Structure and exterior
- Roof:Composition
- Year built:2001
- Building area:1,728 sq. ft.
- Architectural Style:Two Story
- Construction Materials:Siding
- Foundation Description:Slab
- Levels:2 Story
Schools
- High school:Call District
- Middle school:Call District
- Elementary school:Call District
Utilities
- Water:Water System
- Sewer:Sewer System
Finances and disclosures
- Price:$315,900
- Price per sq. ft.:$182.81
- Tax amount:$5,600 (2025)
Features and amenities
- Laundry features:Dryer, Laundry Main Level, Washer
- Amenities:Ceiling Fans, Chandelier, Electric Water Heater, Jogging Trails, Park/Playground
Parking
- Parking description:Two Car Garage
 IDX information is provided exclusively for consumers’ personal, non-commercial use, that it may not be used for any purpose other than to identify prospective properties consumers may be interested in purchasing, and that the data is deemed reliable but is not guaranteed accurate by LERA MLS (Local Expertise Regional Access). The MLS may, at its discretion, require use of other disclaimers as necessary to protect participants and/or the MLS from liability.
 New listings near 5661 Hartson
- Open Sun, 12 to 2pmNew
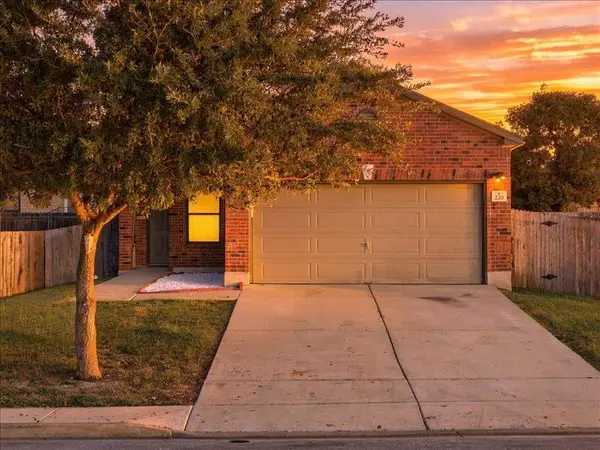 $240,000Active3 beds 2 baths1,359 sq. ft.
220 Rummel Dr, Kyle, TX 78640
MLS# 3189830Listed by: KELLER WILLIAMS REALTY  $589,990Active4 beds 4 baths2,626 sq. ft.
144 Tinctoria Creek Dr, Kyle, TX 78640
MLS# 3971978Listed by: NEW HOME NOW- New
 $529,900Active3 beds 2 baths2,088 sq. ft.
206 Tinctoria Creek Dr, Kyle, TX 78640
MLS# 8843579Listed by: NEW HOME NOW - New
 $333,999Active4 beds 3 baths2,207 sq. ft.
240 Avre Loop, Kyle, TX 78640
MLS# 8500671Listed by: KELLER WILLIAMS CITY-VIEW - New
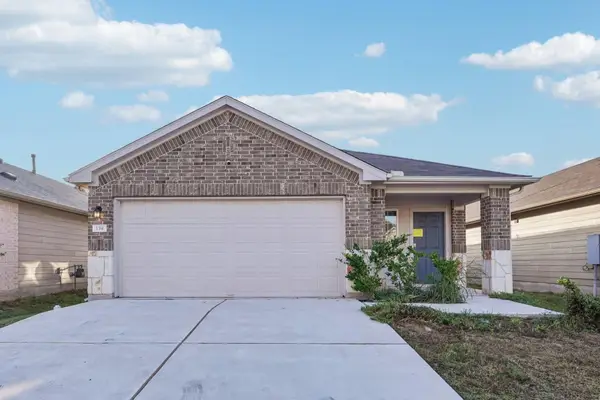 $239,900Active3 beds 2 baths1,521 sq. ft.
159 Granary Dr, Kyle, TX 78640
MLS# 9805719Listed by: KELLER WILLIAMS REALTY - New
 $291,000Active4 beds 2 baths1,889 sq. ft.
291 Dusky Thrush Dr, Kyle, TX 78640
MLS# 9443243Listed by: SERHANT TEXAS, LLC - New
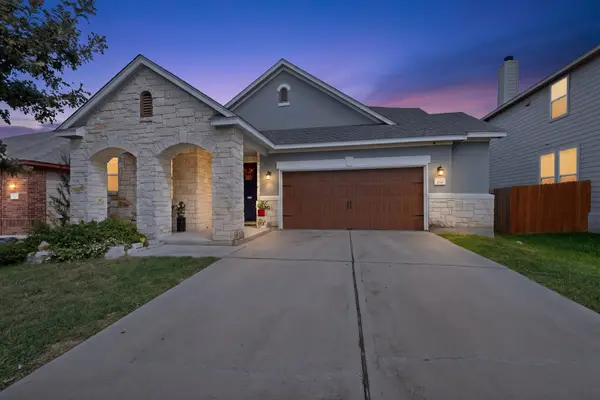 $475,000Active4 beds 3 baths2,859 sq. ft.
250 Fender Dr, Kyle, TX 78640
MLS# 2436720Listed by: KELLER WILLIAMS REALTY - New
 $425,000Active3 beds 3 baths2,066 sq. ft.
202 Muddy Creek Way, Kyle, TX 78640
MLS# 4803633Listed by: ALL CITY REAL ESTATE - New
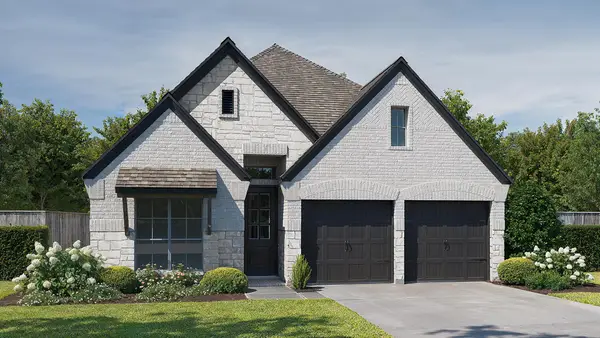 $539,900Active3 beds 2 baths1,984 sq. ft.
245 Basket Flower Loop, Kyle, TX 78640
MLS# 2304694Listed by: PERRY HOMES REALTY, LLC - New
 $449,999Active4 beds 3 baths2,123 sq. ft.
310 Treadwell Ln, Kyle, TX 78640
MLS# 5209032Listed by: OUTLAW REALTY


Protect your home and budget from life's surprises with an Assurant Home Warranty, backed by a partner that supports you through every step of homeownership. Explore Plans.
© 2023 - 2026 ERA Franchise Systems LLC. All rights reserved. ERA Franchise Systems LLC fully supports the principles of the Fair Housing Act and the Equal Opportunity Act. ERA, ERA Real Estate powered, and their respective logos are registered service marks of ERA Franchise Systems LLC. Each office is independently owned and operated.