
140 Dragonfly, La Vernia, TX 78121
Local realty services provided by:ERA Brokers Consolidated
140 Dragonfly,La Vernia, TX 78121
$689,000
- 4 Beds
- 3 Baths
- 3,025 sq. ft.
- Single family
- Active
Listed by: michael mccall
Office: jb goodwin, realtors
MLS#:2010194
Source:LERA
Price summary
- Price:$689,000
- Price per sq. ft.:$227.77
- Monthly HOA dues:$25
About this home
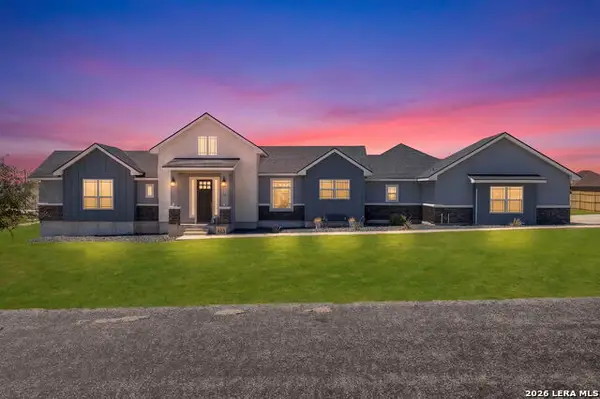
$15,000 in concessions being offered! Custom-built 4-bedroom, 3-bath, 3-car garage home situated on over one acre and thoughtfully designed with striking architectural details and designer finishes throughout. The open-concept interior features soaring 10 to 14 foot ceilings, wood-look ceramic tile flooring, black fixtures and abundant natural light from Low-E windows. The showpiece kitchen offers a 10-by-5-foot quartz island, 48-inch upper cabinetry, farmhouse sink, second prep sink, decorative backsplash and an oversized double-entry pantry with additional cabinetry and countertop space. Samsung stainless steel appliances include a built-in wall oven and microwave, 36-inch cooktop and dishwasher. The private primary suite features a spa-inspired bath with a freestanding tub, walk-in shower with dual rain-shower systems, double vanity, private water closet and built-in vanity inside the closet. Additional highlights include hand-applied wall and ceiling finishes, stylish chandeliers, surround-sound speakers and coordinated black-and-wood hardware. The four-sided masonry exterior combines stone and stucco detailing with a dramatic iron entry door, decorative soffit lighting and a three-car side-load garage. This exceptional La Vernia home offers elevated design, generous living spaces and room to enjoy the outdoors. Estimated completion date of October 2026....
Contact an agent
Home facts
- Year built:2026
- Subdivision & Development:THE ESTATES AT TRIPLE R RANCH
- Listing ID #:2010194
- Added:1 day(s) ago
- Updated:August 21, 2026 at 02:29 AM
Rooms and interior
- Bedrooms:4
- Total bathrooms:3
- Full bathrooms:3
- Flooring:Ceramic Tile
- Bathrooms Description:Garden Tub, Separate Vanity, Tub/Shower Separate
- Kitchen Description:Cook Top, Custom Cabinets, Dishwasher, Microwave Oven, Smooth Cooktop, Solid Counter Tops
- Bedroom Description:Ceiling Fan, Full Bath, Master Bedroom Downstairs, Walk-In Closet
- Living area:3,025 sq. ft.
Heating and cooling
- Cooling:Two Central
- Heating:Central, Electric
Structure and exterior
- Roof:Composition
- Year built:2026
- Building area:3,025 sq. ft.
- Lot area:1.03 Acres
- Lot Features:1 - 2 Acres
- Architectural Style:One Story
- Construction Materials:4 Sides Masonry, Stone/Rock, Stucco
- Exterior Features:Covered Patio, Patio Slab
- Foundation Description:Slab
- Levels:1 Story
Schools
- High school:Floresville
- Middle school:Floresville
- Elementary school:South Elementary Floresville
Utilities
- Sewer:Septic
Finances and disclosures
- Price:$689,000
- Price per sq. ft.:$227.77
- Tax amount:$1,062 (2025)
Features and amenities
- Laundry features:Dryer Connection, Washer Connection
- Amenities:Ceiling Fans, Chandelier, Plumb for Water Softener
Parking
- Parking description:Garage Door Opener, Three Car Garage
 IDX information is provided exclusively for consumers’ personal, non-commercial use, that it may not be used for any purpose other than to identify prospective properties consumers may be interested in purchasing, and that the data is deemed reliable but is not guaranteed accurate by LERA MLS (Local Expertise Regional Access). The MLS may, at its discretion, require use of other disclaimers as necessary to protect participants and/or the MLS from liability.
 New listings near 140 Dragonfly
- New
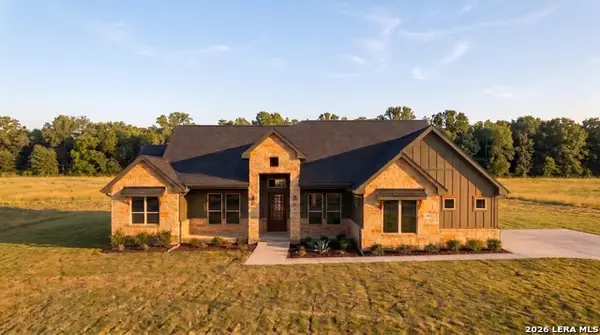 $669,000Active4 beds 4 baths2,925 sq. ft.
120 Pioneer, La Vernia, TX 78121
MLS# 2010241Listed by: JB GOODWIN, REALTORS - New
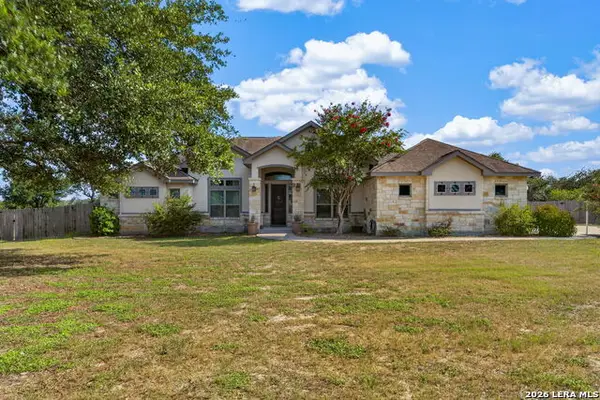 $685,000Active3 beds 3 baths2,959 sq. ft.
129 Vintage Ranch, La Vernia, TX 78121
MLS# 2010149Listed by: KELLER WILLIAMS CITY-VIEW - New
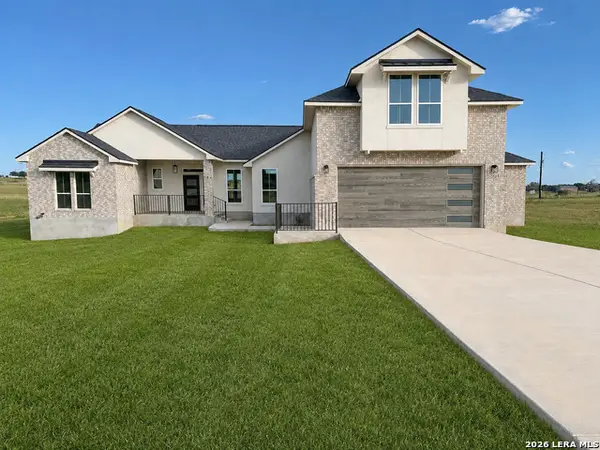 $669,000Active4 beds 3 baths2,639 sq. ft.
197 Lakeview Cir, La Vernia, TX 78121
MLS# 2010092Listed by: COLLAB-RT REALTY, LLC - New
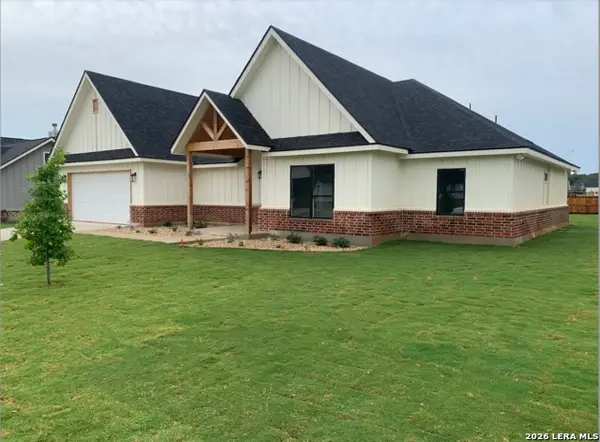 $598,000Active4 beds 3 baths2,552 sq. ft.
109 W Magnolia Cir, La Vernia, TX 78121
MLS# 2009685Listed by: CAMINO REAL MANAGEMENT, LLC - New
 $559,000Active4 beds 3 baths2,267 sq. ft.
112 Summer Meadow Dr, La Vernia, TX 78121
MLS# 2009687Listed by: BHHS PENFED REALTY - New
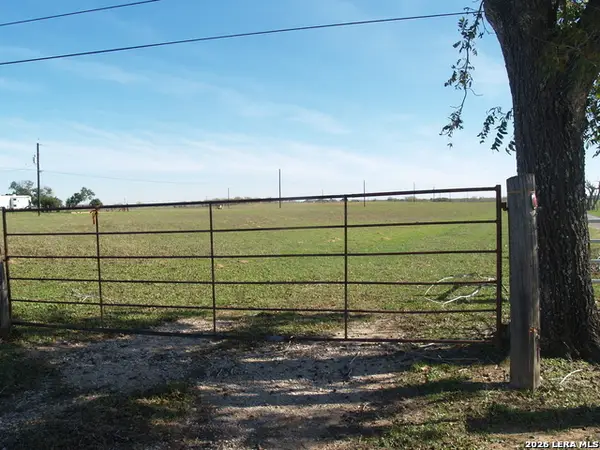 $286,000Active13 Acres
TBD 13 ACRES Fm 539, La Vernia, TX 78121
MLS# 2009554Listed by: HOME TEAM OF AMERICA - New
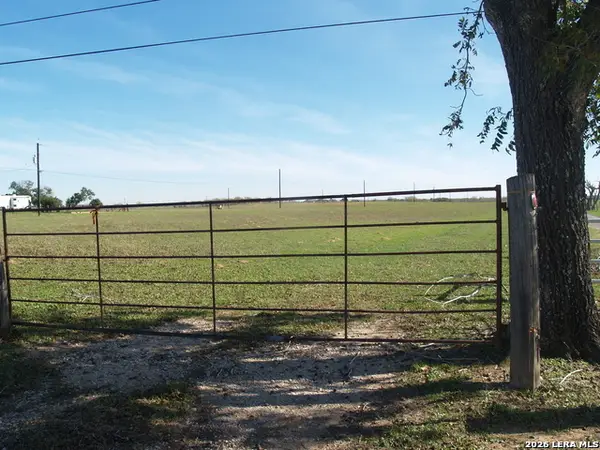 $704,000Active32 Acres
TBD 32 ACRES Fm 539, La Vernia, TX 78121
MLS# 2009560Listed by: HOME TEAM OF AMERICA - New
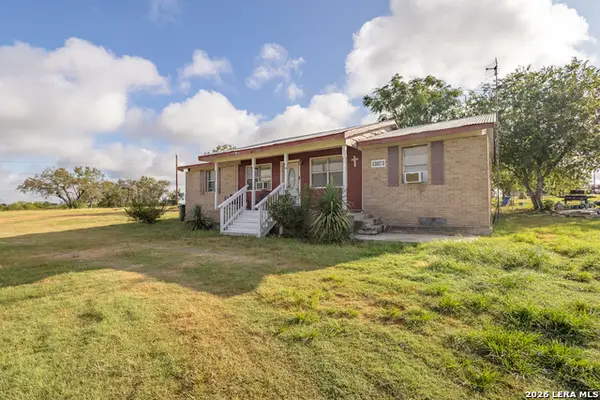 $365,000Active4 beds 2 baths1,744 sq. ft.
13073 Fm 775, La Vernia, TX 78121
MLS# 2009447Listed by: MISSION HAUS REALTY - New
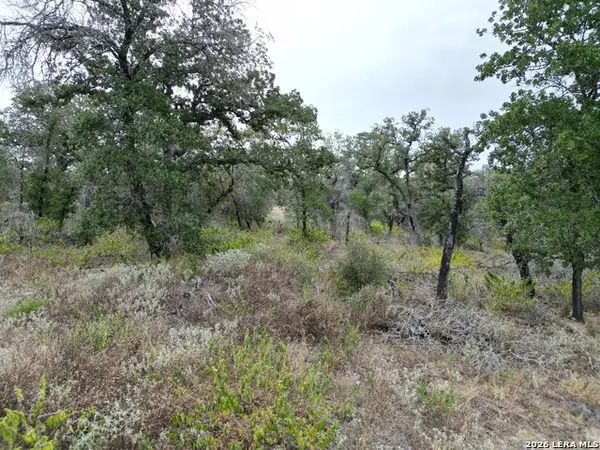 $105,000Active1.04 Acres
209 Timber Pl, La Vernia, TX 78121
MLS# 2009235Listed by: REAL BROKER, LLC


Protect your home and budget from life's surprises with an Assurant Home Warranty, backed by a partner that supports you through every step of homeownership. Explore Plans.
© 2023 - 2026 ERA Franchise Systems LLC. All rights reserved. ERA Franchise Systems LLC fully supports the principles of the Fair Housing Act and the Equal Opportunity Act. ERA, ERA Real Estate powered, and their respective logos are registered service marks of ERA Franchise Systems LLC. Each office is independently owned and operated.