
103 Highlander St, Lakeway, TX 78734
Local realty services provided by:ERA Brokers Consolidated
Listed by: gretchen gullekson
Office: keller williams realty
MLS#:9600378
Source:ACTRIS
103 Highlander St,Lakeway, TX 78734
$895,000
- 4 Beds
- 3 Baths
- 4,187 sq. ft.
- Single family
- Active
Price summary
- Price:$895,000
- Price per sq. ft.:$213.76
About this home
Secluded property featuring a hill country view with a sneak peak of Lake Travis! A spacious living area with a fireplace & built-in shelves, windows from floor to ceiling offering natural light & exterior views. The chef's dream kitchen is opened to the living area has crisp white cabinetry, built-in double ovens, abundant granite counter space with underneath shelves to store cookbooks. large pantry & breakfast area with bay windows. Elegant formal dining area adjacent to an additional living area with crown molding, architectural arches & columns. Huge primary bedroom with sitting area, lots of bookshelves, large closet with custom built-in cabinetry with ample drawer storage. Nearby is the wellness room or nursery. Plus a huge utility room to work on your crafts & hobbies. Downstairs are two large bedrooms, a large game room, plenty of closet space and s large bathroom.
Contact an agent
Home facts
- Year built:2001
- Subdivision & Development:Lakeway
- Listing ID #:9600378
- Updated:October 17, 2026 at 11:19 AM
Rooms and interior
- Bedrooms:4
- Total bathrooms:3
- Full bathrooms:2
- Half bathrooms:1
- Flooring:Carpet, Tile
- Kitchen Description:Cooktop, Dishwasher, Disposal, Double Oven, Electric Cooktop, Microwave, Refrigerator
- Living area:4,187 sq. ft.
Heating and cooling
- Cooling:Central, Electric
- Heating:Central, Electric
- Central air:Yes
Structure and exterior
- Roof:Composition
- Year built:2001
- Building area:4,187 sq. ft.
- Lot area:0.5 Acres
- Lot Features:Back Yard, Curbs, Near Golf Course
- Construction Materials:HardiPlank Type, Stone
- Exterior Features:Balcony, Exterior Steps, Gutters Full, Private Yard
- Foundation Description:Slab
Schools
- High school:Lake Travis
- Elementary school:Serene Hills
Utilities
- Water:MUD
- Sewer:Engineered Septic
Finances and disclosures
- Price:$895,000
- Price per sq. ft.:$213.76
Features and amenities
- Appliances:Cooktop, Dishwasher, Disposal, Double Oven, Electric Cooktop, Electric Water Heater, Intercom, Microwave, RNGHD, Refrigerator
- Amenities:Bookcases, Chandelier, Pantry, Storage
Parking
- Total parking spaces:5
- Parking description:Additional Parking, Garage, Garage Door Opener, Garage Faces Side, Golf Cart Garage
- Garage:Yes
- Garage spaces:2
New listings near 103 Highlander St
- New
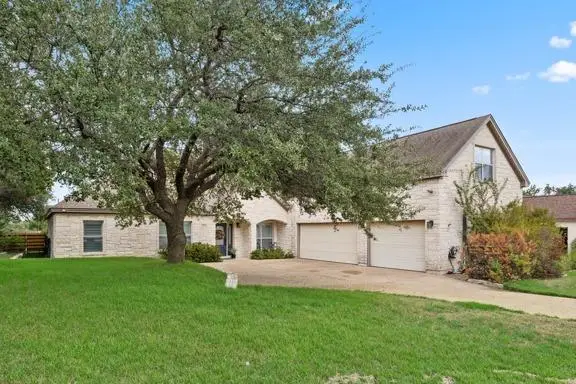 $799,990Active5 beds 4 baths2,984 sq. ft.
205 El Rio Dr, Lakeway, TX 78734
MLS# 1115954Listed by: EXP REALTY, LLC - New
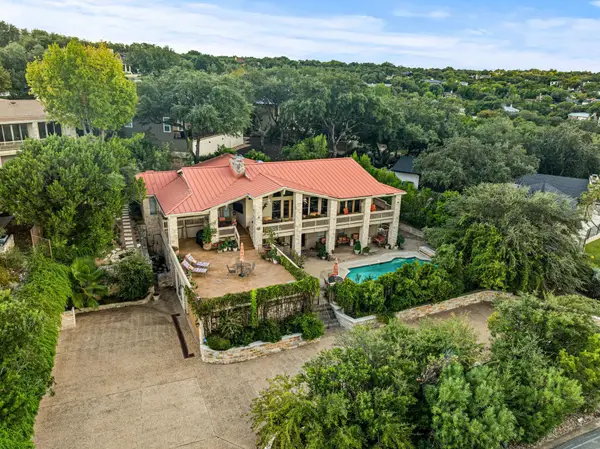 $1,749,500Active4 beds 7 baths4,731 sq. ft.
1136 Challenger, Lakeway, TX 78734
MLS# 3657207Listed by: REDFIN CORPORATION - Open Sun, 2 to 4pmNew
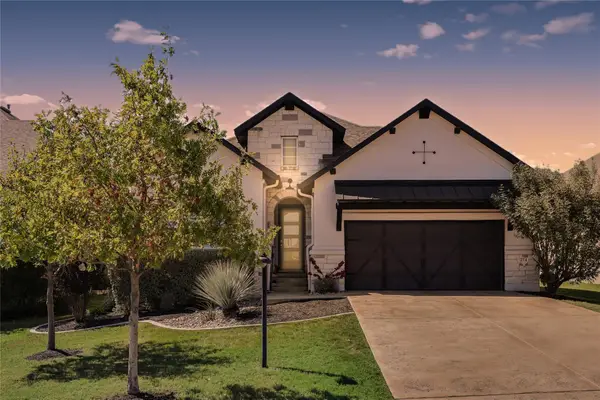 $815,000Active3 beds 4 baths2,443 sq. ft.
214 Gulfton St, Lakeway, TX 78738
MLS# 2325071Listed by: RE/MAX FINE PROPERTIES - New
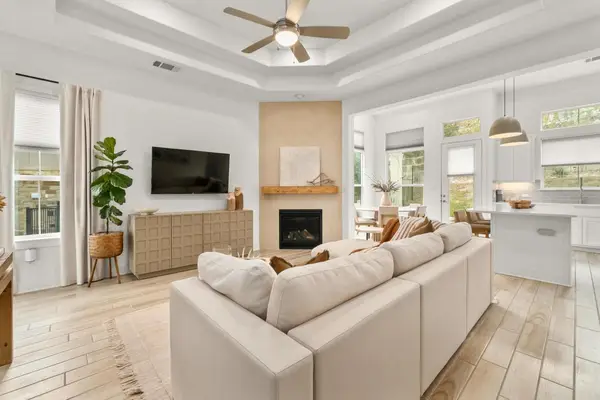 $399,999Active3 beds 2 baths1,442 sq. ft.
115 Beneteau Dr, Austin, TX 78738
MLS# 7628585Listed by: MORELAND PROPERTIES - New
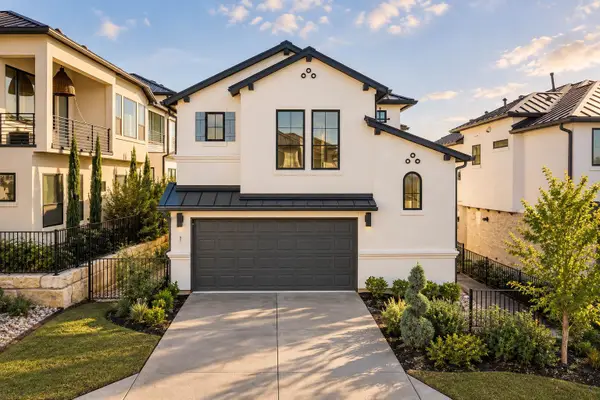 $595,000Active3 beds 3 baths1,860 sq. ft.
11 Doverland Dr, Austin, TX 78738
MLS# 2828866Listed by: MERCER STREET GROUP, LLC - New
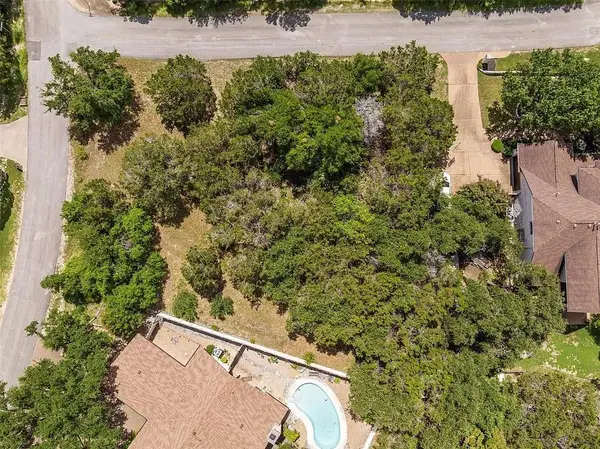 $299,000Active0.39 Acres
402 Malabar St, Lakeway, TX 78734
MLS# 9059850Listed by: SERHANT TEXAS, LLC - New
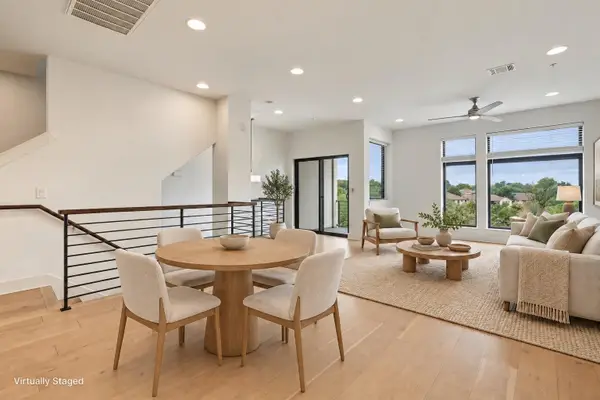 $399,990Active3 beds 4 baths1,849 sq. ft.
2050 Lohmans Spur Rd #102, Austin, TX 78734
MLS# 1855064Listed by: COLDWELL BANKER REALTY - Open Sun, 2 to 4pmNew
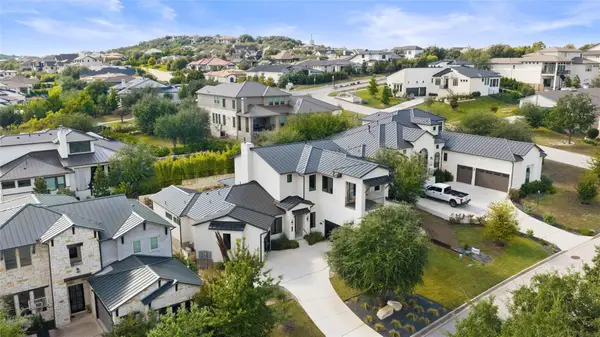 $1,360,000Active4 beds 5 baths3,894 sq. ft.
706 Crestone Stream Dr, Austin, TX 78738
MLS# 5708570Listed by: MORELAND PROPERTIES - New
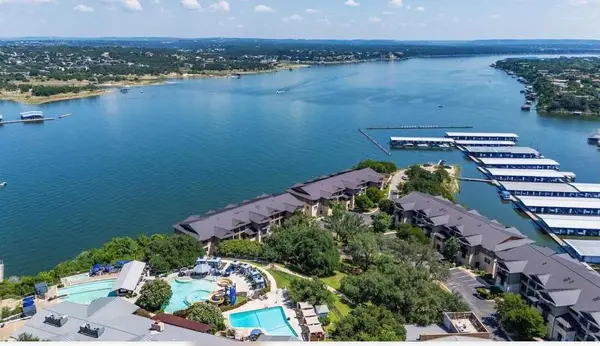 $885,000Active3 beds 3 baths1,962 sq. ft.
312 Marina Village Cv #312, Austin, TX 78734
MLS# 1440597Listed by: MANDAN ASSET SERVICES, LLC


Protect your home and budget from life's surprises with an Assurant Home Warranty, backed by a partner that supports you through every step of homeownership. Explore Plans.
© 2023 - 2026 ERA Franchise Systems LLC. All rights reserved. ERA Franchise Systems LLC fully supports the principles of the Fair Housing Act and the Equal Opportunity Act. ERA, ERA Real Estate powered, and their respective logos are registered service marks of ERA Franchise Systems LLC. Each office is independently owned and operated.