
1136 Challenger, Lakeway, TX 78734
Local realty services provided by:ERA Brokers Consolidated
Listed by: monica dischiano
Office: redfin corporation
MLS#:3657207
Source:ACTRIS
1136 Challenger,Lakeway, TX 78734
$1,749,500
- 4 Beds
- 7 Baths
- 4,731 sq. ft.
- Single family
- Active
Price summary
- Price:$1,749,500
- Price per sq. ft.:$369.79
About this home
Discover a distinctive Lakeway retreat with spectacular Lake Travis views, exceptional flexibility, and thoughtfully designed spaces across two expansive levels. Featuring 4 bedrooms, 6.5 baths, and an array of unique amenities, this special property sits directly across from the lake, with water views from multiple rooms and balconies.
Hardwood floors accentuate the main living areas, while the spacious kitchen features an island, breakfast bar seating, and a separate wet bar with soft ice machine and beverage refrigerator. Three fireplaces grace the living room, game room, and oversized primary suite. The remarkable primary retreat offers two separate bathrooms, both with garden tubs and separate showers, and one with a steam shower, three walk-in closets, a private lakeview patio, fireplace, and wet bar. This expansive suite can be closed off for privacy or reconfigured into two generous bedroom suites. Another upstairs bedroom features its own ensuite and lakeview patio, while the upper living area captures panoramic water views.
Two additional guest bedrooms share a Jack-and-Jill bath, each with a private vanity. The downstairs game room opens to a secluded, heated courtyard pool. An adjoining media room features a large bathroom and storage area and can be converted back into a bedroom. An elevator provides convenient access from the garage level to every floor. Abundant storage and oversized jetted spa tubs in several bathrooms add comfort and convenience.
A separate-entry casita offers versatile space for guest quarters, a private office, or fitness studio. Outdoors, a charming butterfly and hummingbird garden surrounds a lily pond, complemented by a deck extension and shaded patio with lake views. Fully fenced to protect the plantings from deer, this unique garden adds charm to the character of old Lakeway....
Contact an agent
Home facts
- Year built:1982
- Subdivision & Development:Lakeway Sec 18 01 Resub
- Listing ID #:3657207
- Updated:October 17, 2026 at 11:19 AM
Rooms and interior
- Bedrooms:4
- Total bathrooms:7
- Full bathrooms:6
- Half bathrooms:1
- Flooring:Carpet, Tile, Wood
- Kitchen Description:Dishwasher, Disposal, Double Oven, Electric Cooktop, Electric Oven, Exhaust Fan, Instant Hot Water, Microwave, Refrigerator
- Living area:4,731 sq. ft.
Heating and cooling
- Cooling:Central, Electric
- Heating:Central, Electric
- Central air:Yes
Structure and exterior
- Roof:Composition
- Year built:1982
- Building area:4,731 sq. ft.
- Lot area:0.33 Acres
- Lot Features:Sprinkler - Automatic
- Construction Materials:Frame, Stone Veneer
- Exterior Features:Balcony, Garden, Gutters Full
- Foundation Description:Slab
Schools
- High school:Lake Travis
- Elementary school:Serene Hills
Utilities
- Water:MUD, Public
- Sewer:Public Sewer
Finances and disclosures
- Price:$1,749,500
- Price per sq. ft.:$369.79
- Tax amount:$24,852 (2026)
Features and amenities
- Appliances:Convection Oven, Dishwasher, Disposal, Double Oven, Electric Cooktop, Electric Oven, Electric Water Heater, Exhaust Fan, Instant Hot Water, Microwave, Refrigerator
Parking
- Total parking spaces:8
- Parking description:Circular Driveway, Garage
- Garage:Yes
- Garage spaces:2
New listings near 1136 Challenger
- New
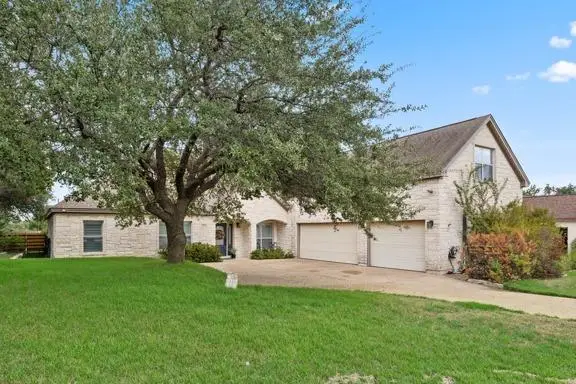 $799,990Active5 beds 4 baths2,984 sq. ft.
205 El Rio Dr, Lakeway, TX 78734
MLS# 1115954Listed by: EXP REALTY, LLC - New
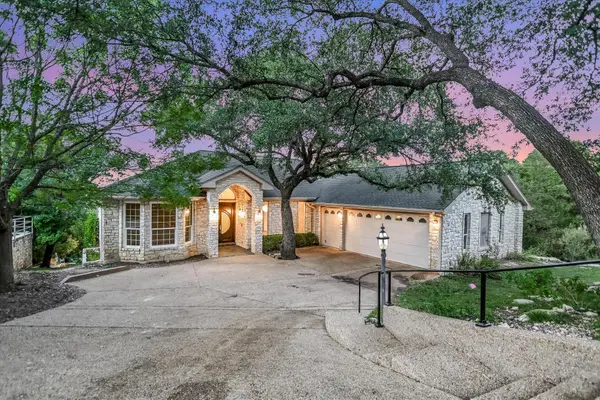 $895,000Active4 beds 3 baths4,187 sq. ft.
103 Highlander St, Lakeway, TX 78734
MLS# 9600378Listed by: KELLER WILLIAMS REALTY - Open Sun, 2 to 4pmNew
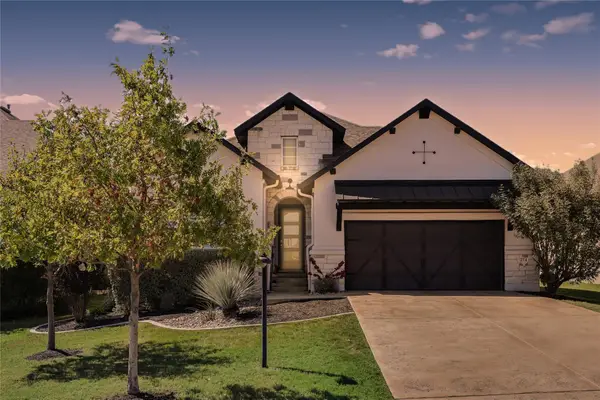 $815,000Active3 beds 4 baths2,443 sq. ft.
214 Gulfton St, Lakeway, TX 78738
MLS# 2325071Listed by: RE/MAX FINE PROPERTIES - New
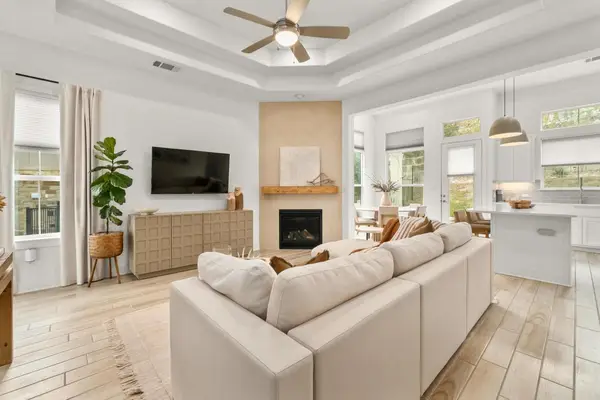 $399,999Active3 beds 2 baths1,442 sq. ft.
115 Beneteau Dr, Austin, TX 78738
MLS# 7628585Listed by: MORELAND PROPERTIES - New
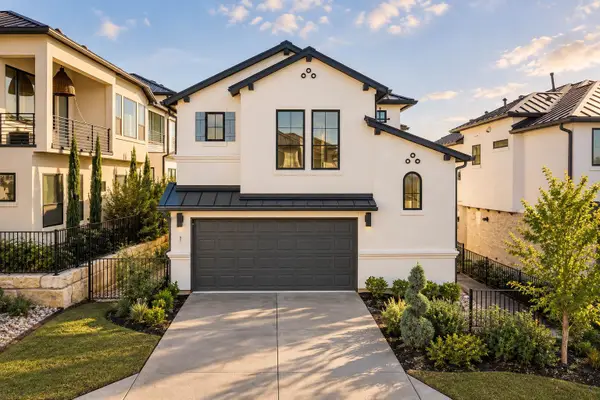 $595,000Active3 beds 3 baths1,860 sq. ft.
11 Doverland Dr, Austin, TX 78738
MLS# 2828866Listed by: MERCER STREET GROUP, LLC - New
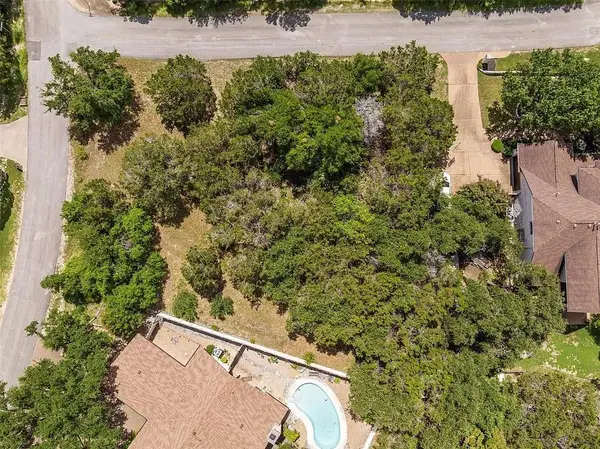 $299,000Active0.39 Acres
402 Malabar St, Lakeway, TX 78734
MLS# 9059850Listed by: SERHANT TEXAS, LLC - New
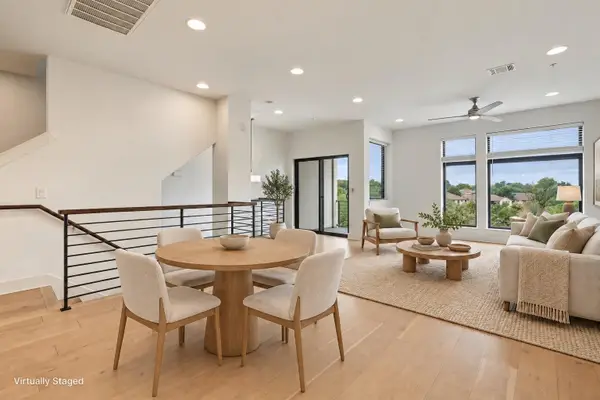 $399,990Active3 beds 4 baths1,849 sq. ft.
2050 Lohmans Spur Rd #102, Austin, TX 78734
MLS# 1855064Listed by: COLDWELL BANKER REALTY - Open Sun, 2 to 4pmNew
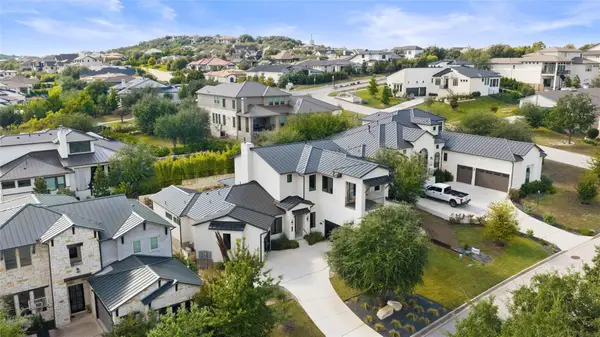 $1,360,000Active4 beds 5 baths3,894 sq. ft.
706 Crestone Stream Dr, Austin, TX 78738
MLS# 5708570Listed by: MORELAND PROPERTIES - New
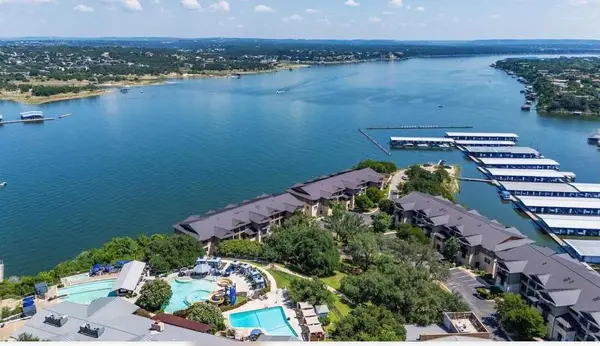 $885,000Active3 beds 3 baths1,962 sq. ft.
312 Marina Village Cv #312, Austin, TX 78734
MLS# 1440597Listed by: MANDAN ASSET SERVICES, LLC


Protect your home and budget from life's surprises with an Assurant Home Warranty, backed by a partner that supports you through every step of homeownership. Explore Plans.
© 2023 - 2026 ERA Franchise Systems LLC. All rights reserved. ERA Franchise Systems LLC fully supports the principles of the Fair Housing Act and the Equal Opportunity Act. ERA, ERA Real Estate powered, and their respective logos are registered service marks of ERA Franchise Systems LLC. Each office is independently owned and operated.