
205 El Rio Dr, Lakeway, TX 78734
Local realty services provided by:ERA Brokers Consolidated
Listed by: jessica pippin
Office: exp realty, llc.
MLS#:1115954
Source:ACTRIS
205 El Rio Dr,Lakeway, TX 78734
$799,990
- 5 Beds
- 4 Baths
- 2,984 sq. ft.
- Single family
- Active
Price summary
- Price:$799,990
- Price per sq. ft.:$268.09
About this home
Welcome to 205 El Rio Drive, where Old Lakeway charm meets updated luxury and exceptional indoor-outdoor living. Nestled among mature trees and beautiful landscaping, this well-maintained home blends character, comfort, and sophistication.
At the heart of the home is a generously sized, renovated kitchen designed for those who love to cook, gather, and entertain—perfect for holiday feasts, dinner parties, and relaxed evenings at home.
The renovated primary bathroom is a private, spa-inspired retreat where everyday routines become indulgent rituals. Heated floors welcome you, while a heated towel rack adds comfort after a restorative steam shower with a built-in seat. An oversized freestanding soaking tub, dramatic ceiling-mounted tub filler, and distinctive tile design complete this elegant sanctuary.
Four bedrooms and four bathrooms offer flexibility and privacy, with en-suite bathrooms in the primary suite and two additional bedrooms. A charming enclosed sunroom provides a light-filled retreat for morning coffee, reading, or peaceful views of the lush landscape.
Outside, exceptional entertaining spaces invite lively gatherings, intimate dinners, or quiet evenings amid the mature landscaping that defines Old Lakeway. The beautifully landscaped, level backyard offers room to dream, with flat terrain presenting an opportunity to explore adding a private swimming pool.
A spacious three-car garage adds convenience, and the air-conditioning system was replaced in summer 2026. What sets this home apart is its irreplaceable sense of place: established trees, thoughtful renovations, and Old Lakeway’s welcoming character. With its remarkable kitchen, luxurious primary bath, inviting sunroom, and exceptional outdoor living, this home brings timeless charm and modern comfort together beautifully....
Contact an agent
Home facts
- Year built:2003
- Subdivision & Development:Lakeway Sec 26
- Listing ID #:1115954
- Updated:October 17, 2026 at 06:03 PM
Rooms and interior
- Bedrooms:5
- Total bathrooms:4
- Full bathrooms:4
- Flooring:Tile, Wood
- Kitchen Description:Built-In Oven(s), Dishwasher, Disposal, Exhaust Fan, Microwave
- Living area:2,984 sq. ft.
Heating and cooling
- Cooling:Central
- Heating:Central
- Central air:Yes
Structure and exterior
- Roof:Composition
- Year built:2003
- Building area:2,984 sq. ft.
- Lot area:0.34 Acres
- Lot Features:Back Yard, Front Yard, Level, Trees-Moderate
- Construction Materials:Frame, Masonry All Sides, Stone
- Exterior Features:Dog Run, Private Yard
- Foundation Description:Slab
Schools
- High school:Lake Travis
- Elementary school:Serene Hills
Utilities
- Water:MUD
Finances and disclosures
- Price:$799,990
- Price per sq. ft.:$268.09
- Tax amount:$13,106 (2026)
Features and amenities
- Appliances:Built-In Oven(s), Dishwasher, Disposal, Exhaust Fan, Microwave
Parking
- Total parking spaces:8
- Parking description:Attached, Garage Door Opener
- Garage:Yes
- Garage spaces:3
New listings near 205 El Rio Dr
- New
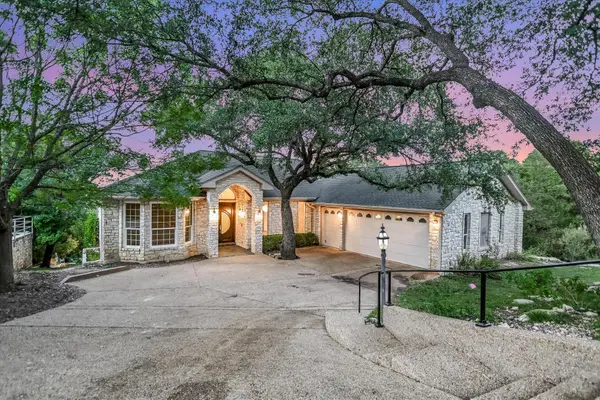 $895,000Active4 beds 3 baths4,187 sq. ft.
103 Highlander St, Lakeway, TX 78734
MLS# 9600378Listed by: KELLER WILLIAMS REALTY - New
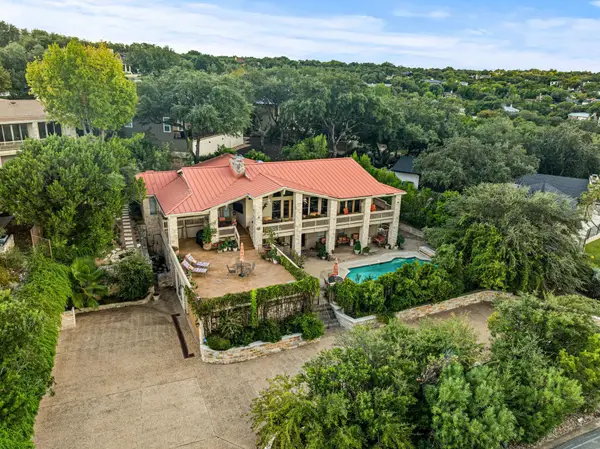 $1,749,500Active4 beds 7 baths4,731 sq. ft.
1136 Challenger, Lakeway, TX 78734
MLS# 3657207Listed by: REDFIN CORPORATION - Open Sun, 2 to 4pmNew
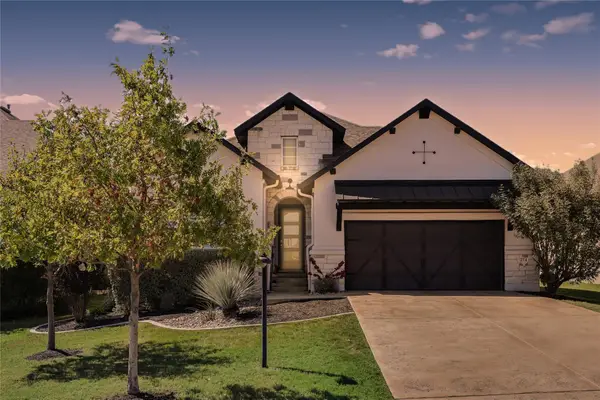 $815,000Active3 beds 4 baths2,443 sq. ft.
214 Gulfton St, Lakeway, TX 78738
MLS# 2325071Listed by: RE/MAX FINE PROPERTIES - New
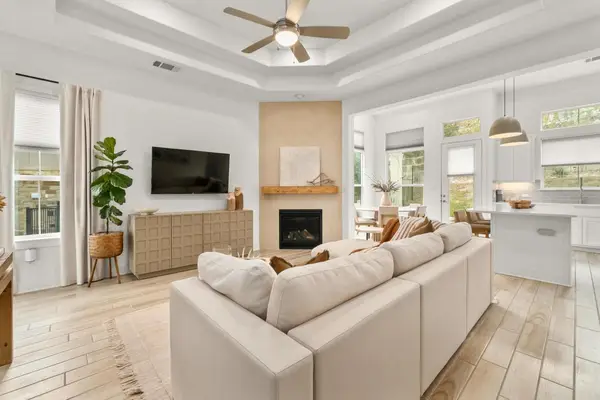 $399,999Active3 beds 2 baths1,442 sq. ft.
115 Beneteau Dr, Austin, TX 78738
MLS# 7628585Listed by: MORELAND PROPERTIES - New
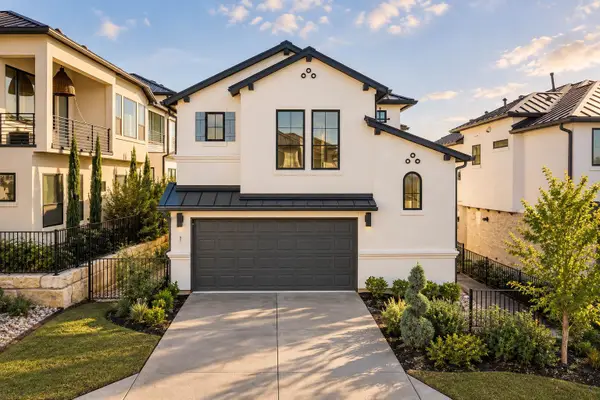 $595,000Active3 beds 3 baths1,860 sq. ft.
11 Doverland Dr, Austin, TX 78738
MLS# 2828866Listed by: MERCER STREET GROUP, LLC - New
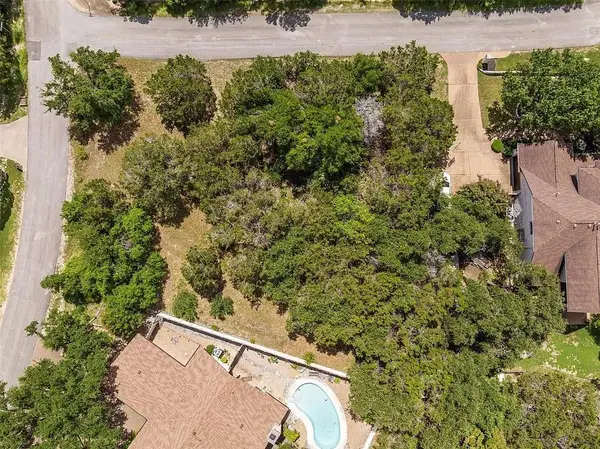 $299,000Active0.39 Acres
402 Malabar St, Lakeway, TX 78734
MLS# 9059850Listed by: SERHANT TEXAS, LLC - New
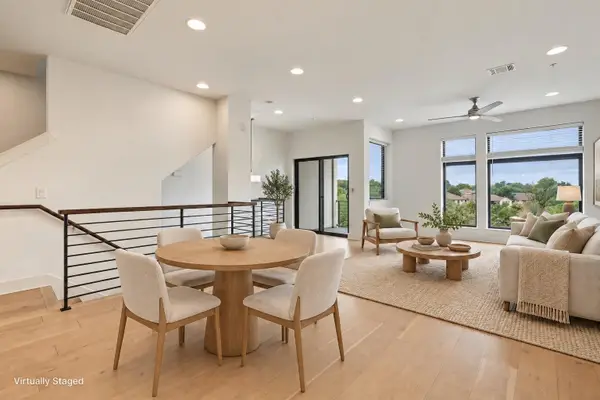 $399,990Active3 beds 4 baths1,849 sq. ft.
2050 Lohmans Spur Rd #102, Austin, TX 78734
MLS# 1855064Listed by: COLDWELL BANKER REALTY - Open Sun, 2 to 4pmNew
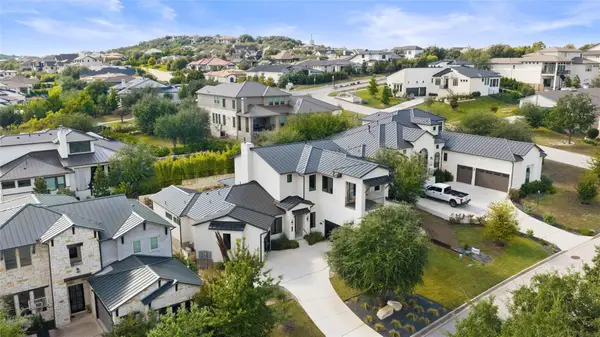 $1,360,000Active4 beds 5 baths3,894 sq. ft.
706 Crestone Stream Dr, Austin, TX 78738
MLS# 5708570Listed by: MORELAND PROPERTIES - New
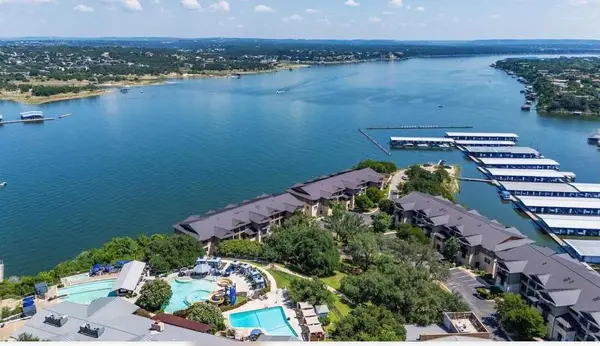 $885,000Active3 beds 3 baths1,962 sq. ft.
312 Marina Village Cv #312, Austin, TX 78734
MLS# 1440597Listed by: MANDAN ASSET SERVICES, LLC


Protect your home and budget from life's surprises with an Assurant Home Warranty, backed by a partner that supports you through every step of homeownership. Explore Plans.
© 2023 - 2026 ERA Franchise Systems LLC. All rights reserved. ERA Franchise Systems LLC fully supports the principles of the Fair Housing Act and the Equal Opportunity Act. ERA, ERA Real Estate powered, and their respective logos are registered service marks of ERA Franchise Systems LLC. Each office is independently owned and operated.