
807 Mariner, Lakeway, TX 78734
Local realty services provided by:ERA Brokers Consolidated
Listed by: sue ellett, marley bautista
Office: bramlett partners
MLS#:6978073
Source:ACTRIS
Price summary
- Price:$1,150,000
- Price per sq. ft.:$232.23
About this home
Timeless Santa Barbara–inspired architecture, spacious interiors, and captivating Lake Travis views define this remodeled residence on one of Old Lakeway’s most prestigious streets. Nestled among the rolling hills and custom homes of Lakeway, it blends classic character, generous entertaining spaces, and the natural beauty of the Texas Hill Country.
Natural light highlights inviting interiors, including a spacious kitchen with two islands, quartz countertops, double ovens, a breakfast bar, and a bright breakfast nook. The kitchen opens to a vaulted living area with exposed wood beams, while a formal dining room offers an elegant gathering space.
Expansive covered patios stretch the length of both the main and lower levels, offering exceptional outdoor living and entertaining with panoramic views of Lake Travis and the surrounding canyon.
The main-level primary suite features patio access and a spa-inspired bathroom with dual vanities, a walk-in shower, oversized jetted tub, and custom walk-in closet, all complemented by stunning lake views.
Upstairs, a private suite with its own bathroom, natural light, and lake views offers flexibility for guests, a home office, or creative studio.
The lower level expands the home’s possibilities with three additional bedrooms, two bathrooms, a game room with wet bar, and a versatile media room suitable for a home gym or additional recreational space.
Near The Hills Country Club, World of Tennis, Lakeway City Pool, parks and trails, Lakeway Resort & Spa, and Lakeway Marina, the home offers access to Lakeway’s recreational amenities. Served by Lake Travis Independent School District.
An exceptional opportunity to own a spacious home with timeless architecture, versatile living spaces, and remarkable Lake Travis views.
Property is bank-owned and being sold as a foreclosure. No Seller’s Disclosure Notice is available. Buyer to verify all data including sqft and lot size....
Contact an agent
Home facts
- Year built:2006
- Subdivision & Development:Lakeway Sec 06
- Listing ID #:6978073
- Updated:October 27, 2026 at 11:33 AM
Rooms and interior
- Bedrooms:5
- Total bathrooms:5
- Full bathrooms:4
- Half bathrooms:1
- Flooring:Laminate, Tile
- Kitchen Description:Bar Fridge, Dishwasher, Disposal, Electric Cooktop, Microwave
- Living area:4,952 sq. ft.
Heating and cooling
- Cooling:Central
- Heating:Central
- Central air:Yes
Structure and exterior
- Roof:Spanish Tile
- Year built:2006
- Building area:4,952 sq. ft.
- Lot area:0.27 Acres
- Lot Features:Sloped Down, Sprinkler - Automatic
- Construction Materials:Masonry All Sides, Stone Veneer, Stucco
- Exterior Features:Balcony, Electric Car Plug-in, Exterior Steps
- Foundation Description:Slab
Schools
- High school:Lake Travis
- Elementary school:Serene Hills
Utilities
- Water:Public
- Sewer:Public Sewer
Finances and disclosures
- Price:$1,150,000
- Price per sq. ft.:$232.23
- Tax amount:$23,404 (2026)
Features and amenities
- Appliances:Bar Fridge, Dishwasher, Disposal, Electric Cooktop, Microwave
- Amenities:Pantry
Parking
- Total parking spaces:4
- Parking description:Additional Parking, Attached, Inside Entrance, Kitchen Level, Off Street
- Garage:Yes
- Garage spaces:2
New listings near 807 Mariner
- New
 $350,000Active0.31 Acres
1623 Sun Valley Ct, Lakeway, TX 78734
MLS# 8861958Listed by: COMPASS RE TEXAS, LLC - New
 $1,589,900Active5 beds 6 baths4,974 sq. ft.
583 Taranga Pl, Austin, TX 78734
MLS# 1831728Listed by: HOMESUSA.COM - New
 $399,000Active0.32 Acres
1114 Challenger, Lakeway, TX 78734
MLS# 4869937Listed by: ALL CITY REAL ESTATE LTD. CO - New
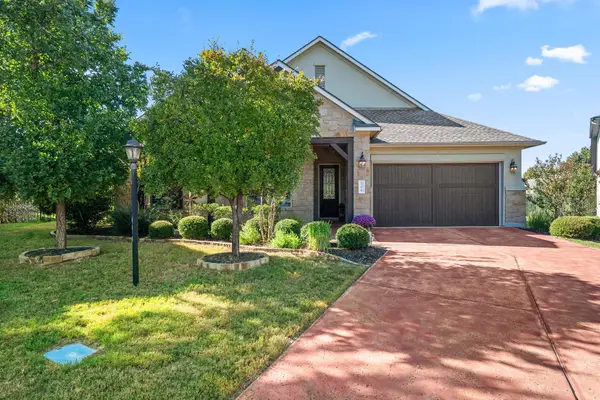 $825,000Active4 beds 4 baths3,381 sq. ft.
106 Edinburgh Isle Ct, Lakeway, TX 78738
MLS# 8628616Listed by: CENTURY 21 INTEGRA - New
 $1,200,000Active3 beds 3 baths3,371 sq. ft.
206 Jack Nicklaus Dr, Lakeway, TX 78738
MLS# 9589585Listed by: EXP REALTY, LLC - New
 $4,395,000Active4 beds 5 baths5,088 sq. ft.
411 Treasure Peak Pass, Austin, TX 78738
MLS# 1606798Listed by: COMPASS RE TEXAS, LLC - Open Sat, 2 to 4pmNew
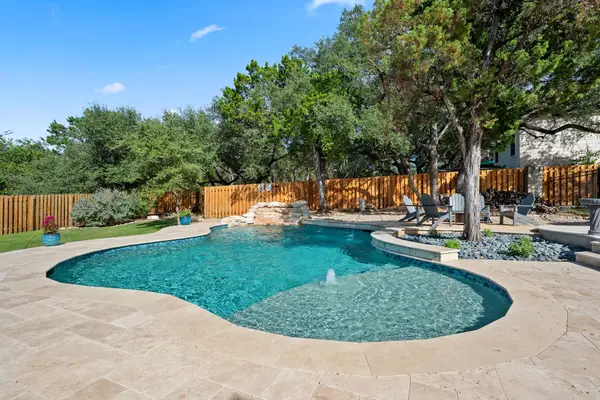 $999,900Active4 beds 3 baths2,294 sq. ft.
112 Los Altos Dr, Lakeway, TX 78734
MLS# 6015493Listed by: EXP REALTY, LLC - New
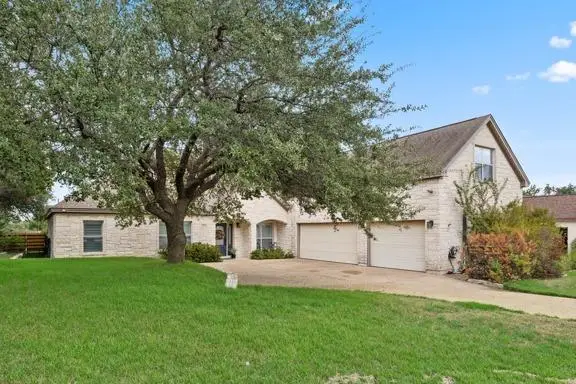 $799,990Active4 beds 4 baths2,984 sq. ft.
205 El Rio Dr, Lakeway, TX 78734
MLS# 1115954Listed by: EXP REALTY, LLC - New
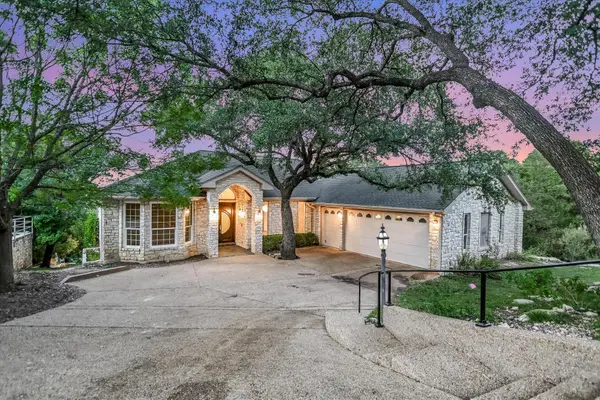 $895,000Active4 beds 3 baths4,187 sq. ft.
103 Highlander St, Lakeway, TX 78734
MLS# 9600378Listed by: KELLER WILLIAMS REALTY


Protect your home and budget from life's surprises with an Assurant Home Warranty, backed by a partner that supports you through every step of homeownership. Explore Plans.
© 2023 - 2026 ERA Franchise Systems LLC. All rights reserved. ERA Franchise Systems LLC fully supports the principles of the Fair Housing Act and the Equal Opportunity Act. ERA, ERA Real Estate powered, and their respective logos are registered service marks of ERA Franchise Systems LLC. Each office is independently owned and operated.