
112 Los Altos Dr, Lakeway, TX 78734
Local realty services provided by:ERA Brokers Consolidated
Listed by: herb agapetus
Office: exp realty, llc.
MLS#:6015493
Source:ACTRIS
Upcoming open houses
- Sun, Oct 1812:00 pm - 02:00 pm
Price summary
- Price:$999,900
- Price per sq. ft.:$435.88
About this home
Welcome to 112 Los Altos Drive, where thoughtful design, modern technology, energy-efficient upgrades, and exceptional outdoor living come together in the heart of Lakeway. This beautifully remodeled single-story home offers 4 bedrooms, 3 full baths, and 2,294 square feet of refined living space. Vaulted ceilings, exposed cedar beams, European oak flooring, and a striking limestone fireplace create a warm, sophisticated atmosphere. The open kitchen features custom cabinetry, granite countertops, premium Miele smart appliances, and a built-in coffee nook. A flex room provides additional space for an office, second living area, or formal dining. Completed in 2025 is a spectacular Cody Pools, swimming pool that transforms the backyard into a private retreat. Featuring a tanning ledge, waterfall, bubblers, deck jets, and advanced Jandy smart equipment, the pool can be heated or chilled for year-round enjoyment. Surrounding travertine decking, a flagstone fire pit area, and professionally designed landscaping complete the setting. The added custom covered outdoor living area takes entertaining to another level, featuring exposed cedar beams, a stone countertops, recessed lighting, and an oversized Big *SS ceiling fan. The upgrades go far beyond what you can see. The owners have invested extensively in smart-home technology, comfort, and efficiency, including 2026 Renewal by Andersen energy-efficient windows and doors, a high-efficiency variable-speed HVAC system with upgraded ductwork and filtration, smart irrigation, updated insulation, Cat 6 networking, enhanced electrical systems, and whole-home water conditioning infrastructure. Located in established Lakeway, convenient to Lake Travis, golf, parks, shopping, and dining. This isn't simply a remodeled home. It's a thoughtfully upgraded property designed to make everyday living feel extraordinary. Schedule your private showing and experience everything 112 Los Altos has to offer....
Contact an agent
Home facts
- Year built:1984
- Subdivision & Development:Lakeway Sec 26
- Listing ID #:6015493
- Updated:October 18, 2026 at 07:51 PM
Rooms and interior
- Bedrooms:4
- Total bathrooms:3
- Full bathrooms:3
- Flooring:Carpet, Tile, Wood
- Kitchen Description:Dishwasher, Disposal, Free-Standing Electric Range, Microwave, Refrigerator
- Living area:2,294 sq. ft.
Heating and cooling
- Cooling:Central
- Heating:Central
- Central air:Yes
Structure and exterior
- Roof:Composition
- Year built:1984
- Building area:2,294 sq. ft.
- Lot area:0.4 Acres
- Lot Features:Back Yard, Front Yard, Landscaped, Level, Sprinkler - Partial
- Construction Materials:Stone, Wood Siding
- Exterior Features:Outdoor Grill, Private Yard
- Foundation Description:Slab
Schools
- High school:Lake Travis
- Elementary school:Serene Hills
Utilities
- Water:MUD
Finances and disclosures
- Price:$999,900
- Price per sq. ft.:$435.88
- Tax amount:$12,235 (2021)
Features and amenities
- Appliances:Dishwasher, Disposal, Free-Standing Electric Range, Microwave, Refrigerator, Washer/Dryer
- Laundry features:Washer/Dryer
- Amenities:Pantry
- Smart home:Yes
Parking
- Total parking spaces:4
- Parking description:Circular Driveway, Garage, Garage Door Opener, Garage Faces Side
- Garage:Yes
- Garage spaces:2
New listings near 112 Los Altos Dr
- New
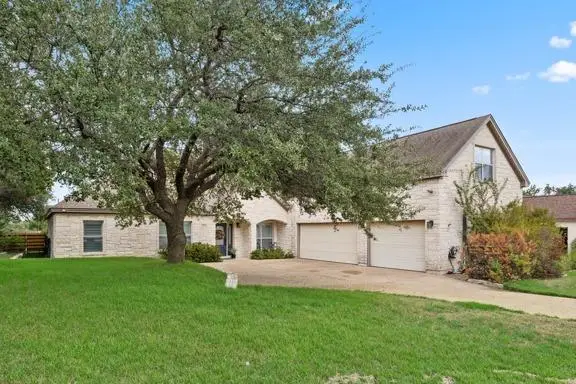 $799,990Active5 beds 4 baths2,984 sq. ft.
205 El Rio Dr, Lakeway, TX 78734
MLS# 1115954Listed by: EXP REALTY, LLC - New
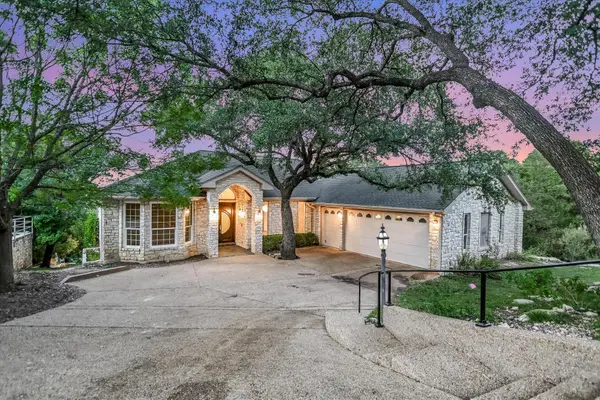 $895,000Active4 beds 3 baths4,187 sq. ft.
103 Highlander St, Lakeway, TX 78734
MLS# 9600378Listed by: KELLER WILLIAMS REALTY - New
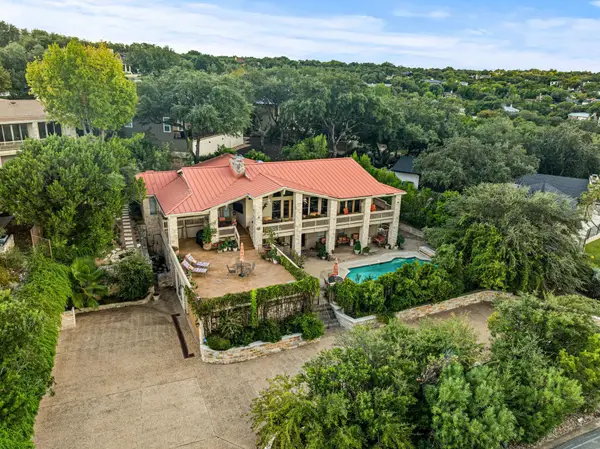 $1,749,500Active4 beds 7 baths4,731 sq. ft.
1136 Challenger, Lakeway, TX 78734
MLS# 3657207Listed by: REDFIN CORPORATION - Open Sun, 2 to 4pmNew
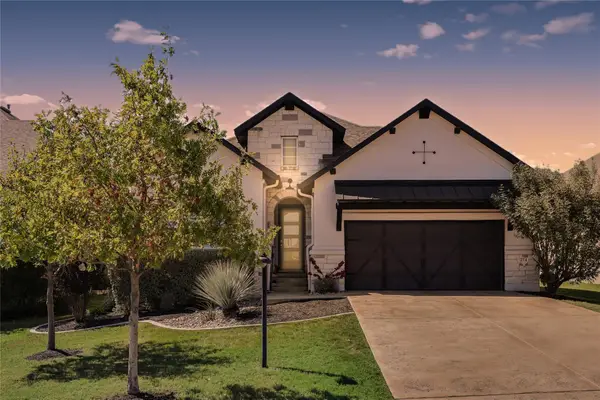 $815,000Active3 beds 4 baths2,443 sq. ft.
214 Gulfton St, Lakeway, TX 78738
MLS# 2325071Listed by: RE/MAX FINE PROPERTIES - New
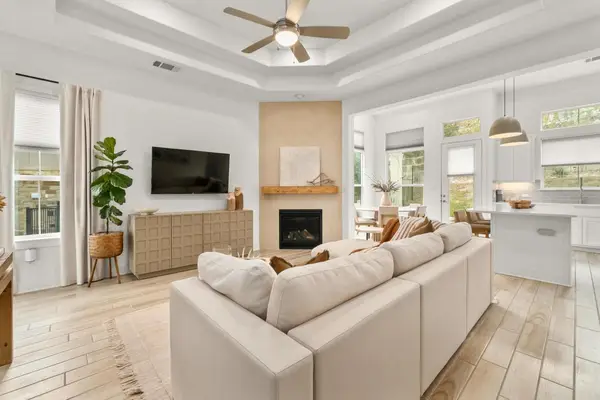 $399,999Active3 beds 2 baths1,442 sq. ft.
115 Beneteau Dr, Austin, TX 78738
MLS# 7628585Listed by: MORELAND PROPERTIES - New
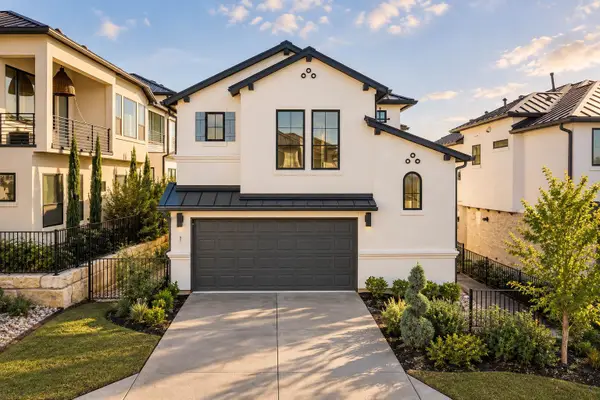 $595,000Active3 beds 3 baths1,860 sq. ft.
11 Doverland Dr, Austin, TX 78738
MLS# 2828866Listed by: MERCER STREET GROUP, LLC - New
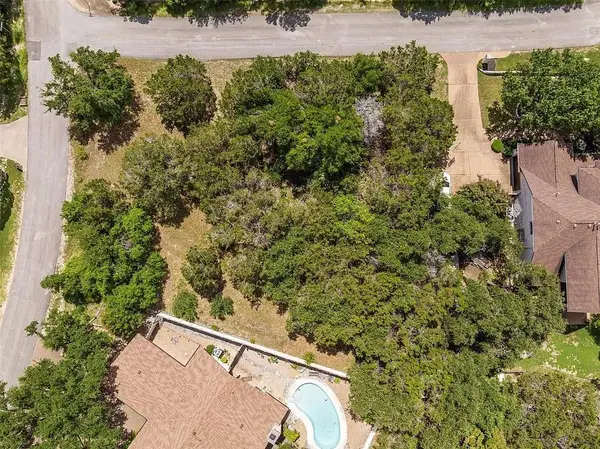 $299,000Active0.39 Acres
402 Malabar St, Lakeway, TX 78734
MLS# 9059850Listed by: SERHANT TEXAS, LLC - New
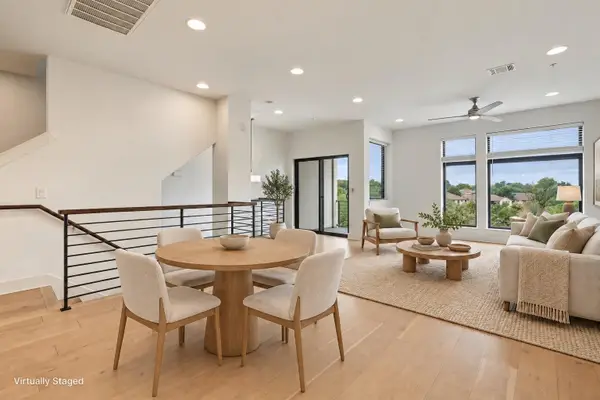 $399,990Active3 beds 4 baths1,849 sq. ft.
2050 Lohmans Spur Rd #102, Austin, TX 78734
MLS# 1855064Listed by: COLDWELL BANKER REALTY - Open Sun, 2 to 4pmNew
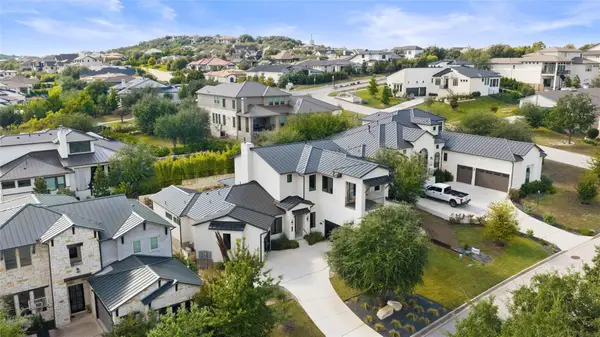 $1,360,000Active4 beds 5 baths3,894 sq. ft.
706 Crestone Stream Dr, Austin, TX 78738
MLS# 5708570Listed by: MORELAND PROPERTIES


Protect your home and budget from life's surprises with an Assurant Home Warranty, backed by a partner that supports you through every step of homeownership. Explore Plans.
© 2023 - 2026 ERA Franchise Systems LLC. All rights reserved. ERA Franchise Systems LLC fully supports the principles of the Fair Housing Act and the Equal Opportunity Act. ERA, ERA Real Estate powered, and their respective logos are registered service marks of ERA Franchise Systems LLC. Each office is independently owned and operated.