
105 Golden Gate Dr, Leander, TX 78641
Local realty services provided by:ERA Experts
Listed by: jason pratt, michael weigand
Office: cornerstone partners realty
MLS#:3181970
Source:ACTRIS
Price summary
- Price:$375,000
- Price per sq. ft.:$161.71
- Monthly HOA dues:$28.33
About this home
Welcome to 105 Golden Gate Drive, a beautifully remodeled 4-bedroom, 2.5-bath home tucked away on a quiet cul-de-sac in Leander. Offering 2,319 square feet, this spacious two-story home features an open floor plan with two living areas, a formal dining room, and plenty of room for comfortable everyday living and entertaining.
Recent updates include new roof, new carpet, fresh exterior & interior paint, and new kitchen countertops, with additional improvements throughout the home. The well-appointed primary suite features a private bath with a separate shower and relaxing garden tub. Upstairs, a generously sized game room provides an ideal space for movie nights, recreation, or a second gathering area.
Outside, enjoy the covered patio, mature trees, and private backyard setting. Additional features include natural gas, zoned HVAC, security system, oversized utility room, and a two-car garage.
Location is another major highlight. Enjoy easy access to the Leander area’s shopping, restaurants, and entertainment along 1431, while the Austin MetroRail commuter station is just minutes away. The home is located within highly sought-after Leander ISD, and residents can enjoy convenient access to the neighborhood pool, park, playground, and nearby school.
A great combination of space, updates, amenities, and location—come see everything this Leander home has to offer....
Contact an agent
Home facts
- Year built:2002
- Subdivision & Development:Horizon Park Sec 4
- Listing ID #:3181970
- Updated:October 18, 2026 at 12:56 AM
Rooms and interior
- Bedrooms:4
- Total bathrooms:4
- Full bathrooms:3
- Half bathrooms:1
- Flooring:Carpet, Tile
- Kitchen Description:Free-Standing Range, Microwave, Oven, Refrigerator
- Living area:2,319 sq. ft.
Heating and cooling
- Cooling:Central
- Heating:Central
Structure and exterior
- Roof:Shingle
- Year built:2002
- Building area:2,319 sq. ft.
- Lot area:0.16 Acres
- Lot Features:Cul-De-Sac
- Construction Materials:Brick
- Foundation Description:Slab
Schools
- High school:Rouse
- Elementary school:Pleasant Hill
Utilities
- Water:Public
- Sewer:Public Sewer
Finances and disclosures
- Price:$375,000
- Price per sq. ft.:$161.71
- Tax amount:$7,591 (2026)
Features and amenities
- Appliances:Free-Standing Range, Microwave, Oven, Refrigerator
Parking
- Total parking spaces:4
- Parking description:Attached, Garage
- Garage:Yes
- Garage spaces:2
New listings near 105 Golden Gate Dr
- New
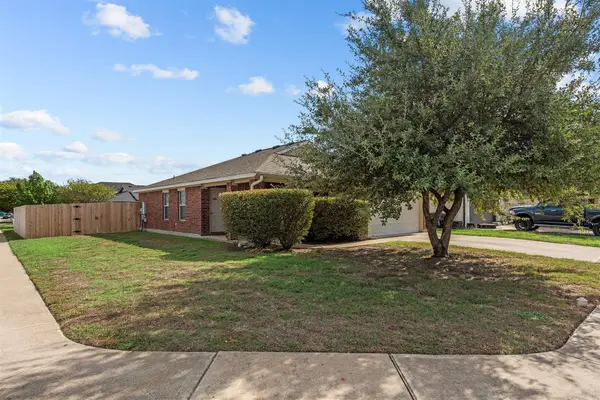 $259,900Active3 beds 2 baths1,058 sq. ft.
700 Morgan Dr, Leander, TX 78641
MLS# 5438378Listed by: CENTURY 21 STRIBLING PROPERTIES - New
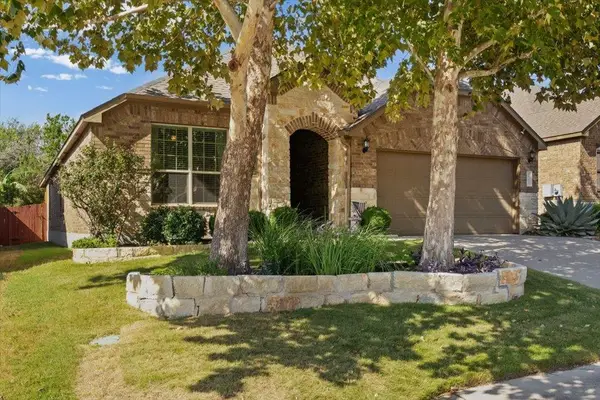 $439,900Active3 beds 2 baths2,181 sq. ft.
1753 Cactus Mound Dr, Leander, TX 78641
MLS# 9436323Listed by: REALTY CAPITAL CITY - New
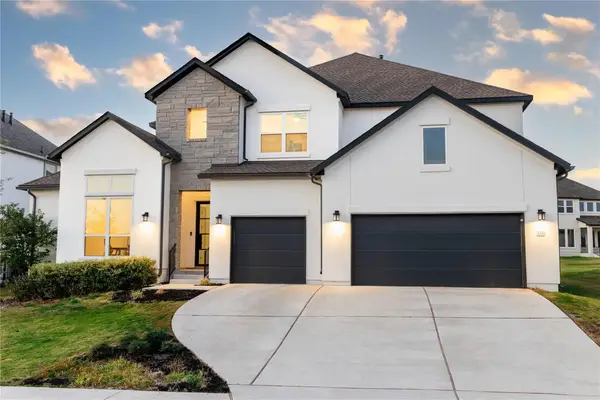 $925,000Active4 beds 5 baths4,588 sq. ft.
2217 Sondrio Bnd, Leander, TX 78641
MLS# 5700750Listed by: EXP REALTY, LLC - New
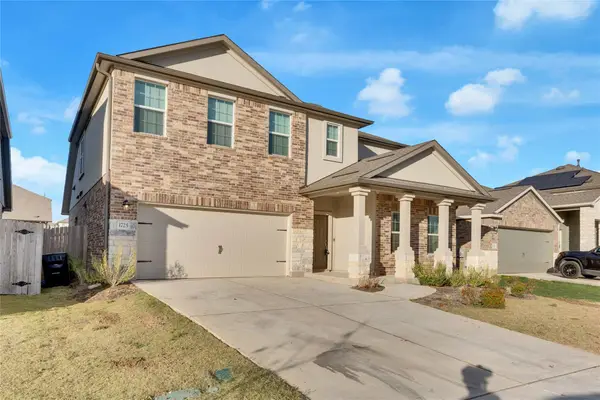 $446,000Active4 beds 3 baths2,543 sq. ft.
1725 Devine Lake Blvd, Leander, TX 78641
MLS# 7753123Listed by: 1836 REALTY & PROPERTY MGMT - Open Sun, 1 to 3pmNew
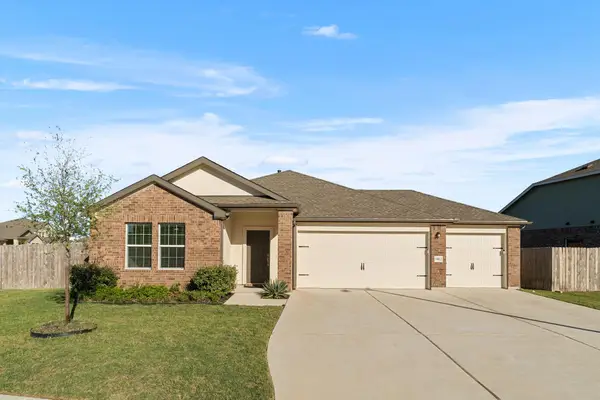 $459,990Active4 beds 3 baths2,365 sq. ft.
1412 Aquilla Dr, Leander, TX 78641
MLS# 8761246Listed by: BRAMLETT PARTNERS - New
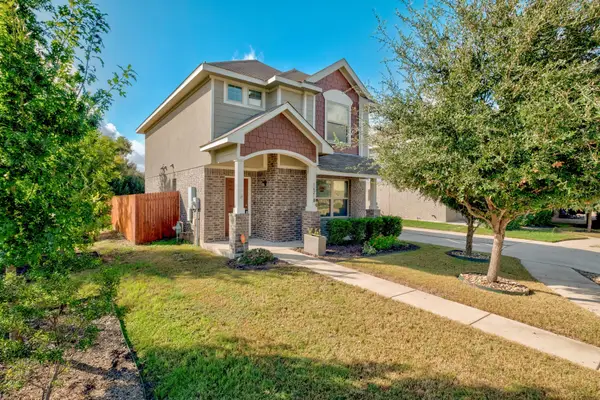 $300,000Active3 beds 3 baths1,476 sq. ft.
1621 Arapaho Mountain Pass, Leander, TX 78641
MLS# 4488320Listed by: COMPASS RE TEXAS, LLC - New
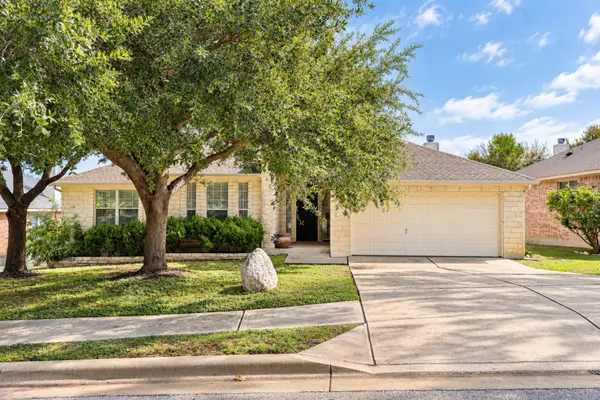 $414,995Active4 beds 2 baths2,455 sq. ft.
1112 Wigwam, Leander, TX 78641
MLS# 2273288Listed by: CRYSTAL FALLS REALTY - New
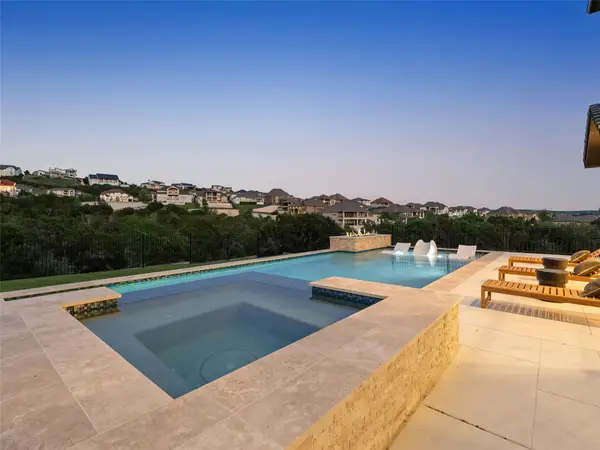 $1,875,000Active5 beds 6 baths5,087 sq. ft.
2441 Bel Paese Bnd, Leander, TX 78641
MLS# 6236104Listed by: KUPER SOTHEBY'S INT'L REALTY - New
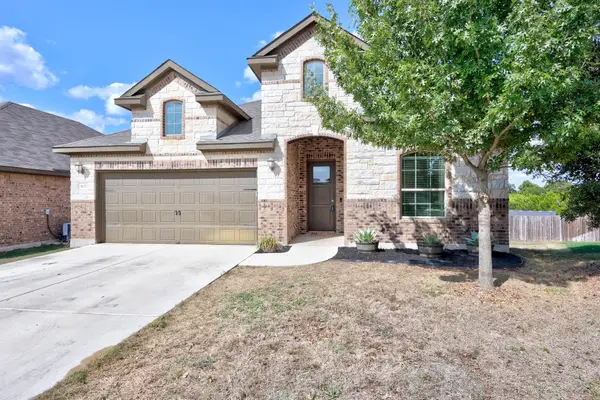 $495,000Active3 beds 3 baths2,298 sq. ft.
1637 Desmond St, Leander, TX 78641
MLS# 9970195Listed by: KELLER WILLIAMS REALTY - New
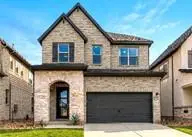 $537,950Active6 beds 5 baths3,166 sq. ft.
889 Prominence Way, Leander, TX 78641
MLS# 8943891Listed by: DAVID WEEKLEY HOMES


Protect your home and budget from life's surprises with an Assurant Home Warranty, backed by a partner that supports you through every step of homeownership. Explore Plans.
© 2023 - 2026 ERA Franchise Systems LLC. All rights reserved. ERA Franchise Systems LLC fully supports the principles of the Fair Housing Act and the Equal Opportunity Act. ERA, ERA Real Estate powered, and their respective logos are registered service marks of ERA Franchise Systems LLC. Each office is independently owned and operated.