
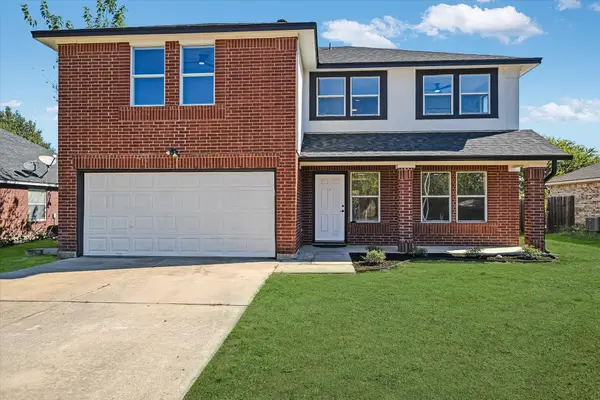
889 Prominence Way, Leander, TX 78641
Local realty services provided by:ERA Experts
Listed by: jimmy rado
Office: david weekley homes
MLS#:8943891
Source:ACTRIS
889 Prominence Way,Leander, TX 78641
$537,950
- 6 Beds
- 5 Baths
- 3,166 sq. ft.
- Single family
- Active
Price summary
- Price:$537,950
- Price per sq. ft.:$169.91
- Monthly HOA dues:$75
About this home
Treat yourself to the captivating lifestyle experience of the stylish and effortless home in South Brook, named the Treehouse. The Treehouse presents warm wood toned cabinets, a secondary downstairs bedroom/office area with luxury vinyl plank flooring, ensuite bath, and a beautifully landscaped backyard oasis.
Gather the family around the contemporary kitchen’s island to enjoy delectable treats and celebrate special achievements.
The open floor plan provides a beautiful expanse for you to fill with decorative flair and lifelong memories. The Owner’s Retreat offers a glamorous way to begin and end each day and includes an en suite bathroom and walk-in closet!
The spacious upstairs Retreat offers endless possibilities, whether envisioned as a private office, family theater, hobby room, or relaxing lounge. A private Guest Suite with an attached full bathroom on the main floor creates a welcoming retreat for overnight guests, while the secondary bedrooms upstairs provide comfort and flexibility for growing households.
Contact the David Weekley Homes at South Brook Team to learn more about this new home for sale in Leander, Texas!
Our EnergySaver™ Homes offer peace of mind knowing your new home in Leander is minimizing your environmental footprint while saving energy.
Square Footage is an estimate only; actual construction may vary....
Contact an agent
Home facts
- Year built:2027
- Subdivision & Development:South Brook
- Listing ID #:8943891
- Updated:October 15, 2026 at 05:05 PM
Rooms and interior
- Bedrooms:6
- Total bathrooms:5
- Full bathrooms:4
- Half bathrooms:1
- Flooring:Carpet, Tile, Vinyl
- Kitchen Description:Built-In Oven(s), Cooktop, Dishwasher, Disposal, ENERGY STAR Qualified Appliances, ENERGY STAR Qualified Dishwasher, Electric Oven, Exhaust Fan, Gas Cooktop, Microwave, Oven, Refrigerator, Stainless Steel Appliance(s), Vented Exhaust Fan
- Living area:3,166 sq. ft.
Heating and cooling
- Cooling:Central, Zoned
- Heating:Central, Natural Gas, Zoned
- Central air:Yes
Structure and exterior
- Roof:Composition
- Year built:2027
- Building area:3,166 sq. ft.
- Lot area:0.12 Acres
- Lot Features:Back Yard, Curbs, Front Yard, Landscaped, Sprinkler - Automatic, Trees-Large (Over 40 Ft), Trees-Sparse
- Construction Materials:Blown-In Insulation, Brick, Frame, Masonry All Sides, Radiant Barrier, Stone
- Exterior Features:Gutters Full, Pest Tubes in Walls, Private Yard
- Foundation Description:Slab
Schools
- High school:Glenn
- Elementary school:Bagdad
Utilities
- Water:Public
- Sewer:Public Sewer
Finances and disclosures
- Price:$537,950
- Price per sq. ft.:$169.91
Features and amenities
- Appliances:Built-In Oven(s), Cooktop, Dishwasher, Disposal, Dryer, ENERGY STAR Qualified Appliances, ENERGY STAR Qualified Dishwasher, ENERGY STAR Qualified Water Heater, Electric Oven, Exhaust Fan, Gas Cooktop, Microwave, Oven, RNGHD, Refrigerator, Stainless Steel Appliance(s), Tankless Water Heater, Vented Exhaust Fan, Washer, Water Softener
- Laundry features:Dryer, Washer
- Amenities:Pantry, Storage
Parking
- Total parking spaces:4
- Parking description:Attached, Door-Single, Driveway, Garage, Garage Door Opener, Garage Faces Front
- Garage:Yes
- Garage spaces:2
New listings near 889 Prominence Way
- New
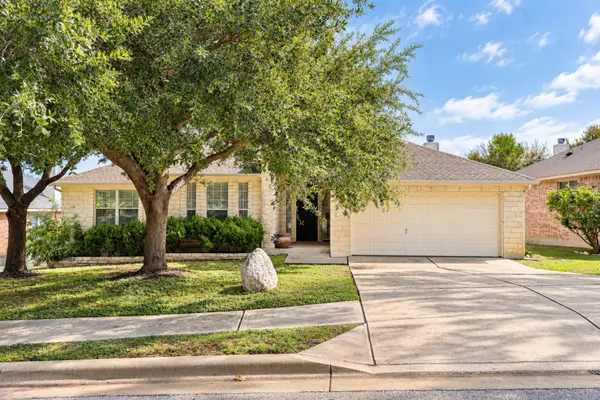 $414,995Active4 beds 2 baths2,455 sq. ft.
1112 Wigwam, Leander, TX 78641
MLS# 2273288Listed by: CRYSTAL FALLS REALTY - New
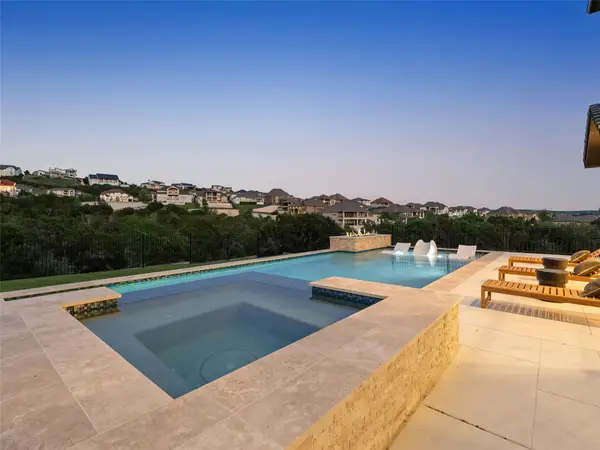 $1,875,000Active5 beds 6 baths5,087 sq. ft.
2441 Bel Paese Bnd, Leander, TX 78641
MLS# 6236104Listed by: KUPER SOTHEBY'S INT'L REALTY - New
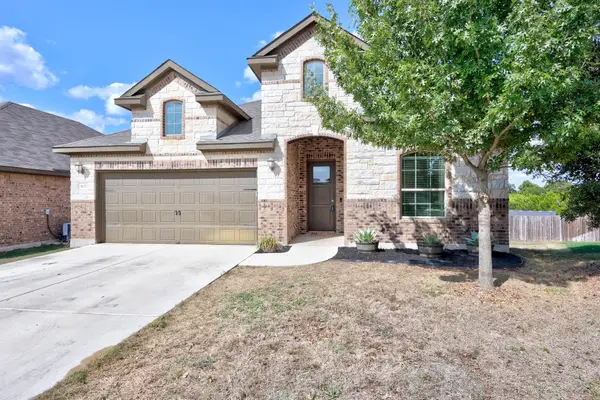 $495,000Active3 beds 3 baths2,298 sq. ft.
1637 Desmond St, Leander, TX 78641
MLS# 9970195Listed by: KELLER WILLIAMS REALTY - New
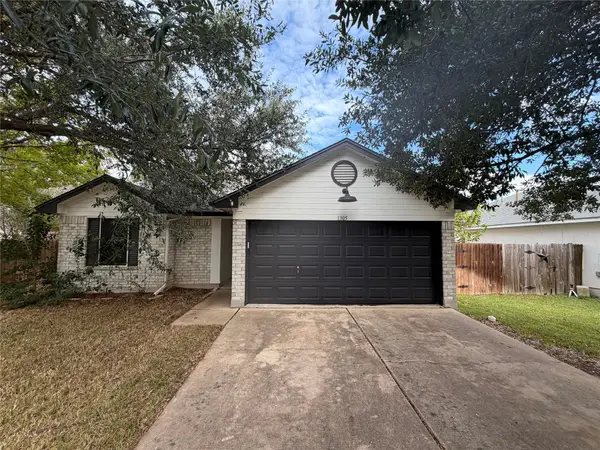 $225,000Active3 beds 2 baths1,065 sq. ft.
1305 Still Meadow Dr, Leander, TX 78641
MLS# 2951074Listed by: ALL CITY REAL ESTATE LTD. CO - Open Sat, 2 to 5pm
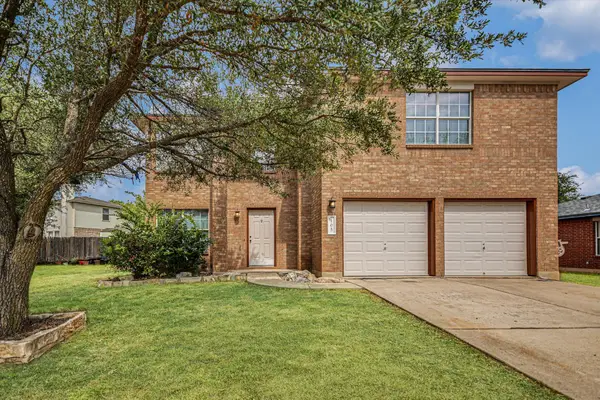 $375,000Active4 beds 4 baths2,319 sq. ft.
105 Golden Gate Dr, Leander, TX 78641
MLS# 3181970Listed by: CORNERSTONE PARTNERS REALTY - New
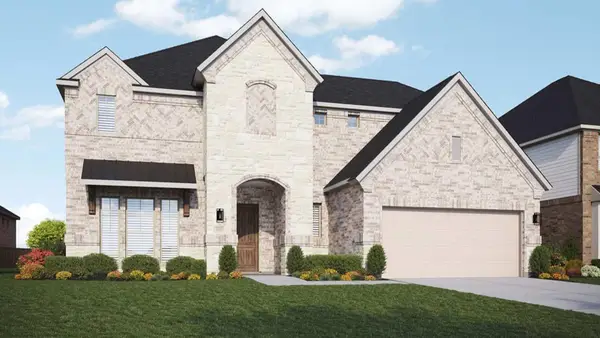 $649,990Active5 beds 4 baths3,561 sq. ft.
916 Landing Ln, Leander, TX 78641
MLS# 9414917Listed by: DRB GROUP REALTY, LLC - New
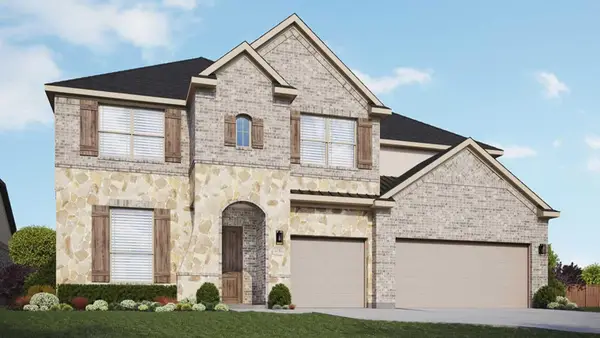 $699,990Active6 beds 4 baths4,364 sq. ft.
1916 Windy River Path, Leander, TX 78641
MLS# 6505646Listed by: DRB GROUP REALTY, LLC - New
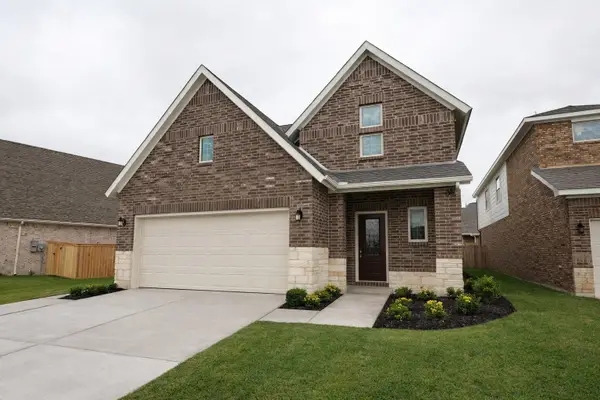 $477,950Active4 beds 3 baths2,618 sq. ft.
937 Teeler Ln, Leander, TX 78641
MLS# 5537379Listed by: DAVID WEEKLEY HOMES - New
 $379,000Active4 beds 3 baths2,437 sq. ft.
708 Camino Real Dr, Leander, TX 78641
MLS# 6261196Listed by: CORNERSTONE PARTNERS REALTY


Protect your home and budget from life's surprises with an Assurant Home Warranty, backed by a partner that supports you through every step of homeownership. Explore Plans.
© 2023 - 2026 ERA Franchise Systems LLC. All rights reserved. ERA Franchise Systems LLC fully supports the principles of the Fair Housing Act and the Equal Opportunity Act. ERA, ERA Real Estate powered, and their respective logos are registered service marks of ERA Franchise Systems LLC. Each office is independently owned and operated.