
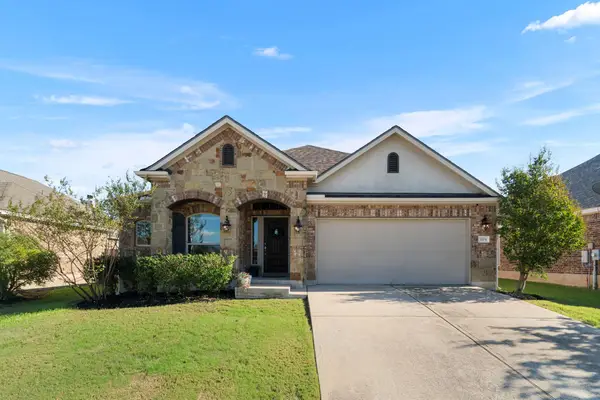
1144 Waterfall Ave, Leander, TX 78641
Local realty services provided by:ERA Brokers Consolidated
Listed by: stacy mansoor
Office: keller williams realty lone st
MLS#:8686046
Source:ACTRIS
1144 Waterfall Ave,Leander, TX 78641
$355,000
- 3 Beds
- 3 Baths
- 2,254 sq. ft.
- Single family
- Active
Price summary
- Price:$355,000
- Price per sq. ft.:$157.5
- Monthly HOA dues:$50
About this home
SHORT SALE! This home is well below the neighborhood and the owner needs to sell. Please write your offer and we will submit for final bank approval. This is a lightly lived in home with NO PETS EVER!
Century Communities built home in a central Leander location. Three bedrooms plus an office with a wide-open chef's kitchen, perfect for baking and enjoying large gatherings! Large living upstairs flanked by the primary suite and two additional bedrooms.
Contact an agent
Home facts
- Year built:2020
- Subdivision & Development:Alterra
- Listing ID #:8686046
- Updated:October 13, 2026 at 10:34 AM
Rooms and interior
- Bedrooms:3
- Total bathrooms:3
- Full bathrooms:2
- Half bathrooms:1
- Flooring:Carpet, Laminate, Tile
- Kitchen Description:Dishwasher, Disposal, Exhaust Fan, Microwave, Oven
- Living area:2,254 sq. ft.
Heating and cooling
- Cooling:Central
- Heating:Central, Natural Gas
- Central air:Yes
Structure and exterior
- Roof:Composition
- Year built:2020
- Building area:2,254 sq. ft.
- Lot area:0.11 Acres
- Lot Features:Curbs, Sprinkler - Automatic
- Construction Materials:Masonry All Sides
- Exterior Features:Pest Tubes in Walls
- Foundation Description:Slab
Schools
- High school:Glenn
- Elementary school:Jim Plain
Utilities
- Water:Public
- Sewer:Public Sewer
Finances and disclosures
- Price:$355,000
- Price per sq. ft.:$157.5
- Tax amount:$7,736 (2026)
Features and amenities
- Appliances:Dishwasher, Disposal, Exhaust Fan, Microwave, Oven
- Amenities:Pantry
Parking
- Total parking spaces:2
- Parking description:Attached, Garage Faces Front
- Garage:Yes
- Garage spaces:2
New listings near 1144 Waterfall Ave
- New
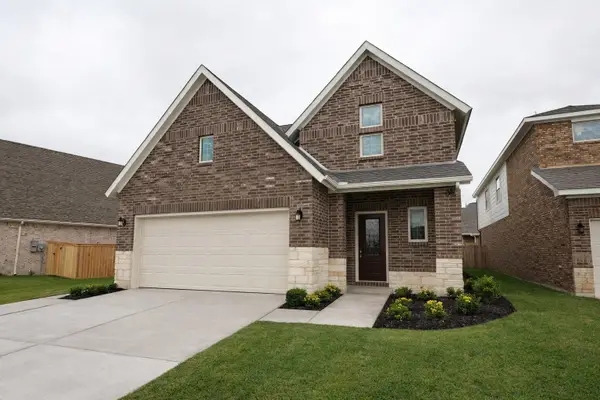 $477,950Active4 beds 3 baths2,618 sq. ft.
937 Teeler Ln, Leander, TX 78641
MLS# 5537379Listed by: DAVID WEEKLEY HOMES - New
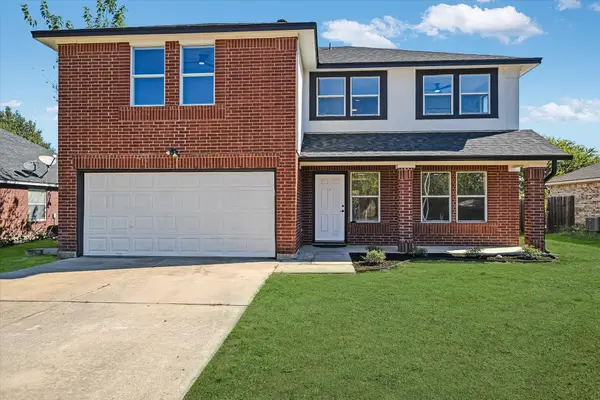 $379,000Active4 beds 3 baths2,437 sq. ft.
708 Camino Real Dr, Leander, TX 78641
MLS# 6261196Listed by: CORNERSTONE PARTNERS REALTY - New
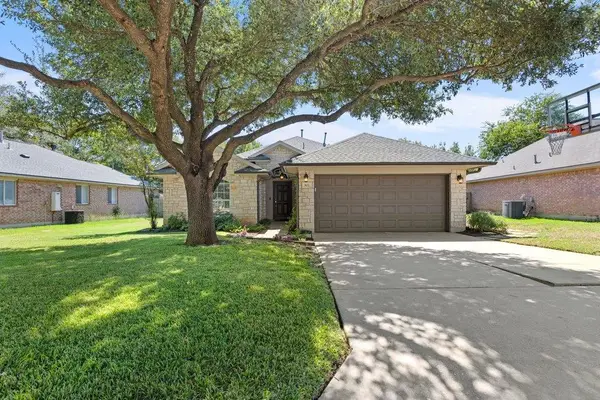 $350,000Active3 beds 2 baths1,505 sq. ft.
802 Mountain Ridge Dr, Leander, TX 78641
MLS# 8528541Listed by: COMPASS RE TEXAS, LLC - New
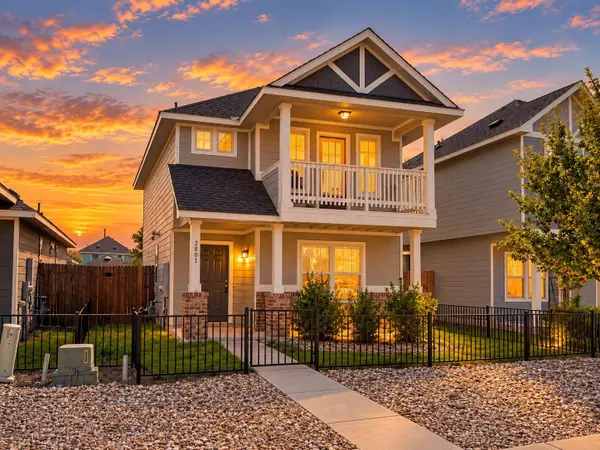 $295,000Active3 beds 3 baths1,352 sq. ft.
2801 Seneca Path #32, Leander, TX 78641
MLS# 4793348Listed by: ALL CITY REAL ESTATE LTD. CO - New
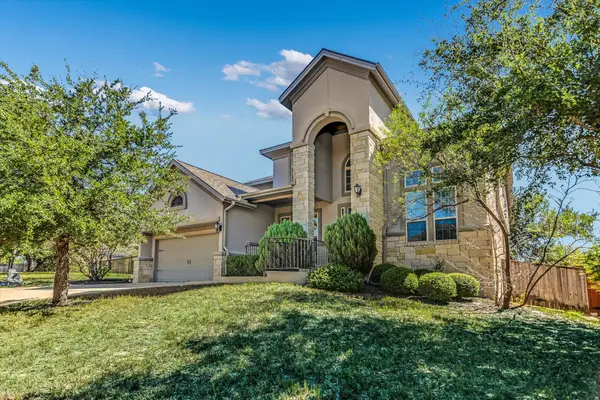 $699,000Active5 beds 5 baths3,621 sq. ft.
2112 Peoria Dr, Leander, TX 78641
MLS# 1540085Listed by: SERHANT TEXAS, LLC - New
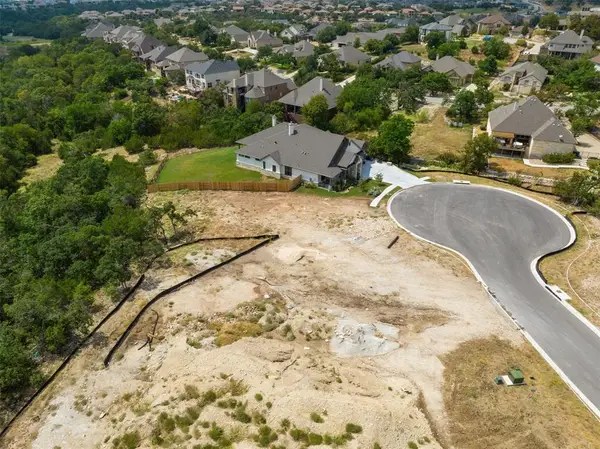 $298,000Active0.3 Acres
1816 Long Bow Cv, Leander, TX 78641
MLS# 5459360Listed by: PACESETTER PROPERTIES - New
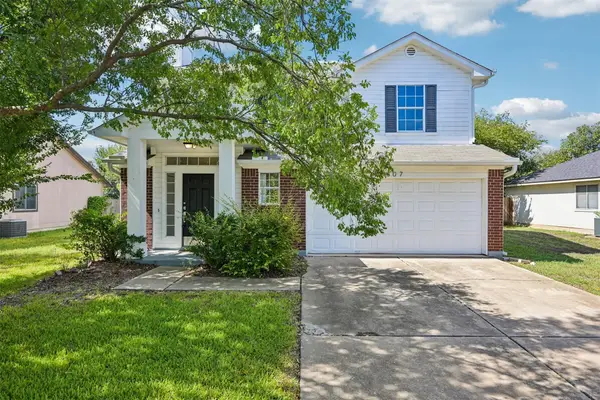 $299,000Active4 beds 3 baths1,966 sq. ft.
607 Sparkling Brook Ln, Leander, TX 78641
MLS# 5812214Listed by: KELLER WILLIAMS REALTY - New
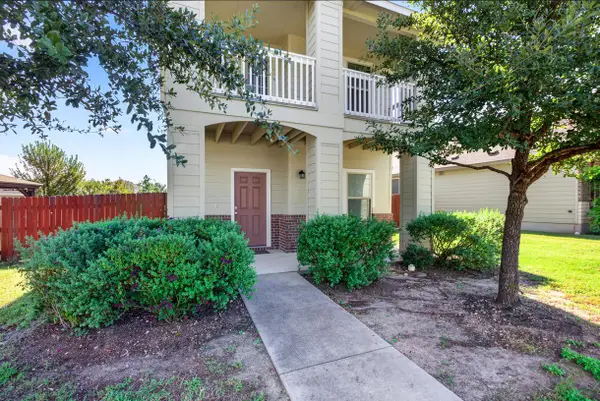 $285,000Active3 beds 2 baths1,430 sq. ft.
516 Palmilla St, Leander, TX 78641
MLS# 7432142Listed by: SPENCER PROPERTIES - Open Sat, 12 to 2pmNew
 $400,000Active3 beds 2 baths1,997 sq. ft.
1104 Arvada Dr, Leander, TX 78641
MLS# 6106442Listed by: MAGNOLIA REALTY


Protect your home and budget from life's surprises with an Assurant Home Warranty, backed by a partner that supports you through every step of homeownership. Explore Plans.
© 2023 - 2026 ERA Franchise Systems LLC. All rights reserved. ERA Franchise Systems LLC fully supports the principles of the Fair Housing Act and the Equal Opportunity Act. ERA, ERA Real Estate powered, and their respective logos are registered service marks of ERA Franchise Systems LLC. Each office is independently owned and operated.