
937 Teeler Ln, Leander, TX 78641
Local realty services provided by:ERA Experts
Listed by: jimmy rado
Office: david weekley homes
MLS#:5537379
Source:ACTRIS
937 Teeler Ln,Leander, TX 78641
$477,950
- 4 Beds
- 3 Baths
- 2,618 sq. ft.
- Single family
- Active
Price summary
- Price:$477,950
- Price per sq. ft.:$182.56
- Monthly HOA dues:$75
About this home
Discover this beautifully designed David Weekley Home in Leander, Texas with estimated completion in January, 2027. Photos shown are from a completed home with the same floorplan and similar design selections. Actual design selections may very slightly—please see a David Weekley Homes Sales Consultant for design details & customized incentive options.
The Malibu Sunset displays uninterrupted sunset views, bright white tones with pristine white cabinets, white countertops, and wheat toned luxury vinyl plank flooring. Additionally, the Malibu Sunset features an open kitchen with an optimal culinary layout while maintaining uninterrupted sight lines and easy style. A large retreat rests at the top of the stairs, creating a lovely space for relaxation away from the home’s primary gathering areas. Both upstairs bedrooms and main-level guest room provide space and privacy for kids, home offices and guest accommodations. You’ll feel like royalty in the main-level Owner’s Retreat, with vaulted ceilings, a luxurious Garden Tub, and dual vanity for starting the day.
Contact the David Weekley at South Brook Team to learn more about nearby conveniences you’ll enjoy with this stunning new home in Leander, TX.
Our EnergySaver™ Homes offer peace of mind knowing your new home in Leander is minimizing your environmental footprint while saving energy.
Square Footage is an estimate only; actual construction may vary....
Contact an agent
Home facts
- Year built:2027
- Subdivision & Development:South Brook
- Listing ID #:5537379
- Updated:October 17, 2026 at 11:19 AM
Rooms and interior
- Bedrooms:4
- Total bathrooms:3
- Full bathrooms:2
- Half bathrooms:1
- Flooring:Carpet, Tile, Vinyl
- Kitchen Description:Built-In Electric Oven, Cooktop, Dishwasher, Disposal, ENERGY STAR Qualified Appliances, ENERGY STAR Qualified Dishwasher, Electric Oven, Exhaust Fan, Gas Cooktop, Ice Maker, Microwave, Oven, Plumbed For Ice Maker, Refrigerator, Self Cleaning Oven, Stainless Steel Appliance(s), Vented Exhaust Fan
- Living area:2,618 sq. ft.
Heating and cooling
- Cooling:Central
- Heating:Central, Natural Gas
- Central air:Yes
Structure and exterior
- Roof:Composition
- Year built:2027
- Building area:2,618 sq. ft.
- Lot area:0.12 Acres
- Lot Features:Back Yard, Curbs, Front Yard, Landscaped, Level, Sprinkler - Automatic, Trees-Sparse
- Construction Materials:Blown-In Insulation, Frame, Masonry All Sides, Radiant Barrier, Stone
- Exterior Features:Gutters Full, Pest Tubes in Walls
- Foundation Description:Slab
Schools
- High school:Glenn
- Elementary school:Bagdad
Utilities
- Water:Public
- Sewer:Public Sewer
Finances and disclosures
- Price:$477,950
- Price per sq. ft.:$182.56
Features and amenities
- Appliances:Built-In Electric Oven, Cooktop, Dishwasher, Disposal, ENERGY STAR Qualified Appliances, ENERGY STAR Qualified Dishwasher, ENERGY STAR Qualified Water Heater, Electric Oven, Exhaust Fan, Gas Cooktop, Ice Maker, Microwave, Oven, Plumbed For Ice Maker, Refrigerator, Self Cleaning Oven, Stainless Steel Appliance(s), Tankless Water Heater, Vented Exhaust Fan, Washer/Dryer, Water Heater, Water Softener
- Laundry features:Washer/Dryer
- Amenities:Pantry, Storage
Parking
- Total parking spaces:4
- Parking description:Attached, Door-Single, Driveway, Garage, Garage Door Opener, Garage Faces Front
- Garage:Yes
- Garage spaces:2
New listings near 937 Teeler Ln
- New
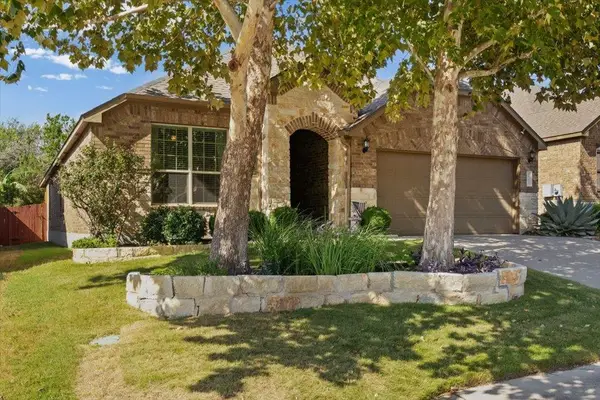 $439,900Active3 beds 2 baths2,181 sq. ft.
1753 Cactus Mound Dr, Leander, TX 78641
MLS# 9436323Listed by: REALTY CAPITAL CITY - New
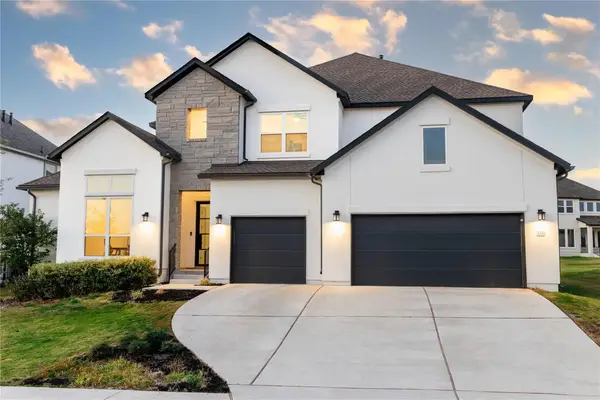 $925,000Active4 beds 5 baths4,588 sq. ft.
2217 Sondrio Bnd, Leander, TX 78641
MLS# 5700750Listed by: EXP REALTY, LLC - New
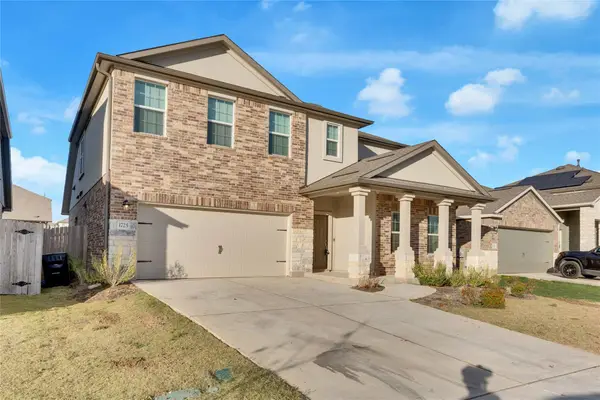 $446,000Active4 beds 3 baths2,543 sq. ft.
1725 Devine Lake Blvd, Leander, TX 78641
MLS# 7753123Listed by: 1836 REALTY & PROPERTY MGMT - Open Sat, 2 to 4pmNew
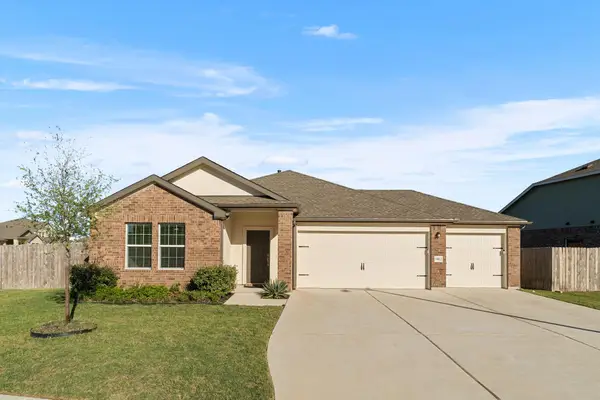 $459,990Active4 beds 3 baths2,365 sq. ft.
1412 Aquilla Dr, Leander, TX 78641
MLS# 8761246Listed by: BRAMLETT PARTNERS - New
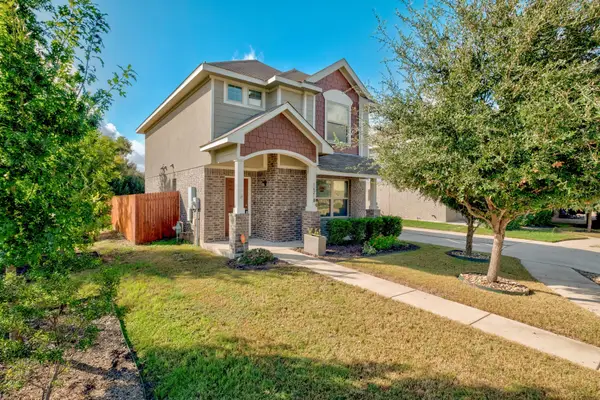 $300,000Active3 beds 3 baths1,476 sq. ft.
1621 Arapaho Mountain Pass, Leander, TX 78641
MLS# 4488320Listed by: COMPASS RE TEXAS, LLC - New
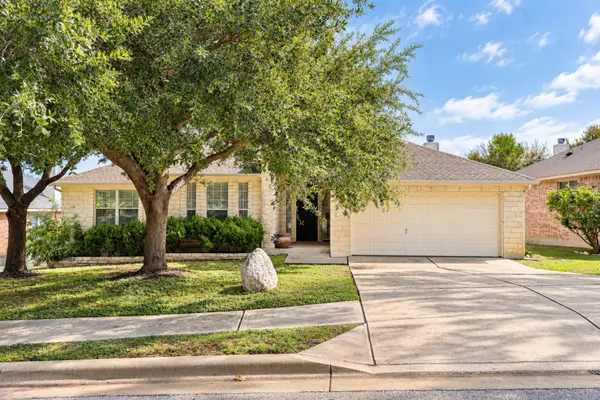 $414,995Active4 beds 2 baths2,455 sq. ft.
1112 Wigwam, Leander, TX 78641
MLS# 2273288Listed by: CRYSTAL FALLS REALTY - Open Sat, 1 to 3pmNew
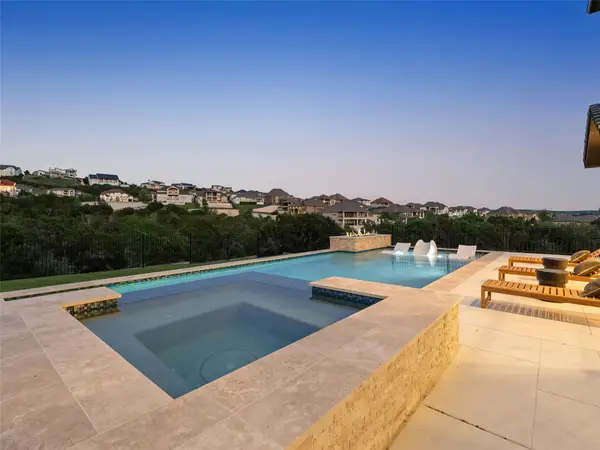 $1,875,000Active5 beds 6 baths5,087 sq. ft.
2441 Bel Paese Bnd, Leander, TX 78641
MLS# 6236104Listed by: KUPER SOTHEBY'S INT'L REALTY - New
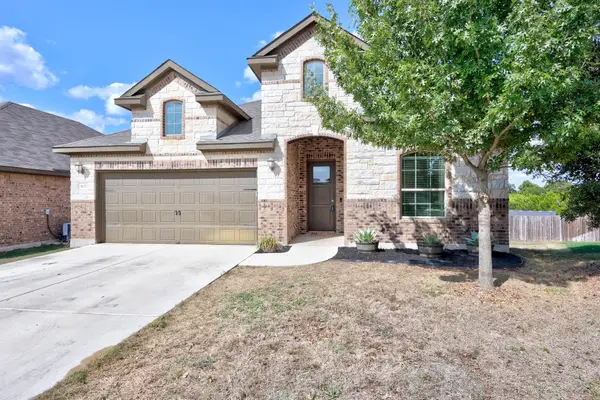 $495,000Active3 beds 3 baths2,298 sq. ft.
1637 Desmond St, Leander, TX 78641
MLS# 9970195Listed by: KELLER WILLIAMS REALTY - New
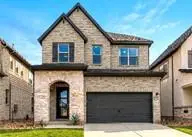 $537,950Active6 beds 5 baths3,166 sq. ft.
889 Prominence Way, Leander, TX 78641
MLS# 8943891Listed by: DAVID WEEKLEY HOMES - Open Sat, 2 to 5pm
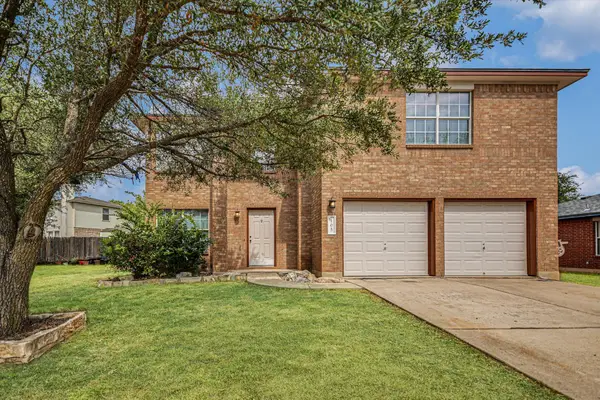 $375,000Active4 beds 4 baths2,319 sq. ft.
105 Golden Gate Dr, Leander, TX 78641
MLS# 3181970Listed by: CORNERSTONE PARTNERS REALTY


Protect your home and budget from life's surprises with an Assurant Home Warranty, backed by a partner that supports you through every step of homeownership. Explore Plans.
© 2023 - 2026 ERA Franchise Systems LLC. All rights reserved. ERA Franchise Systems LLC fully supports the principles of the Fair Housing Act and the Equal Opportunity Act. ERA, ERA Real Estate powered, and their respective logos are registered service marks of ERA Franchise Systems LLC. Each office is independently owned and operated.