
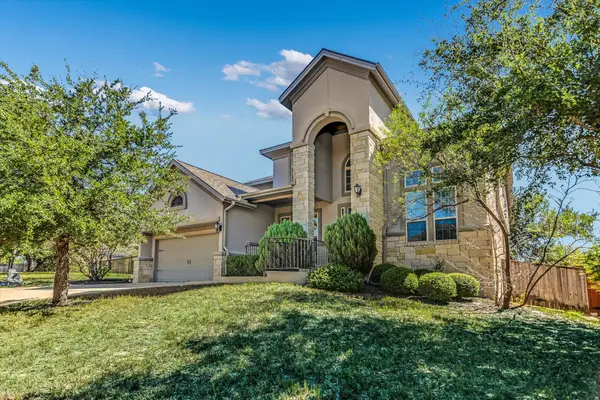
708 Camino Real Dr, Leander, TX 78641
Local realty services provided by:ERA Experts
Listed by: michael weigand
Office: cornerstone partners realty
MLS#:6261196
Source:ACTRIS
708 Camino Real Dr,Leander, TX 78641
$379,000
- 4 Beds
- 3 Baths
- 2,437 sq. ft.
- Single family
- Active
Price summary
- Price:$379,000
- Price per sq. ft.:$155.52
About this home
Welcome home to this beautifully remodeled 2,437 sq. ft. Leander gem! Enjoy fresh, modern updates throughout, including all-new flooring, kitchen countertops, appliances, and landscaping. With generous living space and a refreshed look, this home is ready for you to move in and make it your own. Conveniently located near local schools, H-E-B, shopping, and a variety of restaurants, with easy access to Downtown Leander, US 183, and 183A for commuting around the Austin area. Enjoy the perfect blend of comfort, convenience, and modern updates in a fantastic Leander location!
Contact an agent
Home facts
- Year built:2002
- Subdivision & Development:Estates North Creek Ranch Sec 01
- Listing ID #:6261196
- Updated:October 14, 2026 at 05:01 PM
Rooms and interior
- Bedrooms:4
- Total bathrooms:3
- Full bathrooms:2
- Half bathrooms:1
- Kitchen Description:Dishwasher, Disposal, Gas Oven, Gas Range
- Living area:2,437 sq. ft.
Heating and cooling
- Cooling:Central
- Heating:Central
- Central air:Yes
Structure and exterior
- Roof:Composition, Shingle
- Year built:2002
- Building area:2,437 sq. ft.
- Lot area:0.18 Acres
- Lot Features:Back Yard, Front Yard, Level, Trees-Large (Over 40 Ft)
- Exterior Features:Private Yard
- Foundation Description:Slab
Schools
- High school:Glenn
- Elementary school:Jim Plain
Utilities
- Water:MUD
Finances and disclosures
- Price:$379,000
- Price per sq. ft.:$155.52
- Tax amount:$7,643 (2025)
Features and amenities
- Appliances:Dishwasher, Disposal, Gas Oven, Gas Range
- Amenities:Pantry
Parking
- Total parking spaces:4
- Parking description:Garage
- Garage:Yes
- Garage spaces:2
New listings near 708 Camino Real Dr
- New
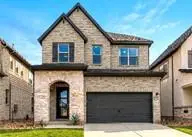 $537,950Active6 beds 5 baths3,166 sq. ft.
889 Prominence Way, Leander, TX 78641
MLS# 8943891Listed by: DAVID WEEKLEY HOMES 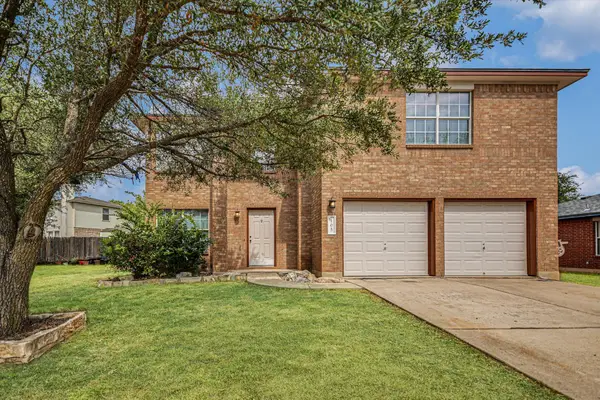 $375,000Active4 beds 4 baths2,319 sq. ft.
105 Golden Gate Dr, Leander, TX 78641
MLS# 3181970Listed by: CORNERSTONE PARTNERS REALTY- New
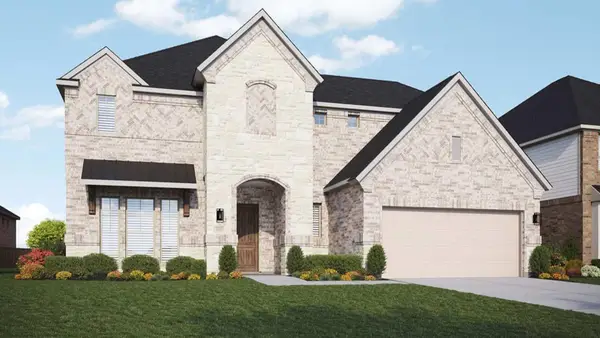 $649,990Active5 beds 4 baths3,561 sq. ft.
916 Landing Ln, Leander, TX 78641
MLS# 9414917Listed by: DRB GROUP REALTY, LLC - New
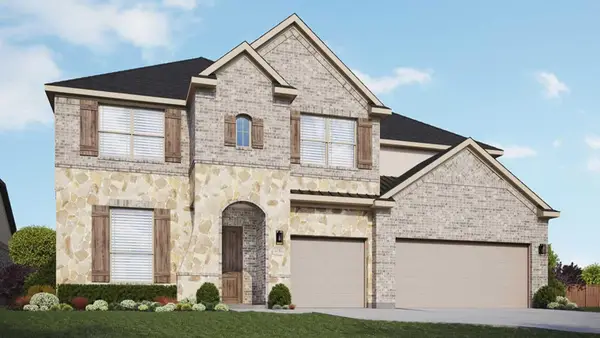 $699,990Active6 beds 4 baths4,364 sq. ft.
1916 Windy River Path, Leander, TX 78641
MLS# 6505646Listed by: DRB GROUP REALTY, LLC - New
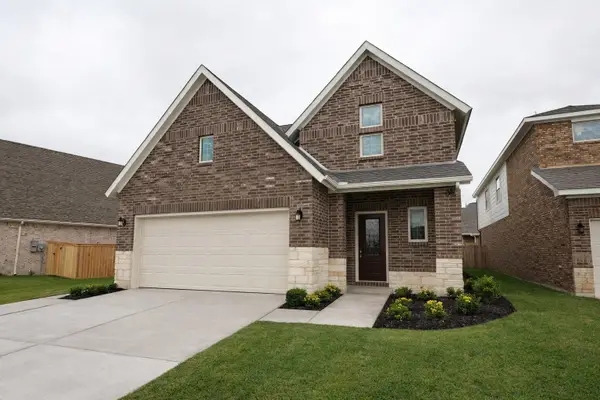 $477,950Active4 beds 3 baths2,618 sq. ft.
937 Teeler Ln, Leander, TX 78641
MLS# 5537379Listed by: DAVID WEEKLEY HOMES - New
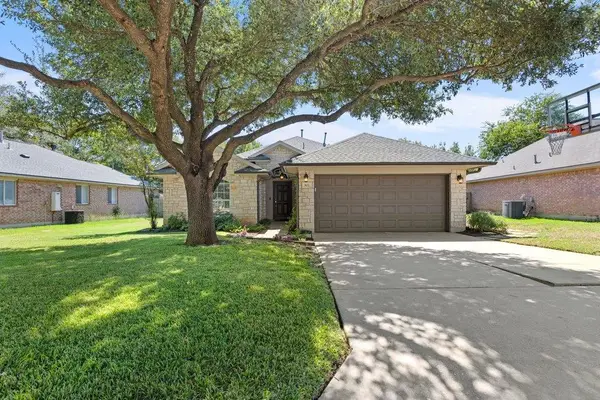 $350,000Active3 beds 2 baths1,505 sq. ft.
802 Mountain Ridge Dr, Leander, TX 78641
MLS# 8528541Listed by: COMPASS RE TEXAS, LLC - New
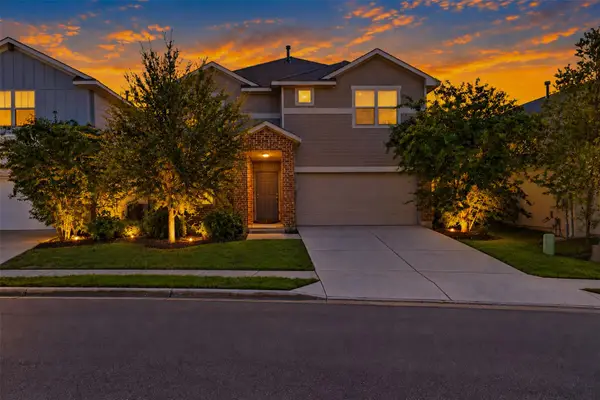 $355,000Active3 beds 3 baths2,254 sq. ft.
1144 Waterfall Ave, Leander, TX 78641
MLS# 8686046Listed by: KELLER WILLIAMS REALTY LONE ST - New
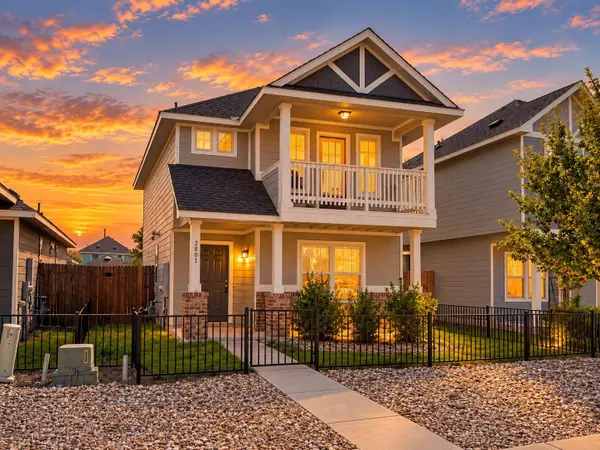 $295,000Active3 beds 3 baths1,352 sq. ft.
2801 Seneca Path #32, Leander, TX 78641
MLS# 4793348Listed by: ALL CITY REAL ESTATE LTD. CO - New
 $699,000Active5 beds 5 baths3,621 sq. ft.
2112 Peoria Dr, Leander, TX 78641
MLS# 1540085Listed by: SERHANT TEXAS, LLC


Protect your home and budget from life's surprises with an Assurant Home Warranty, backed by a partner that supports you through every step of homeownership. Explore Plans.
© 2023 - 2026 ERA Franchise Systems LLC. All rights reserved. ERA Franchise Systems LLC fully supports the principles of the Fair Housing Act and the Equal Opportunity Act. ERA, ERA Real Estate powered, and their respective logos are registered service marks of ERA Franchise Systems LLC. Each office is independently owned and operated.