
1408 Treasure Map Vw, Leander, TX 78641
Local realty services provided by:ERA Experts
Listed by: dina verteramo
Office: highland homes realty
MLS#:8892529
Source:ACTRIS
1408 Treasure Map Vw,Leander, TX 78641
$774,000
- 4 Beds
- 5 Baths
- 2,880 sq. ft.
- Single family
- Active
Price summary
- Price:$774,000
- Price per sq. ft.:$268.75
- Monthly HOA dues:$600
About this home
Brand New Highland Home 2-story plan with custom changes! 4 Bedroom, Study, Game Room, 4 Full Baths plus a powder room in the prestigious Palmera Ridge Community. Featuring soaring ceilings, with an open-concept floor plan filled with natural light. Built in appliance package, hutch, iron railing! 3 car garage with a large backyard! Home to be completed in 2026! Amazing amenities within the community plus an onsite Elementary school in walking distance! Easy access to all major shopping areas! Limited time to select all interior selections for personalization!
Contact an agent
Home facts
- Year built:2026
- Subdivision & Development:Palmera Ridge
- Listing ID #:8892529
- Updated:October 03, 2026 at 03:49 PM
Rooms and interior
- Bedrooms:4
- Total bathrooms:5
- Full bathrooms:4
- Half bathrooms:1
- Flooring:Carpet, Tile, Wood
- Kitchen Description:Built-In Electric Oven, Built-In Range, Microwave, Vented Exhaust Fan
- Living area:2,880 sq. ft.
Heating and cooling
- Cooling:Central
- Heating:Central, Natural Gas
- Central air:Yes
Structure and exterior
- Roof:Composition
- Year built:2026
- Building area:2,880 sq. ft.
- Lot area:0.21 Acres
- Lot Features:Sprinkler - Automatic
- Construction Materials:Brick, Concrete, Frame, Glass
- Exterior Features:Private Yard
- Foundation Description:Slab
Schools
- High school:Glenn
- Elementary school:Tarvin
Utilities
- Water:Public
Finances and disclosures
- Price:$774,000
- Price per sq. ft.:$268.75
Features and amenities
- Appliances:Built-In Electric Oven, Built-In Range, Microwave, Vented Exhaust Fan
Parking
- Total parking spaces:2
- Parking description:Attached
- Garage:Yes
- Garage spaces:2
New listings near 1408 Treasure Map Vw
- New
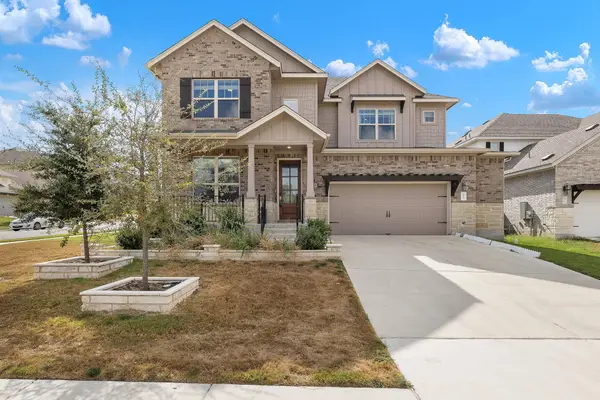 $664,000Active5 beds 5 baths3,192 sq. ft.
2332 Lost Woods Bnd, Leander, TX 78641
MLS# 2200631Listed by: TRUSTED REALTY - New
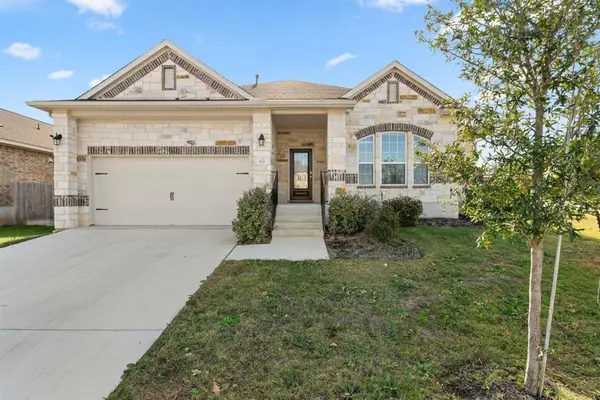 $387,000Active3 beds 2 baths1,890 sq. ft.
820 Paper Daisy Path, Leander, TX 78641
MLS# 4203949Listed by: DOUGLAS ELLIMAN REAL ESTATE - Open Sat, 1 to 4pmNew
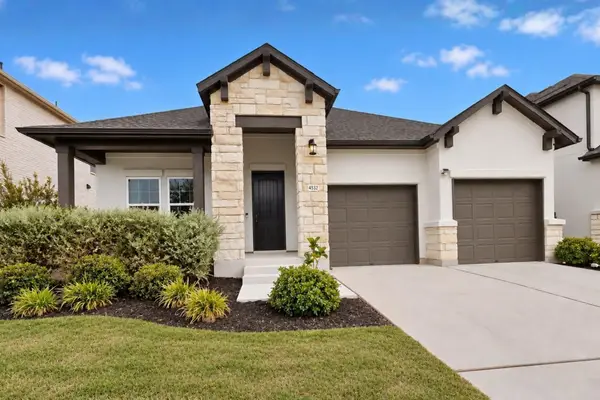 $510,000Active3 beds 2 baths1,935 sq. ft.
4532 Modena Bay Bnd, Leander, TX 78641
MLS# 7715954Listed by: KELLER WILLIAMS REALTY - New
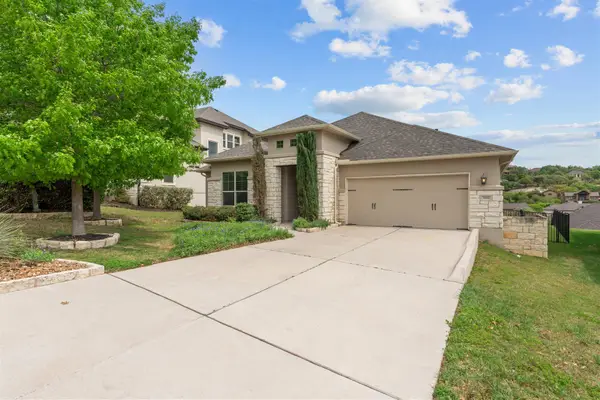 $699,999Active4 beds 3 baths2,650 sq. ft.
3516 Venezia Vw, Leander, TX 78641
MLS# 8082607Listed by: COLDWELL BANKER S.G. BILLINGS - Open Sun, 1 to 3pmNew
 $529,000Active4 beds 4 baths2,536 sq. ft.
2020 Palmera Ridge Blvd, Leander, TX 78641
MLS# 5595296Listed by: TEAM PRICE REAL ESTATE - New
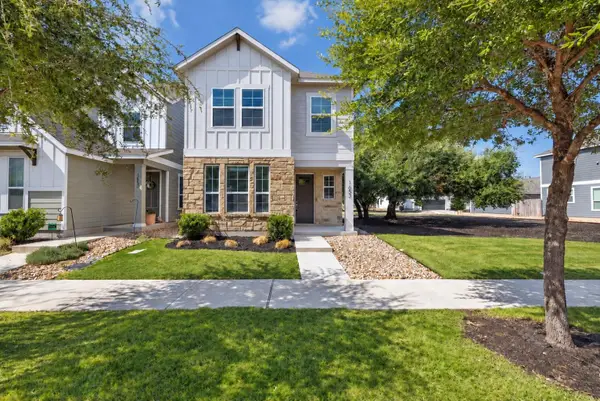 $348,900Active4 beds 3 baths2,046 sq. ft.
1653 Coral Sunrise Trl, Leander, TX 78641
MLS# 5757443Listed by: ISAAC SCHLABACH - Open Sun, 1 to 4pmNew
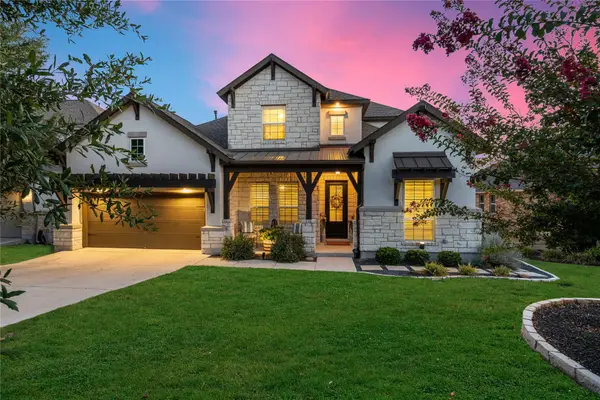 $950,000Active4 beds 5 baths3,909 sq. ft.
2505 San Martino Dr, Leander, TX 78641
MLS# 1947231Listed by: COMPASS RE TEXAS, LLC - New
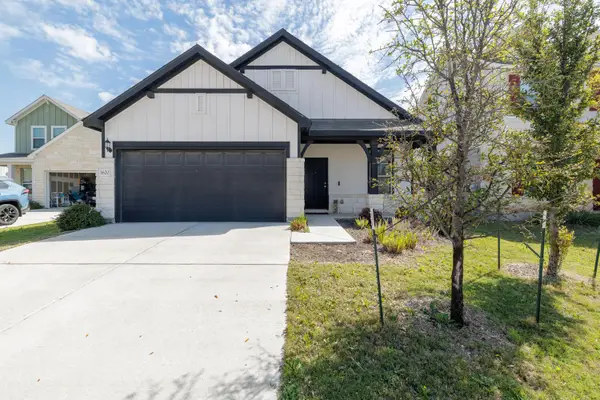 $329,900Active3 beds 2 baths1,680 sq. ft.
1620 Holly Lake Dr, Leander, TX 78641
MLS# 6037261Listed by: JBGOODWIN REALTORS NW - New
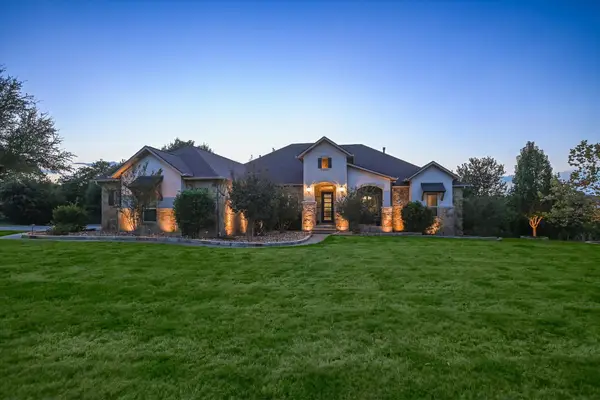 $1,499,999Active4 beds 4 baths3,591 sq. ft.
3705 Juniper Rim Rd, Leander, TX 78641
MLS# 1860878Listed by: HORSESHOE BAY RESORT REALTY - New
 $399,000Active2 beds 2 baths1,746 sq. ft.
1722 Rowdy Loop #7, Leander, TX 78641
MLS# 8969458Listed by: COMPASS RE TEXAS, LLC


Protect your home and budget from life's surprises with an Assurant Home Warranty, backed by a partner that supports you through every step of homeownership. Explore Plans.
© 2023 - 2026 ERA Franchise Systems LLC. All rights reserved. ERA Franchise Systems LLC fully supports the principles of the Fair Housing Act and the Equal Opportunity Act. ERA, ERA Real Estate powered, and their respective logos are registered service marks of ERA Franchise Systems LLC. Each office is independently owned and operated.