
14300 Summit View, Leander, TX 78641
Local realty services provided by:ERA Brokers Consolidated
Listed by: maria vargas
Office: keller williams realty
MLS#:4728201
Source:ACTRIS
Price summary
- Price:$1,274,000
- Price per sq. ft.:$320.91
About this home
Unique multi-family opportunity on 6 acres featuring a duplex plus a spacious 5-bedroom, 4-bath main home! The duplex offers two 2-bedroom, 1-bath units, making this property ideal for multi-generational living, rental income, or owner-occupancy with additional cash flow. Enjoy panoramic Hill Country views, a swimming pool, and two primary suites in the main home. With few restrictions, the property allows animals, RVs, rigs, short-term rentals, and more. Additional improvements include two septic systems and five electric meters, offering excellent potential for future expansion, additional structures, or RV sites. Endless possibilities await! Buyer and buyer's agent to verify all information.
Contact an agent
Home facts
- Year built:1965
- Subdivision & Development:Leander Hills Sec 02
- Listing ID #:4728201
- Updated:September 25, 2026 at 03:16 PM
Rooms and interior
- Flooring:Tile, Vinyl
- Kitchen Description:Refrigerator
- Living area:3,970 sq. ft.
Heating and cooling
- Cooling:Central
- Heating:Central
- Central air:Yes
Structure and exterior
- Roof:Aluminum, Metal
- Year built:1965
- Building area:3,970 sq. ft.
- Lot area:6.16 Acres
- Lot Features:Cleared, Open Lot, Rolling Slope, Trees-Moderate
- Construction Materials:Masonry Partial, Vinyl Siding
- Exterior Features:Outdoor Grill, Uncovered Courtyard
- Foundation Description:Slab
Schools
- High school:Glenn
- Elementary school:Hisle
Utilities
- Water:Public
- Sewer:Septic Tank
Finances and disclosures
- Price:$1,274,000
- Price per sq. ft.:$320.91
- Tax amount:$13,528 (2025)
Features and amenities
- Appliances:Dryer, Refrigerator, Washer
- Laundry features:Dryer, Washer
Parking
- Total parking spaces:10
- Parking description:Carport, Open, Parking Lot
New listings near 14300 Summit View
- New
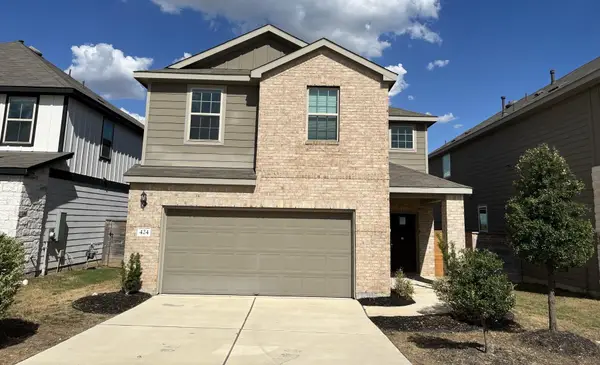 $449,900Active4 beds 3 baths2,179 sq. ft.
424 Turnbuckle Bnd, Leander, TX 78641
MLS# 4304261Listed by: TARA WILLIAMS - New
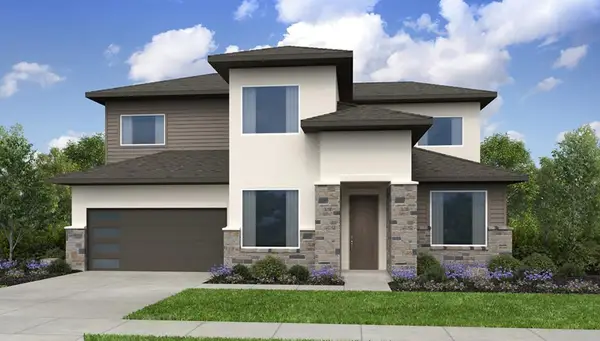 $675,045Active4 beds 3 baths2,942 sq. ft.
5217 La Spezia Way, Leander, TX 78641
MLS# 8488858Listed by: ALEXANDER PROPERTIES - Open Sun, 12 to 2pmNew
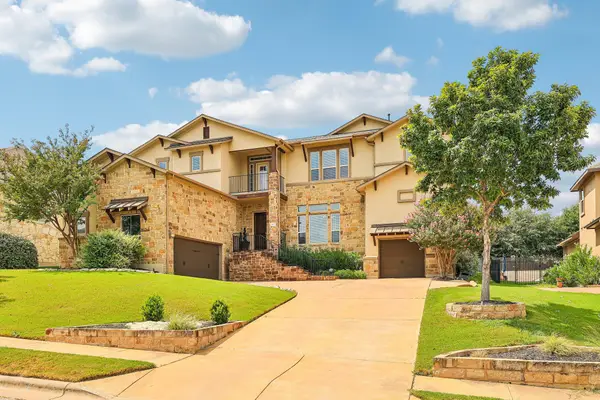 $1,198,000Active5 beds 4 baths4,435 sq. ft.
2409 Legend Trl, Leander, TX 78641
MLS# 6842850Listed by: CARRILLO REALTY LLC - New
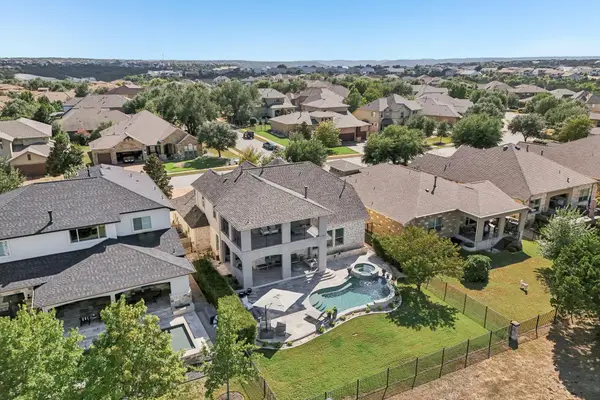 $900,000Active4 beds 4 baths3,648 sq. ft.
1848 Harvest Dance Dr, Leander, TX 78641
MLS# 8206876Listed by: KELLER WILLIAMS REALTY - New
 Listed by ERA$799,900Active4 beds 4 baths2,804 sq. ft.
2640 Great Owl Pass, Leander, TX 78641
MLS# 2134240Listed by: ERA EXPERTS - New
 $389,900Active3 beds 2 baths1,950 sq. ft.
2840 Coral Valley Dr, Leander, TX 78641
MLS# 6113477Listed by: ALL CITY REAL ESTATE LTD. CO - Open Sun, 1 to 3pmNew
 $550,000Active4 beds 3 baths2,693 sq. ft.
2320 Upchurch St, Leander, TX 78641
MLS# 7034453Listed by: BRAMLETT PARTNERS - New
 $700,000Active5 beds 3 baths3,730 sq. ft.
2604 Pecan Creek Dr, Leander, TX 78641
MLS# 7262318Listed by: ORCHARD BROKERAGE - Open Sat, 1 to 3pmNew
 $699,950Active4 beds 3 baths2,959 sq. ft.
2013 Varese Path, Leander, TX 78641
MLS# 7394543Listed by: EXP REALTY, LLC - New
 $563,975Active5 beds 3 baths3,408 sq. ft.
525 Eagle Canyon Dr, Leander, TX 78641
MLS# 8090030Listed by: D.R. HORTON, AMERICA'S BUILDER


Protect your home and budget from life's surprises with an Assurant Home Warranty, backed by a partner that supports you through every step of homeownership. Explore Plans.
© 2023 - 2026 ERA Franchise Systems LLC. All rights reserved. ERA Franchise Systems LLC fully supports the principles of the Fair Housing Act and the Equal Opportunity Act. ERA, ERA Real Estate powered, and their respective logos are registered service marks of ERA Franchise Systems LLC. Each office is independently owned and operated.