
14804 Rock Cliff Dr, Leander, TX 78641
Local realty services provided by:ERA Brokers Consolidated
Listed by: clay byrne, lesley estes
Office: keller williams realty
MLS#:5938250
Source:ACTRIS
14804 Rock Cliff Dr,Leander, TX 78641
$499,000
- 3 Beds
- 3 Baths
- 2,899 sq. ft.
- Single family
- Active
Price summary
- Price:$499,000
- Price per sq. ft.:$172.13
About this home
This property is a FORECLOSURE AND BANK-OWNED. SDN not available.Discover a different side of Hill Country living with this distinctive two-story home situated on 2.5 beautiful acres in Leander Hills. Surrounded by mature trees, scenic views, and the natural beauty of Central Texas, this property offers the space and privacy of country living without sacrificing convenience. Inside, soaring natural light and an open, inviting floor plan create a comfortable atmosphere with plenty of room to gather, entertain, or simply unwind. The kitchen brings a unique touch of character with concrete countertops, a built-in range, and a spacious pantry, combining everyday functionality with a modern, understated style. Upstairs, the generous primary suite provides a relaxing retreat featuring dual vanities and a walk-in closet. Two additional bedrooms offer versatile spaces to accommodate guests, a home office, or whatever fits your lifestyle. Thoughtful energy-efficient features and custom systems add to the home's practicality and appeal. Beyond the walls of the home, the 2.5-acre setting is where this property truly shines. Beautiful oak trees, established fruit trees, and seasonal wildflowers create a picturesque landscape that changes with the seasons. Enjoy peaceful mornings, breathtaking Hill Country scenery, and endless possibilities for making the outdoor space your own. Whether you envision gardening, outdoor entertaining, or simply enjoying the extra breathing room, there's plenty of space to bring your ideas to life. Tucked away in the scenic Leander Hills area, the property offers a quiet escape while remaining within reach of schools, shopping, dining, and outdoor recreation, including Balcones Canyonlands National Wildlife Refuge. With its unique architectural character, expansive acreage, and beautiful natural surroundings, this is a property that invites you to slow down, spread out, and enjoy everything Hill Country living has to offer....
Contact an agent
Home facts
- Year built:2018
- Subdivision & Development:Leander Hills
- Listing ID #:5938250
- Updated:November 18, 2026 at 04:33 PM
Rooms and interior
- Bedrooms:3
- Total bathrooms:3
- Full bathrooms:2
- Half bathrooms:1
- Flooring:Concrete, Vinyl, Wood
- Kitchen Description:Built-In Range, Dishwasher, Disposal
- Living area:2,899 sq. ft.
Heating and cooling
- Cooling:Central
- Heating:Central
- Central air:Yes
Structure and exterior
- Roof:Composition, Shingle
- Year built:2018
- Building area:2,899 sq. ft.
- Lot area:2.5 Acres
- Lot Features:Many Trees, Rolling Slope, Sloped Down, Trees-Large (Over 40 Ft), Trees-Moderate
- Construction Materials:HardiPlank Type
- Exterior Features:Electric Car Plug-in
- Foundation Description:Slab
Schools
- High school:Leander High
- Elementary school:Bagdad
Utilities
- Water:Private
- Sewer:Septic Tank
Finances and disclosures
- Price:$499,000
- Price per sq. ft.:$172.13
- Tax amount:$6,976 (2025)
Features and amenities
- Appliances:Built-In Range, Dishwasher, Disposal
- Amenities:Pantry
Parking
- Total parking spaces:4
- Parking description:Attached, Garage, Garage Door Opener, Garage Faces Front
- Garage:Yes
- Garage spaces:2
New listings near 14804 Rock Cliff Dr
- New
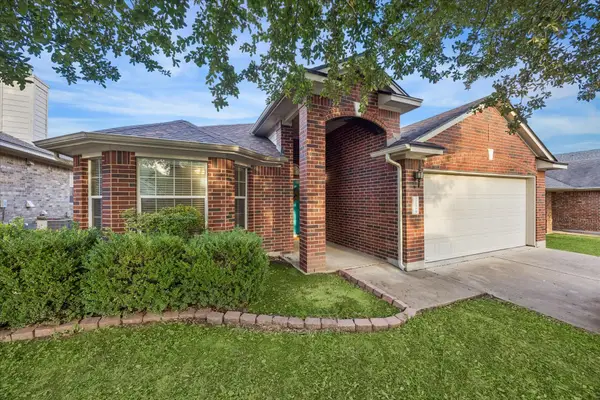 $315,000Active3 beds 2 baths1,582 sq. ft.
2718 Tumbling River Dr, Leander, TX 78641
MLS# 7947445Listed by: KELLER WILLIAMS REALTY - New
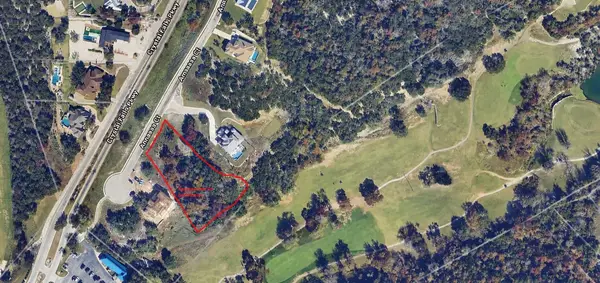 $425,000Active1 Acres
2224 Annassa Ct #77, Leander, TX 78641
MLS# 1611433Listed by: DESAI REAL ESTATE, LLC - Open Sat, 1 to 3pmNew
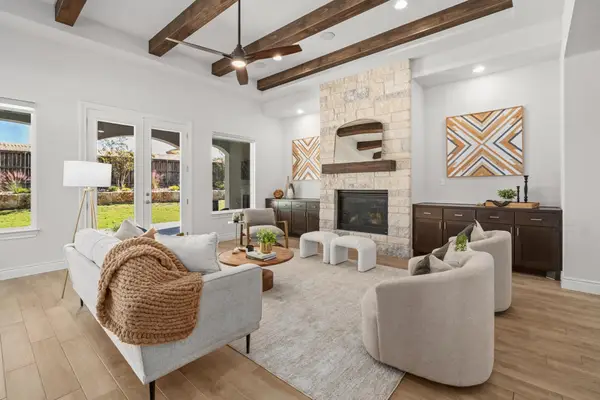 $750,000Active4 beds 4 baths3,362 sq. ft.
1004 Almeria Bnd, Leander, TX 78641
MLS# 2939794Listed by: COMPASS RE TEXAS, LLC - New
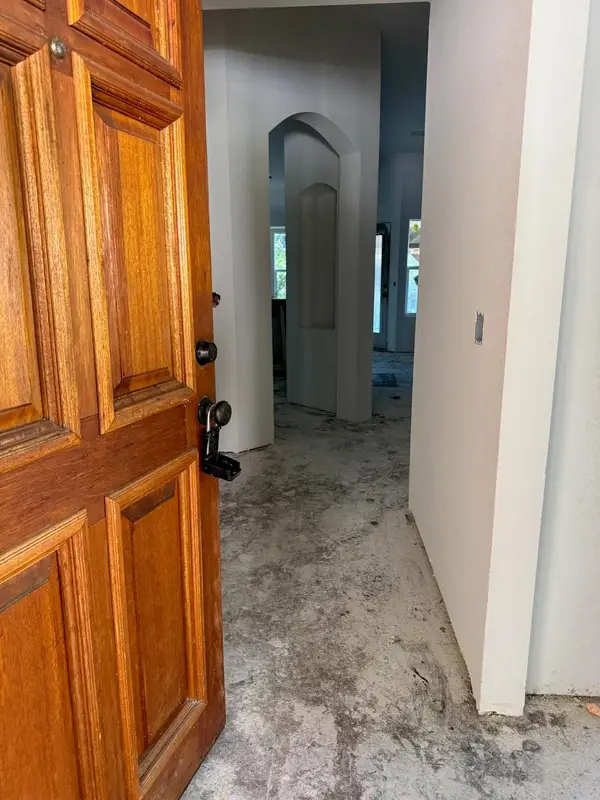 $199,000Active3 beds 2 baths1,473 sq. ft.
713 Maplecreek Dr, Leander, TX 78641
MLS# 9820733Listed by: EXP REALTY, LLC - Open Sat, 1 to 3pmNew
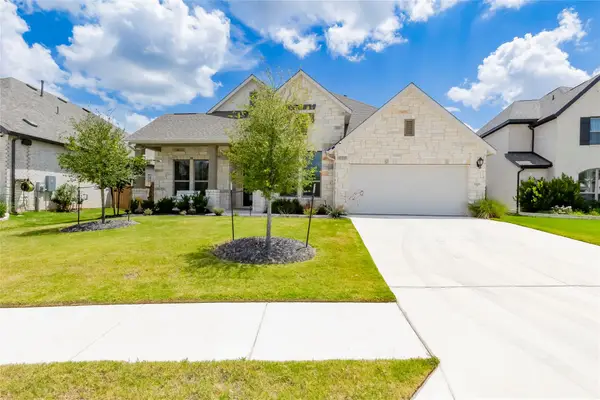 $699,990Active4 beds 4 baths2,903 sq. ft.
1416 Francesca Arden Way, Leander, TX 78641
MLS# 8969947Listed by: COLDWELL BANKER REALTY - New
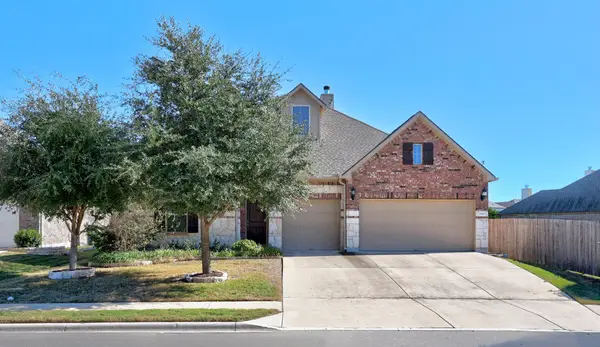 $625,000Active4 beds 3 baths3,139 sq. ft.
2420 Echo Park Dr, Leander, TX 78641
MLS# 1562402Listed by: EALY & COMPANY REAL ESTATE - New
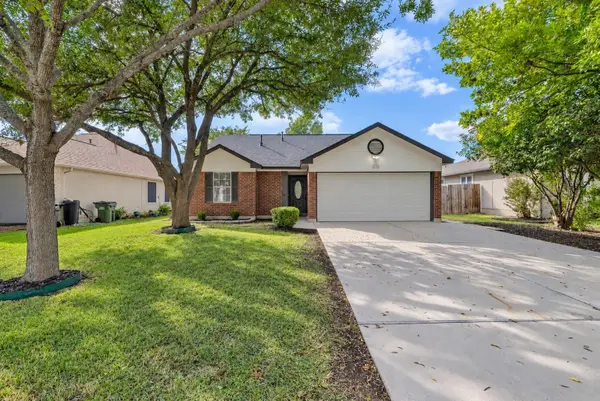 $275,000Active3 beds 2 baths1,066 sq. ft.
1313 Mason Creek Blvd, Leander, TX 78641
MLS# 3518136Listed by: ISAAC SCHLABACH - New
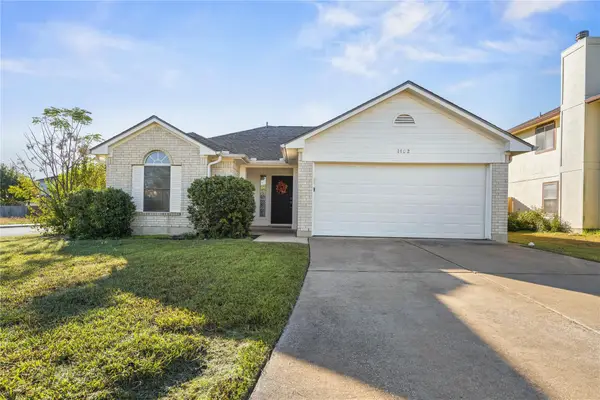 $275,000Active3 beds 2 baths1,233 sq. ft.
1402 Rio Bravo Loop, Leander, TX 78641
MLS# 7236805Listed by: STEP BY STEP REALTY - New
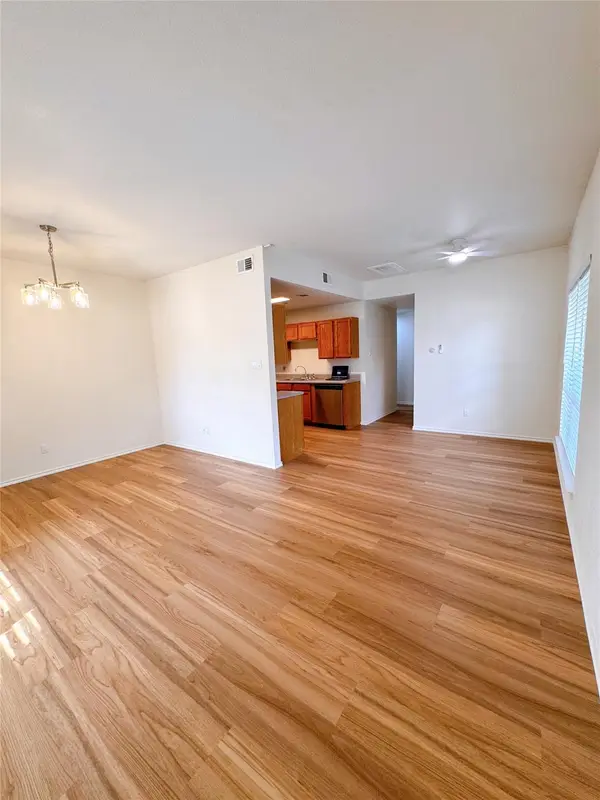 $268,000Active3 beds 1 baths1,012 sq. ft.
512 Bentwood Dr, Leander, TX 78641
MLS# 7274375Listed by: HARVARD REALTY - New
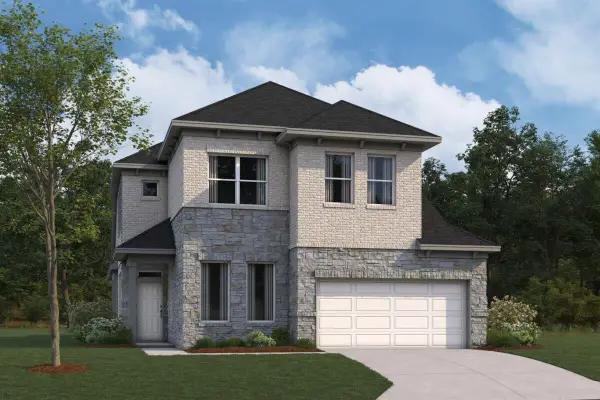 $539,990Active4 beds 4 baths2,952 sq. ft.
745 Corvallis Dr, Leander, TX 78641
MLS# 8147776Listed by: M/I HOMES REALTY


Protect your home and budget from life's surprises with an Assurant Home Warranty, backed by a partner that supports you through every step of homeownership. Explore Plans.
© 2023 - 2026 ERA Franchise Systems LLC. All rights reserved. ERA Franchise Systems LLC fully supports the principles of the Fair Housing Act and the Equal Opportunity Act. ERA, ERA Real Estate powered, and their respective logos are registered service marks of ERA Franchise Systems LLC. Each office is independently owned and operated.