
15006 Snelling Dr, Leander, TX 78641
Local realty services provided by:ERA Brokers Consolidated
Listed by: rebekah cummings, paul cummings
Office: keller williams realty
MLS#:4043520
Source:ACTRIS
15006 Snelling Dr,Leander, TX 78641
$350,000Last list price
- 3 Beds
- 2 Baths
- - sq. ft.
- Single family
- Sold
Sorry, we are unable to map this address
Price summary
- Price:$350,000
About this home
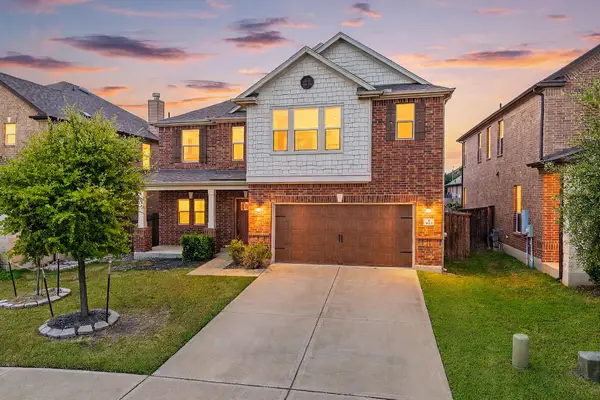
Location, location, location! Situated in the heart of Leander's established Block House Creek community, this beautifully updated one-story home offers a rare combination of modern updates, energy efficiency, and one of the area's most desirable locations. Better yet, this home is located within one of the original sections of Block House Creek, meaning homeowners enjoy no HOA dues —a unique opportunity that's becoming increasingly difficult to find.
Step inside and you're welcomed by oversized windows that fill the front living and dining areas with natural light. The flexible floor plan offers endless possibilities, whether you're looking for formal entertaining space, a home office, reading room, playroom, or additional living area, this layout easily adapts to your lifestyle.
The beautifully updated kitchen serves as the heart of the home, featuring freshly painted two-tone cabinetry with new cabinet doors, granite countertops, a stylish designer backsplash, stainless steel appliances, and the convenience of a built-in trash compactor. Just beyond the kitchen, you'll discover one of the home's most inviting spaces, a cozy family room anchored by a fireplace that seamlessly connects to an additional dining or sitting area, creating the perfect place for everyday living, entertaining guests, or gathering with family.
The fully remodeled primary bathroom feels like a private spa retreat, complete with a luxurious soaking tub, an oversized walk-in shower, designer finishes, and a calming atmosphere that's perfect for relaxing after a long day.
Step outside and enjoy a backyard designed for entertaining and everyday enjoyment. Mature landscaping enhances the home's curb appeal while providing plenty of space for outdoor dining, gardening, pets, or simply unwinding on a beautiful Texas evening....
Contact an agent
Home facts
- Year built:1987
- Subdivision & Development:Blockhouse Creek
- Listing ID #:4043520
- Updated:September 01, 2026 at 06:27 AM
Rooms and interior
- Bedrooms:3
- Total bathrooms:2
- Full bathrooms:2
- Flooring:Carpet, Tile, Vinyl
- Kitchen Description:Dishwasher, Disposal, Electric Range, Exhaust Fan, Microwave, Plumbed For Ice Maker, Refrigerator, Stainless Steel Appliance(s), Trash Compactor
Heating and cooling
- Cooling:Central
- Heating:Central, Fireplace(s), Natural Gas
- Central air:Yes
Structure and exterior
- Roof:Composition, Shingle
- Year built:1987
- Lot Features:Back Yard, Curbs, Few Trees, Front Yard, Interior Lot, Landscaped
- Construction Materials:Brick Veneer, Cement Siding, Masonry Partial
- Exterior Features:Gutters Full, Permeable Paving, Private Yard
- Foundation Description:Slab
Schools
- High school:Rouse
- Elementary school:Block House
Utilities
- Water:MUD, Public
- Sewer:Public Sewer
Finances and disclosures
- Price:$350,000
Features and amenities
- Appliances:Dishwasher, Disposal, Electric Range, Exhaust Fan, Microwave, Plumbed For Ice Maker, Refrigerator, Stainless Steel Appliance(s), Trash Compactor, Washer/Dryer, Water Heater
- Laundry features:Washer/Dryer
- Amenities:Pantry, Storage
Parking
- Total parking spaces:4
- Parking description:Attached, Door-Multi, Driveway, Garage, Garage Faces Front
- Garage:Yes
- Garage spaces:2
New listings near 15006 Snelling Dr
- New
 $1,599,000Active5 beds 5 baths3,962 sq. ft.
1508 Chalk Bluff Ct, Leander, TX 78641
MLS# 6621471Listed by: COMPASS RE TEXAS, LLC - New
 $889,999Active4 beds 4 baths3,004 sq. ft.
1500 Chalk Bluff Ct, Leander, TX 78641
MLS# 5144649Listed by: CRYSTAL FALLS REALTY - New
 $450,000Active4 beds 3 baths2,376 sq. ft.
2137 Ringstaff Rd, Leander, TX 78641
MLS# 5195026Listed by: COMPASS RE TEXAS, LLC. - New
 $365,000Active3 beds 2 baths1,707 sq. ft.
604 Golden Glory Road, Leander, TX 78641
MLS# 621734Listed by: REALTY TEXAS LLC - New
 $285,000Active2 beds 2 baths1,020 sq. ft.
2805 Seneca Path #31, Leander, TX 78641
MLS# 5734237Listed by: TINA REAGAN REALTY - New
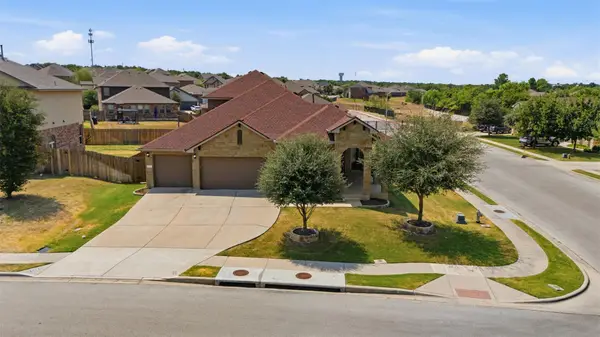 $449,963Active5 beds 3 baths2,803 sq. ft.
528 Tula Trl, Leander, TX 78641
MLS# 1442483Listed by: PURE REALTY - New
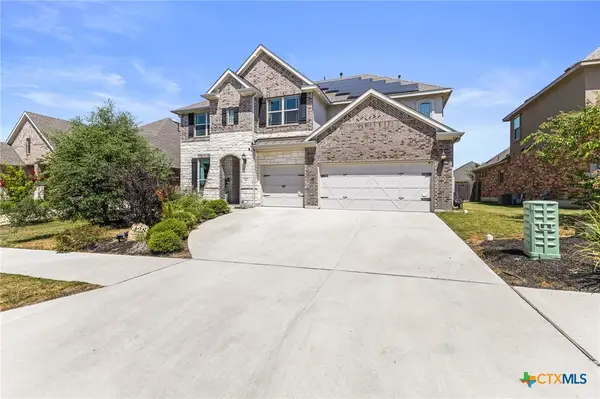 $690,000Active5 beds 4 baths4,226 sq. ft.
428 Landing Lane, Leander, TX 78641
MLS# 623532Listed by: REAL BROKER, LLC - New
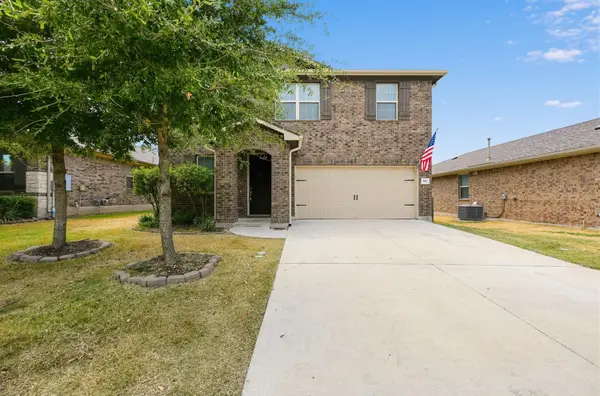 $438,000Active4 beds 3 baths2,470 sq. ft.
901 Melda St, Leander, TX 78641
MLS# 8762902Listed by: KELLER WILLIAMS REALTY - New
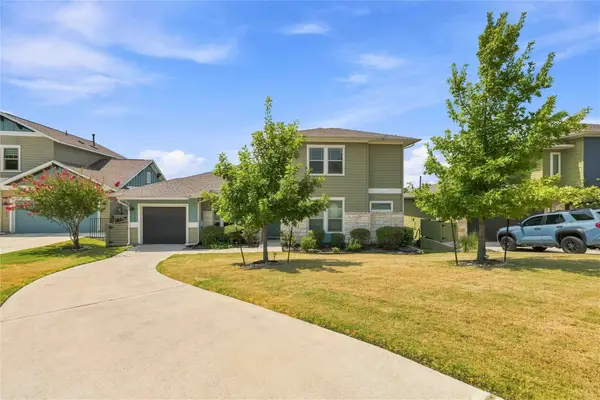 $429,000Active2 beds 3 baths1,746 sq. ft.
1722 Rowdy Loop #7, Leander, TX 78641
MLS# 18134290Listed by: DR. SEAN REALTY, LLC - New
 $439,000Active3 beds 3 baths2,402 sq. ft.
1613 Sonny Dr, Leander, TX 78641
MLS# 5278239Listed by: REDFIN CORPORATION


Protect your home and budget from life's surprises with an Assurant Home Warranty, backed by a partner that supports you through every step of homeownership. Explore Plans.
© 2023 - 2026 ERA Franchise Systems LLC. All rights reserved. ERA Franchise Systems LLC fully supports the principles of the Fair Housing Act and the Equal Opportunity Act. ERA, ERA Real Estate powered, and their respective logos are registered service marks of ERA Franchise Systems LLC. Each office is independently owned and operated.