
1507 Catalina Dr, Leander, TX 78641
Local realty services provided by:ERA Brokers Consolidated
Listed by: sonya kelly
Office: four22 realty group, limited l
MLS#:6358000
Source:ACTRIS
Price summary
- Price:$309,900
- Price per sq. ft.:$225.22
- Monthly HOA dues:$57
About this home
Move-In Ready Gem in Block House Creek! This turnkey single-story, 3-bed, 2-bath home offers high 9’ ceilings and a gas fireplace in the main living room. Freshly updated with new interior paint, new carpet in the bedrooms, and new blinds throughout! The primary suite provides a quiet retreat with 9’ ceilings and an ensuite bath featuring a separate shower and garden tub. Step out back to a covered patio and fully fenced yard that directly backs to the pathway at Jumano Park. Enjoy stellar community amenities including pools, parks, and trails—unbeatable location and value!
Contact an agent
Home facts
- Year built:2001
- Subdivision & Development:Block House Creek Ph D Sec 02
- Listing ID #:6358000
- Updated:October 01, 2026 at 10:13 AM
Rooms and interior
- Bedrooms:3
- Total bathrooms:2
- Full bathrooms:2
- Flooring:Carpet, Linoleum, Tile
- Kitchen Description:Dishwasher, Disposal, Free-Standing Range, Gas Range, Refrigerator
- Living area:1,376 sq. ft.
Heating and cooling
- Cooling:Central
- Heating:Central
- Central air:Yes
Structure and exterior
- Roof:Composition
- Year built:2001
- Building area:1,376 sq. ft.
- Lot area:0.14 Acres
- Lot Features:Back Yard
- Construction Materials:Brick, Frame, Masonry All Sides
- Exterior Features:Private Yard
- Foundation Description:Slab
Schools
- High school:Rouse
- Elementary school:Block House
Utilities
- Water:MUD
Finances and disclosures
- Price:$309,900
- Price per sq. ft.:$225.22
- Tax amount:$6,661 (2025)
Features and amenities
- Appliances:Dishwasher, Disposal, Free-Standing Range, Gas Range, RNGHD, Refrigerator, Washer/Dryer
- Laundry features:Washer/Dryer
Parking
- Total parking spaces:2
- Parking description:Attached, Driveway, Garage
- Garage:Yes
- Garage spaces:2
New listings near 1507 Catalina Dr
- New
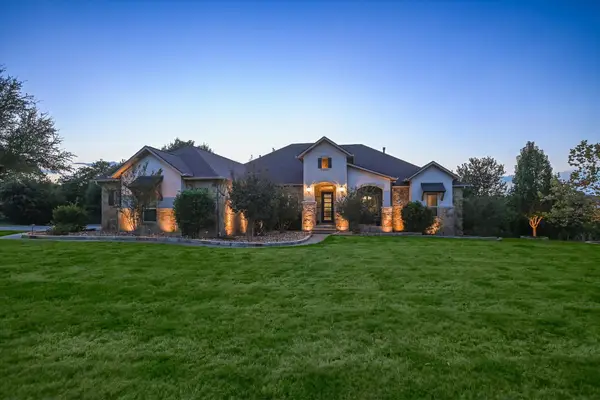 $1,499,999Active4 beds 4 baths3,591 sq. ft.
3705 Juniper Rim Rd, Leander, TX 78641
MLS# 1860878Listed by: HORSESHOE BAY RESORT REALTY - New
 $399,000Active2 beds 2 baths1,746 sq. ft.
1722 Rowdy Loop #7, Leander, TX 78641
MLS# 8969458Listed by: COMPASS RE TEXAS, LLC - New
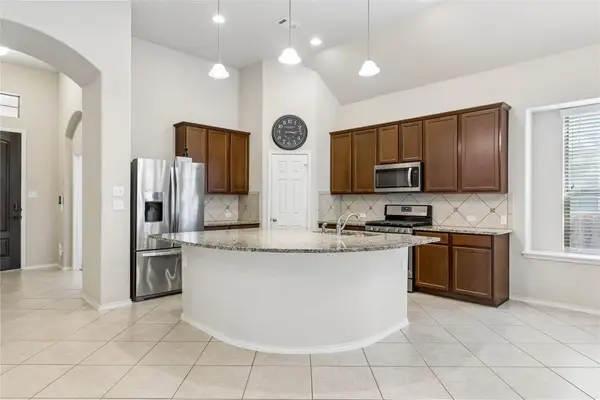 $395,000Active3 beds 2 baths2,177 sq. ft.
505 Cerezo Dr, Leander, TX 78641
MLS# 2365761Listed by: SELECT AUSTIN REAL ESTATE - Open Sat, 1 to 3pmNew
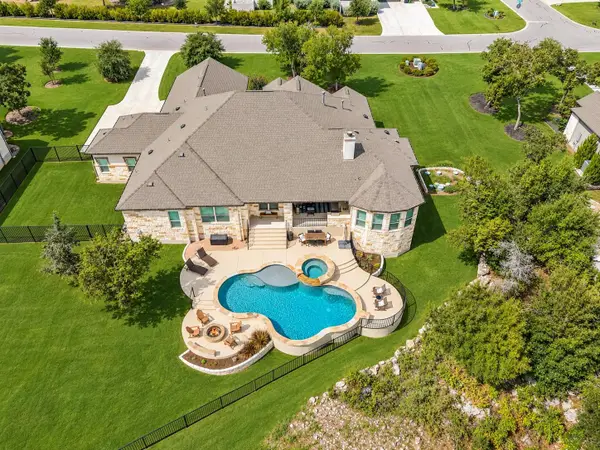 $1,375,000Active5 beds 4 baths4,231 sq. ft.
3508 Elm Ridge Dr, Leander, TX 78641
MLS# 5786366Listed by: CLASSIC REALTY OF TEXAS, LLC - Open Sat, 12 to 2pmNew
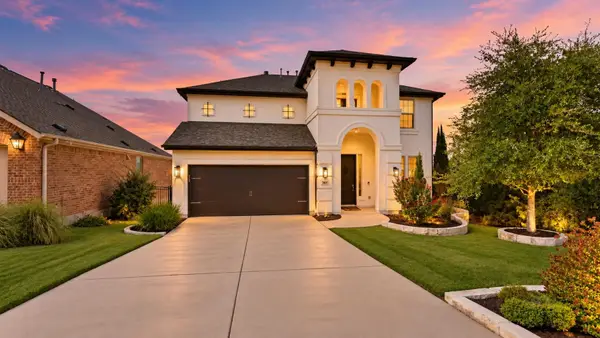 $798,000Active4 beds 4 baths2,545 sq. ft.
2505 Milan Meadows Dr, Leander, TX 78641
MLS# 8302649Listed by: COMPASS RE TEXAS, LLC - New
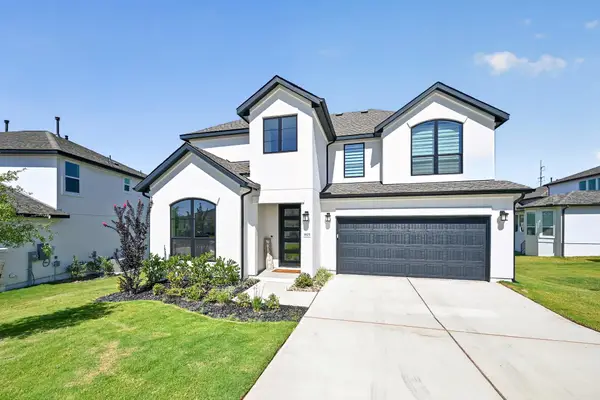 $760,000Active4 beds 3 baths2,813 sq. ft.
1825 Asti Ln, Leander, TX 78641
MLS# 9825474Listed by: KELLER WILLIAMS REALTY - Open Sat, 1 to 3pmNew
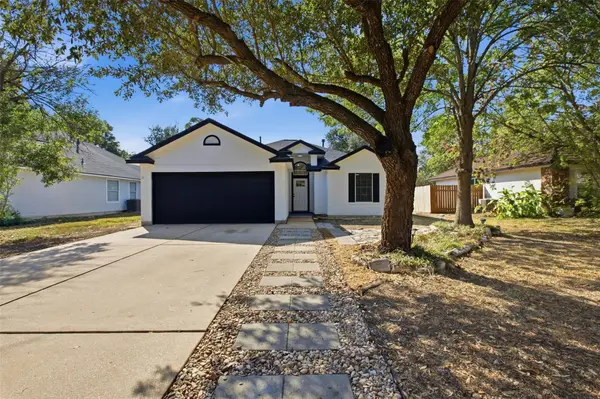 $279,900Active3 beds 2 baths1,244 sq. ft.
812 Honeysuckle Dr, Leander, TX 78641
MLS# 1508005Listed by: EXP REALTY, LLC - New
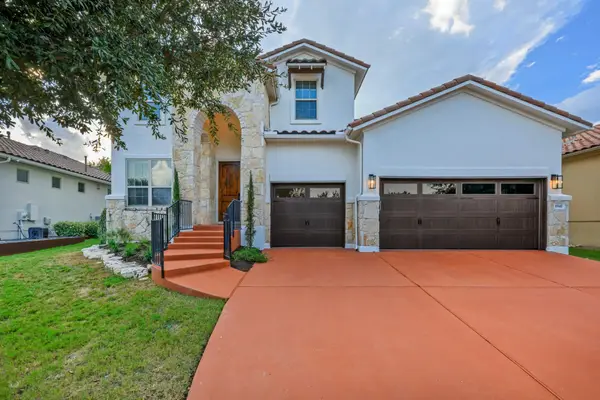 $825,000Active4 beds 4 baths3,296 sq. ft.
1941 Harvest Dance Dr, Leander, TX 78641
MLS# 1419723Listed by: EXP REALTY, LLC - New
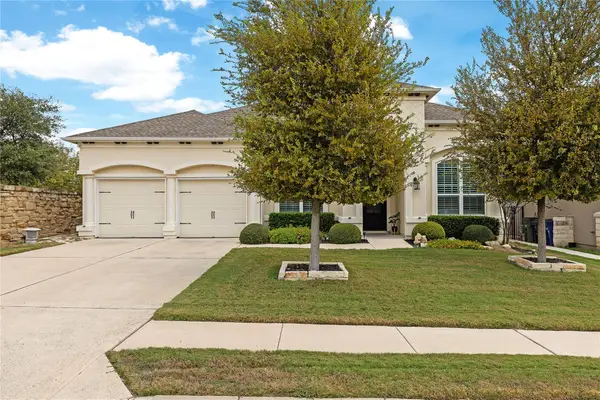 $725,000Active3 beds 4 baths2,658 sq. ft.
1716 Siena Sunset Rd, Leander, TX 78641
MLS# 4207707Listed by: HORIZON REALTY - New
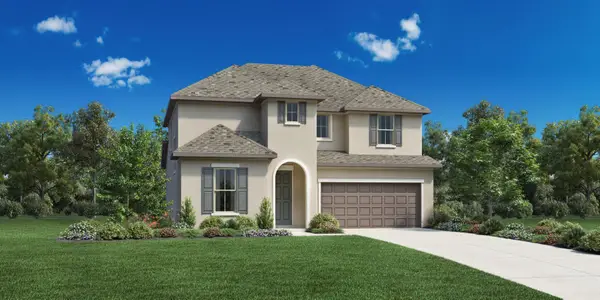 $589,000Active4 beds 4 baths2,477 sq. ft.
1229 Novara Trl, Leander, TX 78641
MLS# 7741030Listed by: HOMESUSA.COM


Protect your home and budget from life's surprises with an Assurant Home Warranty, backed by a partner that supports you through every step of homeownership. Explore Plans.
© 2023 - 2026 ERA Franchise Systems LLC. All rights reserved. ERA Franchise Systems LLC fully supports the principles of the Fair Housing Act and the Equal Opportunity Act. ERA, ERA Real Estate powered, and their respective logos are registered service marks of ERA Franchise Systems LLC. Each office is independently owned and operated.