
153 Marcheeta Way, Leander, TX 78641
Local realty services provided by:ERA Brokers Consolidated
Listed by: mohammed mohammedsadeeq
Office: christies intl real estate lone star
MLS#:8908195
Source:ACTRIS
153 Marcheeta Way,Leander, TX 78641
$385,000
- 4 Beds
- 3 Baths
- 2,494 sq. ft.
- Single family
- Active
Price summary
- Price:$385,000
- Price per sq. ft.:$154.37
- Monthly HOA dues:$30.67
About this home
Welcome to 153 Marcheeta Way in Leander’s desirable Summerlyn community! This spacious two-story home offers 4 bedrooms, 2.5 baths, and approximately 2,494 square feet of living space designed with everyday living and entertaining in mind. The primary suite is conveniently located on the main level, while the upstairs features generously sized secondary bedrooms and a large game room that provides flexible space for a media room, playroom, office, or second living area.
The open-concept kitchen flows into the family room, creating a comfortable gathering space, while the covered patio offers an inviting spot to enjoy the outdoors. Additional features include a 2-car attached garage, recessed lighting, tile and carpet flooring, and a functional utility room.
Residents of Summerlyn enjoy community amenities including a swimming pool, splash zone, parks, and playgrounds. Conveniently located near 183A, the home offers easy access to shopping, dining, entertainment, and major routes throughout Leander and the greater Austin area. Served by Leander ISD, this home offers a combination of space, functionality, and location that makes it a great opportunity for homeowners or investors alike....
Contact an agent
Home facts
- Year built:2015
- Subdivision & Development:Summerlyn South Sec 2
- Listing ID #:8908195
- Updated:October 01, 2026 at 11:53 PM
Rooms and interior
- Bedrooms:4
- Total bathrooms:3
- Full bathrooms:2
- Half bathrooms:1
- Flooring:Carpet, Tile
- Kitchen Description:Dishwasher, Disposal, Free-Standing Range, Microwave, Self Cleaning Oven
- Living area:2,494 sq. ft.
Heating and cooling
- Cooling:Electric
- Heating:Electric, Heat Pump
- Central air:Yes
Structure and exterior
- Roof:Composition
- Year built:2015
- Building area:2,494 sq. ft.
- Lot area:0.14 Acres
- Lot Features:Interior Lot
- Construction Materials:Brick Veneer, Masonry Partial, Stone Veneer
- Foundation Description:Slab
Schools
- High school:Glenn
- Elementary school:Jim Plain
Utilities
- Water:MUD
Finances and disclosures
- Price:$385,000
- Price per sq. ft.:$154.37
- Tax amount:$8,336 (2026)
Features and amenities
- Appliances:Dishwasher, Disposal, Free-Standing Range, Microwave, Self Cleaning Oven
Parking
- Total parking spaces:4
- Parking description:Attached, Garage Faces Front
- Garage:Yes
- Garage spaces:2
New listings near 153 Marcheeta Way
- New
 $529,000Active4 beds 4 baths2,536 sq. ft.
2020 Palmera Ridge Blvd, Leander, TX 78641
MLS# 5595296Listed by: TEAM PRICE REAL ESTATE - New
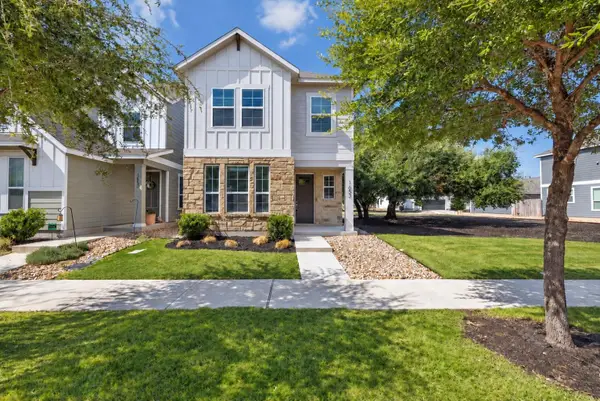 $348,900Active4 beds 3 baths2,046 sq. ft.
1653 Coral Sunrise Trl, Leander, TX 78641
MLS# 5757443Listed by: ISAAC SCHLABACH - Open Sun, 1 to 4pmNew
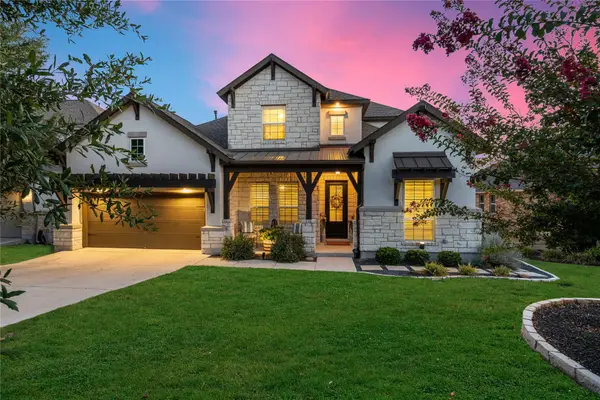 $950,000Active4 beds 5 baths3,909 sq. ft.
2505 San Martino Dr, Leander, TX 78641
MLS# 1947231Listed by: COMPASS RE TEXAS, LLC - New
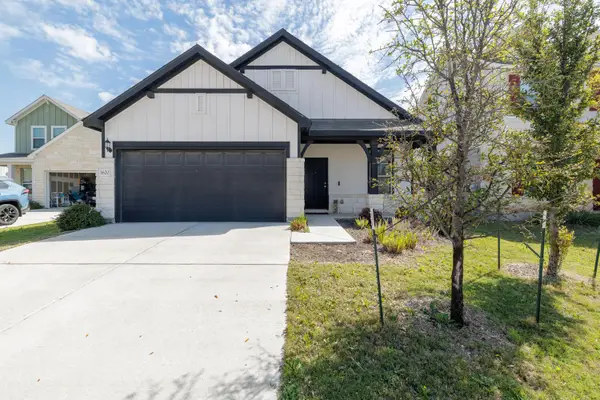 $329,900Active3 beds 2 baths1,680 sq. ft.
1620 Holly Lake Dr, Leander, TX 78641
MLS# 6037261Listed by: JBGOODWIN REALTORS NW - New
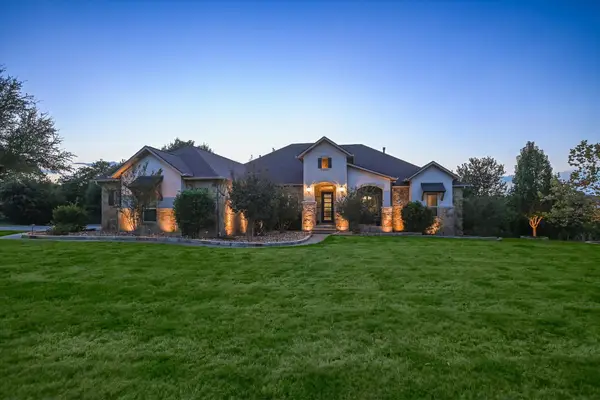 $1,499,999Active4 beds 4 baths3,591 sq. ft.
3705 Juniper Rim Rd, Leander, TX 78641
MLS# 1860878Listed by: HORSESHOE BAY RESORT REALTY - New
 $399,000Active2 beds 2 baths1,746 sq. ft.
1722 Rowdy Loop #7, Leander, TX 78641
MLS# 8969458Listed by: COMPASS RE TEXAS, LLC - New
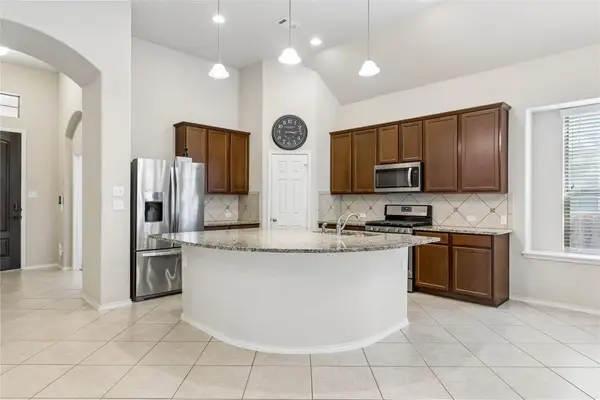 $395,000Active3 beds 2 baths2,177 sq. ft.
505 Cerezo Dr, Leander, TX 78641
MLS# 2365761Listed by: SELECT AUSTIN REAL ESTATE - Open Sat, 1 to 3pmNew
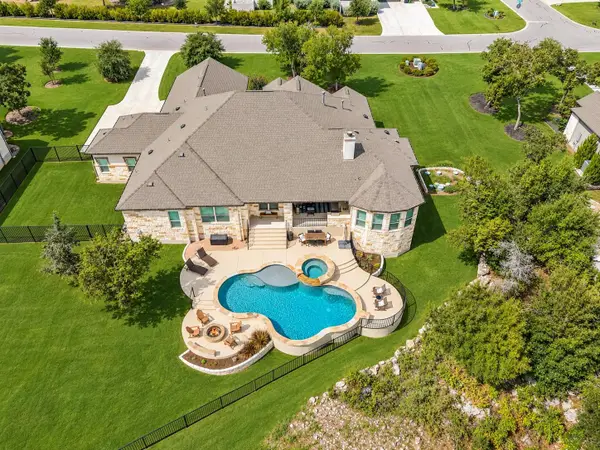 $1,375,000Active5 beds 4 baths4,231 sq. ft.
3508 Elm Ridge Dr, Leander, TX 78641
MLS# 5786366Listed by: CLASSIC REALTY OF TEXAS, LLC - Open Sat, 12 to 2pmNew
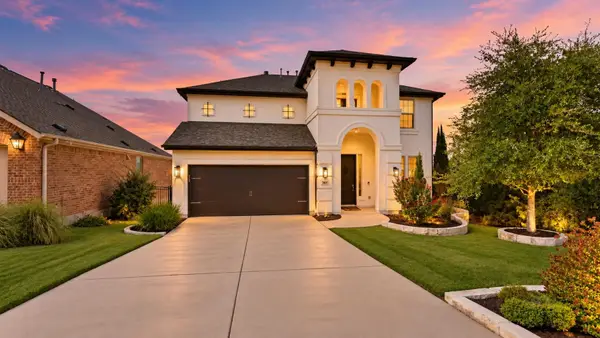 $798,000Active4 beds 4 baths2,545 sq. ft.
2505 Milan Meadows Dr, Leander, TX 78641
MLS# 8302649Listed by: COMPASS RE TEXAS, LLC - New
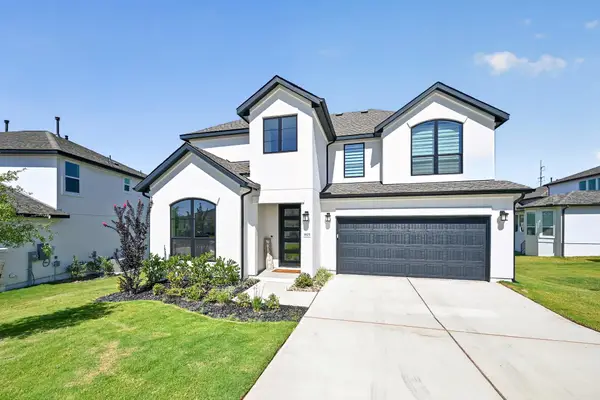 $760,000Active4 beds 3 baths2,813 sq. ft.
1825 Asti Ln, Leander, TX 78641
MLS# 9825474Listed by: KELLER WILLIAMS REALTY


Protect your home and budget from life's surprises with an Assurant Home Warranty, backed by a partner that supports you through every step of homeownership. Explore Plans.
© 2023 - 2026 ERA Franchise Systems LLC. All rights reserved. ERA Franchise Systems LLC fully supports the principles of the Fair Housing Act and the Equal Opportunity Act. ERA, ERA Real Estate powered, and their respective logos are registered service marks of ERA Franchise Systems LLC. Each office is independently owned and operated.