
224 Trellis Blvd, Leander, TX 78641
Local realty services provided by:ERA Experts
Listed by: wanda vazquez
Office: jimmy gilmore & co
MLS#:9606833
Source:ACTRIS
Price summary
- Price:$299,900
- Price per sq. ft.:$194.11
- Monthly HOA dues:$66.33
About this home
>> Zero-Down USDA Loan Eligible! Plus, Get up to 1% Lender Credit for Closing Costs or a Permanent Rate
Buydown - plus a FREE 1% lower rate for your first year. (Rate must be locked by 8/31/26 to receive the free 1/0 Buydown). ASK ME HOW! >> Nestled in the highly desirable boutique community of Grayson, this meticulously maintained, single-story gem offers the perfect blend of modern open-concept living and functional design. Its in-law layout for added privacy, this home is an absolute dream for first-time homebuyers or anyone looking to downsize without compromising on quality. The current owners have taken phenomenal care of this property, ensuring it is 100% move-in ready for its next chapter: New Roof installed May 2026, Freshly Painted Interior, water heater is only a couple of years old, and the HVAC/AC system has been meticulously serviced regularly. It also features a spacious lawn perfect for enjoying warm summer nights, complete with a generous 10 x 12 Tuff Shed. Enjoy access to fantastic neighborhood amenities, including a sparkling community pool to beat the summer heat and a fully stocked fishing pond. Located just one mile north of the beautiful San Gabriel River, minutes away from Costco and the highly anticipated, soon-to-come Target! Enjoy the charm and community of the City of Liberty Hill with the benefit of a Leander zipcode, all while being zoned for the highly acclaimed Leander ISD....
Contact an agent
Home facts
- Year built:2017
- Subdivision & Development:Highland Terrace Ph 1
- Listing ID #:9606833
- Updated:September 30, 2026 at 05:05 PM
Rooms and interior
- Bedrooms:3
- Total bathrooms:2
- Full bathrooms:2
- Flooring:Carpet, Tile, Wood
- Kitchen Description:Dishwasher, Disposal, Free-Standing Electric Range, Microwave
- Living area:1,545 sq. ft.
Heating and cooling
- Cooling:Central, Electric
- Heating:Central, Electric
- Central air:Yes
Structure and exterior
- Roof:Composition
- Year built:2017
- Building area:1,545 sq. ft.
- Lot area:0.15 Acres
- Lot Features:Curbs, Interior Lot, Trees-Small (Under 20 Ft)
- Construction Materials:Frame, HardiPlank Type
- Exterior Features:Pest Tubes in Walls
- Foundation Description:Slab
Schools
- High school:Glenn
- Elementary school:Larkspur
Utilities
- Water:Public
- Sewer:Public Sewer
Finances and disclosures
- Price:$299,900
- Price per sq. ft.:$194.11
- Tax amount:$6,596 (2026)
Features and amenities
- Appliances:Dishwasher, Disposal, Free-Standing Electric Range, Microwave, Water Softener Owned
- Amenities:Pantry
Parking
- Total parking spaces:4
- Parking description:Driveway, Garage, Off Street
- Garage:Yes
- Garage spaces:2
New listings near 224 Trellis Blvd
- New
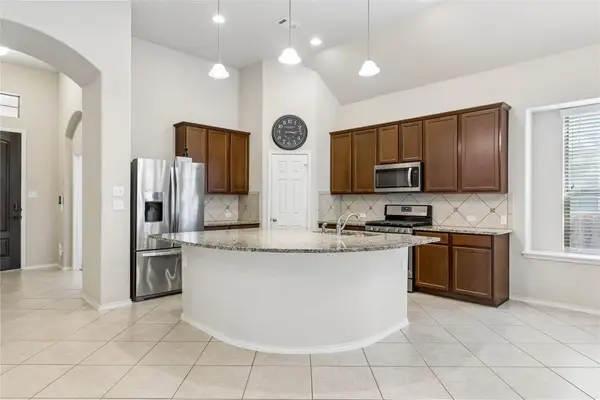 $395,000Active3 beds 2 baths2,177 sq. ft.
505 Cerezo Dr, Leander, TX 78641
MLS# 2365761Listed by: SELECT AUSTIN REAL ESTATE - Open Sat, 1 to 3pmNew
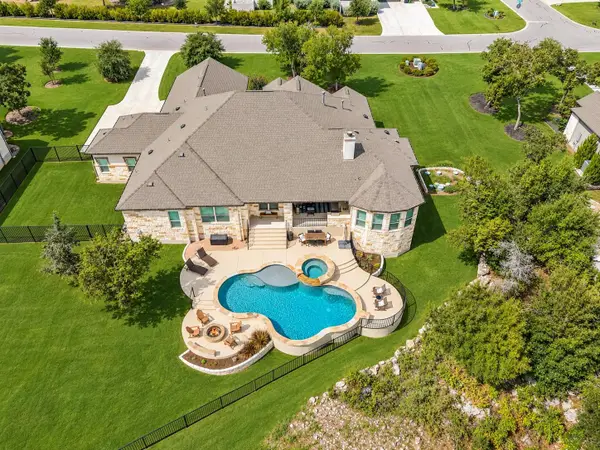 $1,375,000Active5 beds 4 baths4,231 sq. ft.
3508 Elm Ridge Dr, Leander, TX 78641
MLS# 5786366Listed by: CLASSIC REALTY OF TEXAS, LLC - New
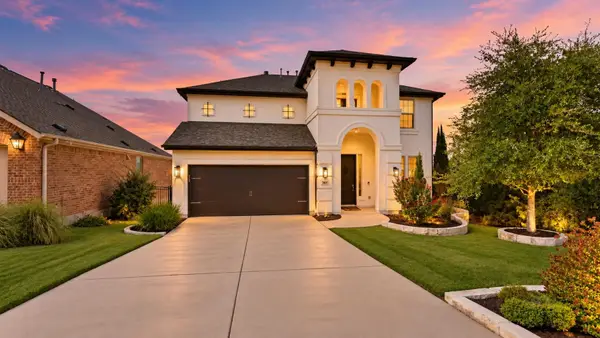 $798,000Active4 beds 4 baths2,545 sq. ft.
2505 Milan Meadows Dr, Leander, TX 78641
MLS# 8302649Listed by: COMPASS RE TEXAS, LLC - New
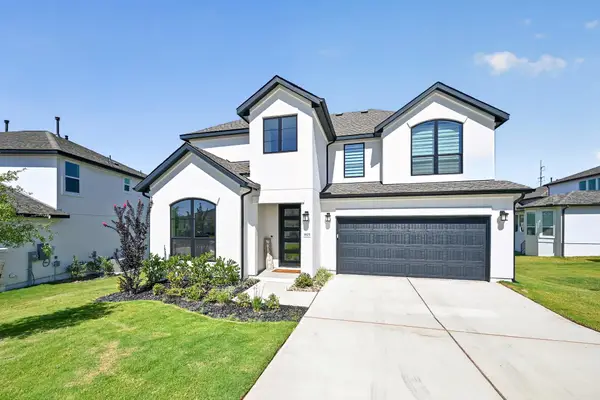 $760,000Active4 beds 3 baths2,813 sq. ft.
1825 Asti Ln, Leander, TX 78641
MLS# 9825474Listed by: KELLER WILLIAMS REALTY - Open Sat, 1 to 3pmNew
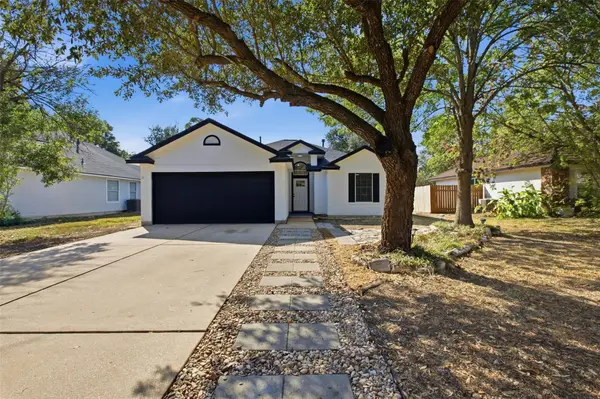 $279,900Active3 beds 2 baths1,244 sq. ft.
812 Honeysuckle Dr, Leander, TX 78641
MLS# 1508005Listed by: EXP REALTY, LLC - New
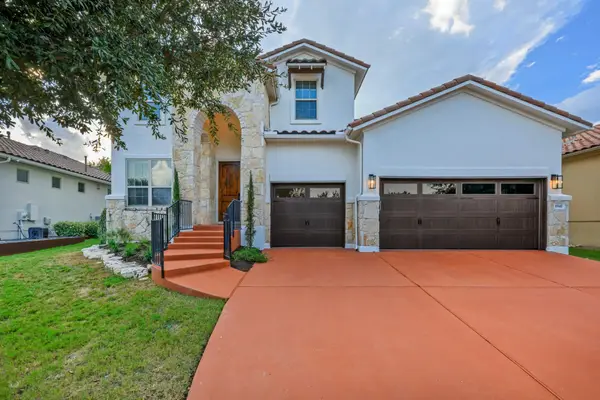 $825,000Active4 beds 4 baths3,296 sq. ft.
1941 Harvest Dance Dr, Leander, TX 78641
MLS# 1419723Listed by: EXP REALTY, LLC - New
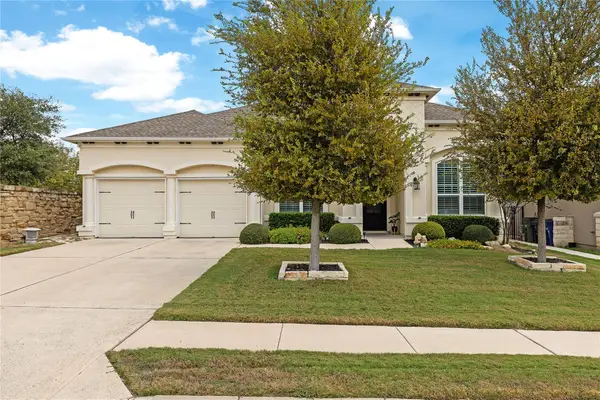 $725,000Active3 beds 4 baths2,658 sq. ft.
1716 Siena Sunset Rd, Leander, TX 78641
MLS# 4207707Listed by: HORIZON REALTY - New
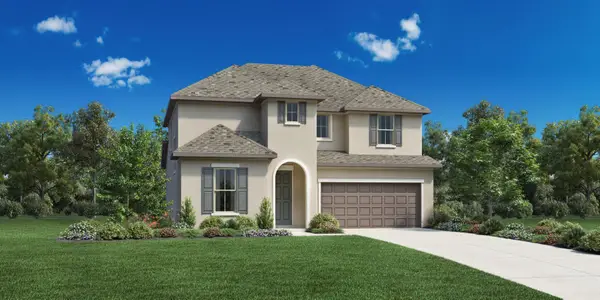 $589,000Active4 beds 4 baths2,477 sq. ft.
1229 Novara Trl, Leander, TX 78641
MLS# 7741030Listed by: HOMESUSA.COM - New
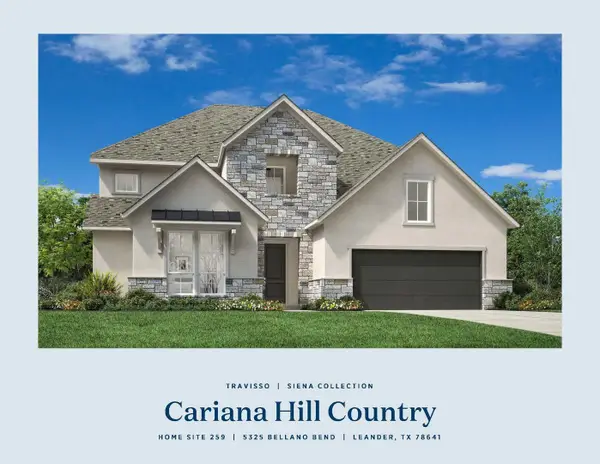 $899,000Active4 beds 5 baths3,987 sq. ft.
5325 Bellano Bnd, Leander, TX 78641
MLS# 8744161Listed by: HOMESUSA.COM - New
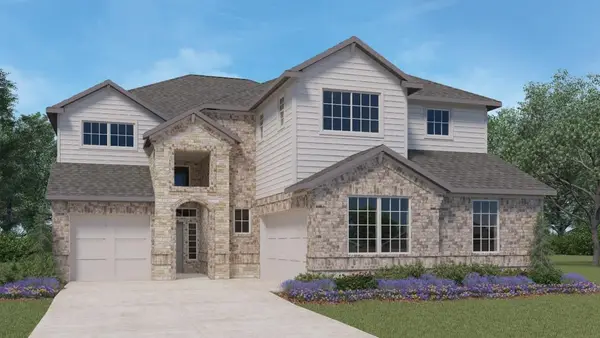 $604,990Active4 beds 4 baths3,395 sq. ft.
540 Prairie Wind Dr, Leander, TX 78641
MLS# 3242717Listed by: D.R. HORTON, AMERICA'S BUILDER


Protect your home and budget from life's surprises with an Assurant Home Warranty, backed by a partner that supports you through every step of homeownership. Explore Plans.
© 2023 - 2026 ERA Franchise Systems LLC. All rights reserved. ERA Franchise Systems LLC fully supports the principles of the Fair Housing Act and the Equal Opportunity Act. ERA, ERA Real Estate powered, and their respective logos are registered service marks of ERA Franchise Systems LLC. Each office is independently owned and operated.