
245 E Broade St, Leander, TX 78641
Local realty services provided by:ERA Experts
Listed by: joshua calvo, vilma pineda
Office: exp realty
MLS#:4220056
Source:ACTRIS
245 E Broade St,Leander, TX 78641
$315,000
- 4 Beds
- 3 Baths
- 1,688 sq. ft.
- Single family
- Active
Price summary
- Price:$315,000
- Price per sq. ft.:$186.61
- Monthly HOA dues:$65
About this home
Prime Leander location! Conveniently located near Historic Downtown Leander, Lakewood Park, H-E-B Plus!, shopping, dining, parks, walking trails, and the Leander MetroRail with easy access to Austin via 183A Toll Road. Enjoy the perfect balance of recreation, convenience, and small-town charm.
Move-in ready and designed for comfortable everyday living, this home offers a bright, inviting layout with spacious living areas perfect for relaxing or entertaining. Whether you’re enjoying a quiet evening at home or taking advantage of the nearby parks, shopping, and dining, this home delivers the ideal combination of comfort, convenience, and location. Don’t miss the opportunity to make this beautiful Leander home yours!
Contact an agent
Home facts
- Year built:2018
- Subdivision & Development:Village/Leander Station Ph 1 &
- Listing ID #:4220056
- Updated:August 31, 2026 at 03:05 PM
Rooms and interior
- Bedrooms:4
- Total bathrooms:3
- Full bathrooms:3
- Flooring:Carpet, Tile
- Kitchen Description:Cooktop, Dishwasher, Electric Range, Microwave, Range, Refrigerator
- Living area:1,688 sq. ft.
Heating and cooling
- Cooling:Central
- Heating:Central
- Central air:Yes
Structure and exterior
- Roof:Shingle
- Year built:2018
- Building area:1,688 sq. ft.
- Lot area:0.1 Acres
- Lot Features:Back Yard
- Construction Materials:Asphalt, Stone, Wood Siding
- Foundation Description:Slab
Schools
- High school:Rouse
- Elementary school:Larkspur
Utilities
- Water:Public
- Sewer:Public Sewer
Finances and disclosures
- Price:$315,000
- Price per sq. ft.:$186.61
- Tax amount:$6,940 (2025)
Features and amenities
- Appliances:Cooktop, Dishwasher, Electric Range, Microwave, Range, Refrigerator, See Remarks
Parking
- Total parking spaces:2
- Parking description:Driveway, Garage, Garage Door Opener, Garage Faces Front
- Garage:Yes
- Garage spaces:1
New listings near 245 E Broade St
- New
 $450,000Active4 beds 3 baths2,376 sq. ft.
2137 Ringstaff Rd, Leander, TX 78641
MLS# 5195026Listed by: COMPASS RE TEXAS, LLC. - New
 $365,000Active3 beds 2 baths1,707 sq. ft.
604 Golden Glory Road, Leander, TX 78641
MLS# 621734Listed by: REALTY TEXAS LLC - New
 $285,000Active2 beds 2 baths1,020 sq. ft.
2805 Seneca Path #31, Leander, TX 78641
MLS# 5734237Listed by: TINA REAGAN REALTY - New
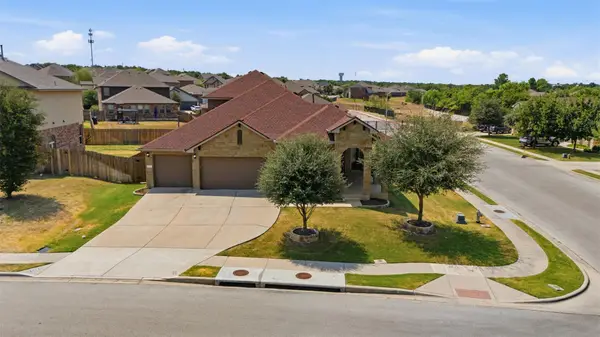 $449,963Active5 beds 3 baths2,803 sq. ft.
528 Tula Trl, Leander, TX 78641
MLS# 1442483Listed by: PURE REALTY - New
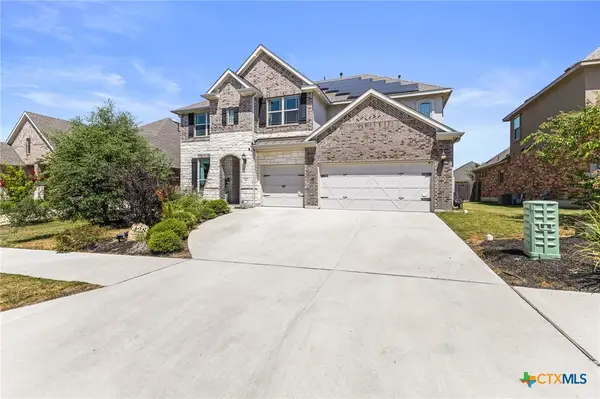 $690,000Active5 beds 4 baths4,226 sq. ft.
428 Landing Lane, Leander, TX 78641
MLS# 623532Listed by: REAL BROKER, LLC - New
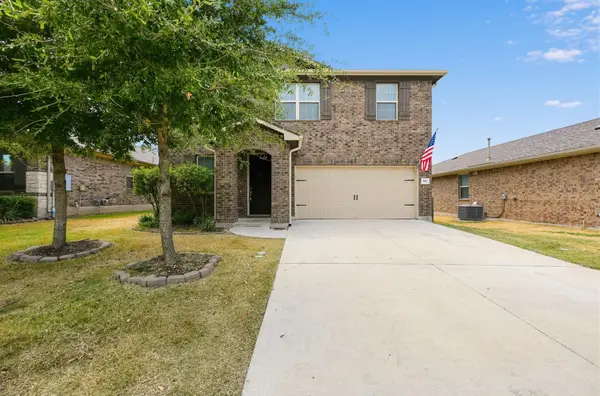 $438,000Active4 beds 3 baths2,470 sq. ft.
901 Melda St, Leander, TX 78641
MLS# 8762902Listed by: KELLER WILLIAMS REALTY - New
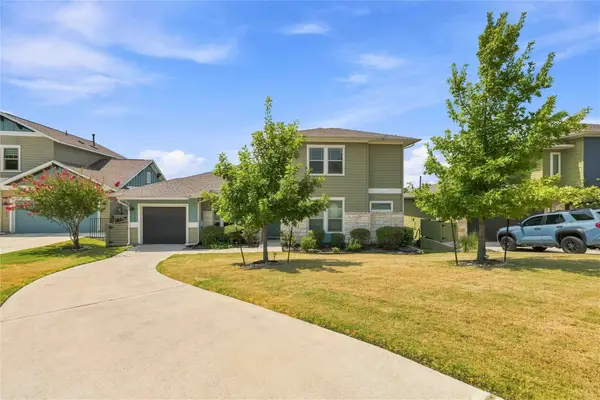 $429,000Active2 beds 3 baths1,746 sq. ft.
1722 Rowdy Loop #7, Leander, TX 78641
MLS# 18134290Listed by: DR. SEAN REALTY, LLC - New
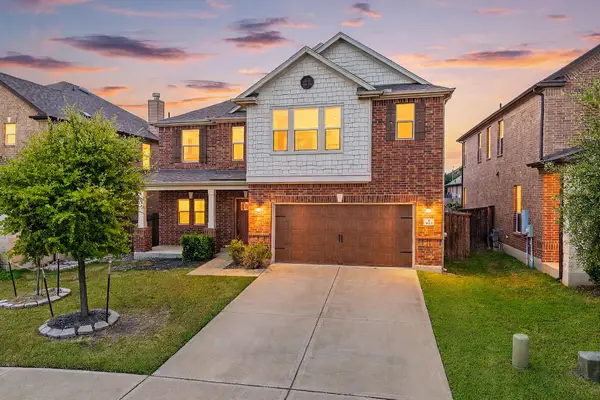 $439,000Active3 beds 3 baths2,402 sq. ft.
1613 Sonny Dr, Leander, TX 78641
MLS# 5278239Listed by: REDFIN CORPORATION - New
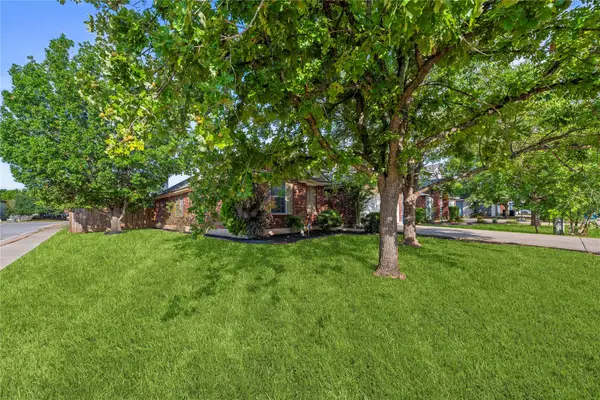 $299,000Active4 beds 2 baths1,662 sq. ft.
701 Sparkling Brook Ln, Leander, TX 78641
MLS# 5979330Listed by: COLDWELL BANKER APEX - New
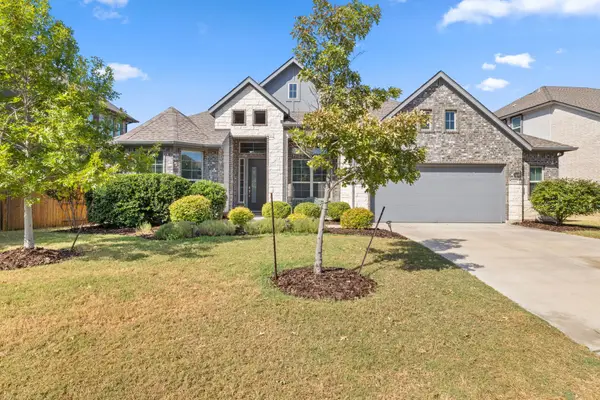 $725,000Active4 beds 4 baths2,903 sq. ft.
2332 Airport Dr, Leander, TX 78641
MLS# 6008388Listed by: COMPASS RE TEXAS, LLC


Protect your home and budget from life's surprises with an Assurant Home Warranty, backed by a partner that supports you through every step of homeownership. Explore Plans.
© 2023 - 2026 ERA Franchise Systems LLC. All rights reserved. ERA Franchise Systems LLC fully supports the principles of the Fair Housing Act and the Equal Opportunity Act. ERA, ERA Real Estate powered, and their respective logos are registered service marks of ERA Franchise Systems LLC. Each office is independently owned and operated.