
309 Earl Keen St, Leander, TX 78641
Local realty services provided by:ERA Experts
Listed by: rebekah cummings, paul cummings
Office: keller williams realty
MLS#:8296237
Source:ACTRIS
309 Earl Keen St,Leander, TX 78641
$325,000Last list price
- 3 Beds
- 2 Baths
- - sq. ft.
- Single family
- Sold
Sorry, we are unable to map this address
Price summary
- Price:$325,000
- Monthly HOA dues:$60
About this home
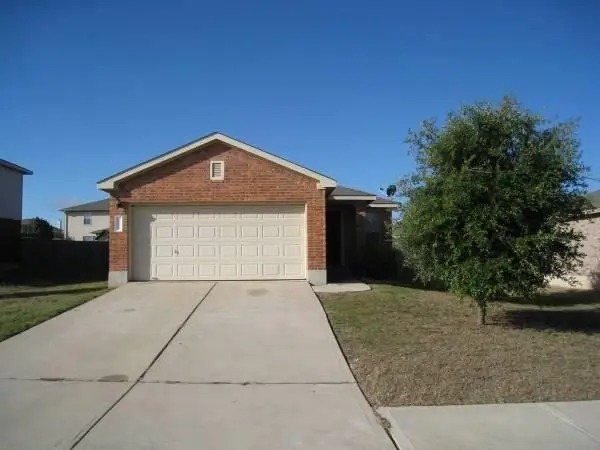
Prime location. Rare privacy. Stunning greenbelt views. This one-story home is located in Larkspur, within walking distance of the neighborhood's main amenity center while offering a level of privacy that's difficult to find. With no direct neighbors behind and no neighboring home to the right—thanks to land owned and maintained by Larkspur MUD No. 31—this property provides an exceptional sense of openness without sacrificing the convenience of neighborhood living.
Built by Milestone Homes, this thoughtfully designed 3-bedroom, 2-bath residence offers a practical layout with updated finishes. Step inside to a welcoming extended foyer that creates a beautiful first impression while offering additional privacy from the main living spaces. Throughout the home, you'll find durable tile flooring with no carpet, creating a clean, cohesive look that's both stylish and low maintenance.
The kitchen offers everything today's buyers are looking for, featuring white cabinetry, a large center island, gray quartz countertops, a designer tile backsplash, stainless steel appliances, and an open layout that flows effortlessly into the living and dining areas. Just outside the primary suite, a custom built-in desk creates the perfect workspace for managing daily tasks, offering added convenience for everyday living.
The spacious primary suite offers a peaceful retreat with a large walk-in shower, dual sink vanity, and an oversized walk-in closet.
Out back is where this home truly shines. A custom TREX® deck extends well beyond the covered patio, creating an incredible outdoor living space designed for entertaining, relaxing, and enjoying time with family and friends. Overlooking the protected greenbelt maintained by the neighborhood MUD, the backyard offers beautiful, uninterrupted views and a level of privacy that's rarely available within the community....
Contact an agent
Home facts
- Year built:2019
- Subdivision & Development:Larkspur
- Listing ID #:8296237
- Updated:August 21, 2026 at 06:26 AM
Rooms and interior
- Bedrooms:3
- Total bathrooms:2
- Full bathrooms:2
- Flooring:Tile
- Kitchen Description:Dishwasher, Disposal, Free-Standing Gas Range, Microwave, Refrigerator
Heating and cooling
- Cooling:Central
- Heating:Central
- Central air:Yes
Structure and exterior
- Roof:Composition
- Year built:2019
- Lot Features:Back Yard, Curbs, Few Trees, Front Yard, Landscaped, Sprinkler - Automatic, Trees-Small (Under 20 Ft)
- Construction Materials:Brick Veneer, HardiPlank Type, Masonry Partial
- Exterior Features:Exterior Steps, Permeable Paving, Private Yard
- Foundation Description:Slab
Schools
- High school:Glenn
- Elementary school:Larkspur
Utilities
- Water:MUD, Public
- Sewer:Public Sewer
Finances and disclosures
- Price:$325,000
Features and amenities
- Appliances:Dishwasher, Disposal, Free-Standing Gas Range, Microwave, Refrigerator, Water Heater
- Amenities:Chandelier, Pantry, Storage
Parking
- Total parking spaces:4
- Parking description:Attached, Door-Single, Driveway, Garage Door Opener, Garage Faces Front
- Garage:Yes
- Garage spaces:2
New listings near 309 Earl Keen St
- Open Sat, 1 to 3pmNew
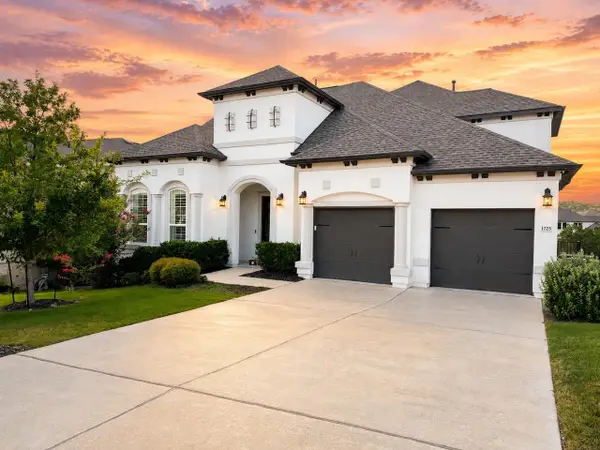 $900,000Active4 beds 5 baths3,694 sq. ft.
1725 Sunset Vista Cv, Leander, TX 78641
MLS# 4244420Listed by: COMPASS RE TEXAS, LLC - New
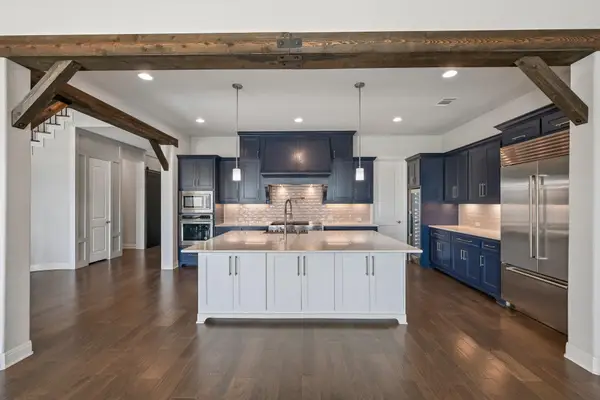 $1,125,000Active4 beds 5 baths4,710 sq. ft.
2029 Murano Ln, Leander, TX 78641
MLS# 4260421Listed by: BELLA CASA REALTY - New
 $899,000Active4 beds 5 baths3,899 sq. ft.
5337 Bellano Bnd, Leander, TX 78641
MLS# 5038891Listed by: HOMESUSA.COM - New
 $275,000Active7 beds 5 baths3,192 sq. ft.
1808 Falcon Oaks Dr, Leander, TX 78641
MLS# 5683105Listed by: LISTINGSPARK - New
 $762,990Active4 beds 6 baths3,705 sq. ft.
909 Purmela St, Leander, TX 78641
MLS# 7525909Listed by: M/I HOMES REALTY - Open Sat, 10am to 12pmNew
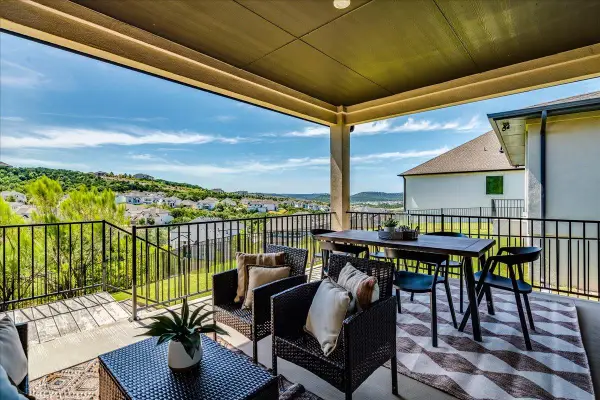 $525,000Active3 beds 2 baths1,968 sq. ft.
1416 Brescia Walk, Leander, TX 78641
MLS# 7513261Listed by: COMPASS RE TEXAS, LLC - New
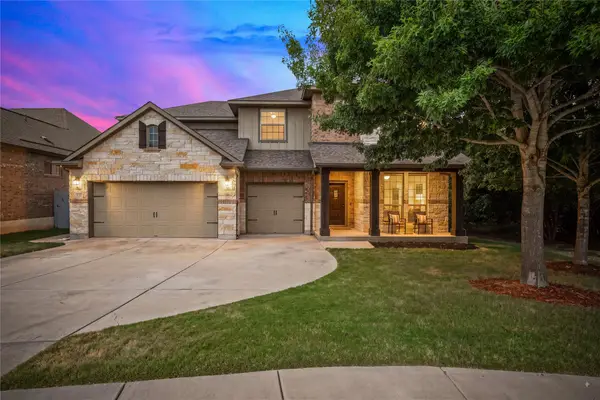 $699,900Active5 beds 5 baths3,471 sq. ft.
221 Vouvray St, Leander, TX 78641
MLS# 1657342Listed by: MALLACH AND COMPANY - New
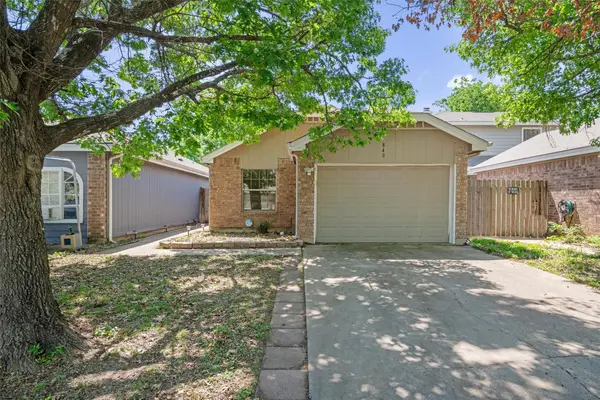 $259,000Active3 beds 2 baths1,073 sq. ft.
840 Eagles Way, Leander, TX 78641
MLS# 7905468Listed by: ALL CITY REAL ESTATE LTD. CO - New
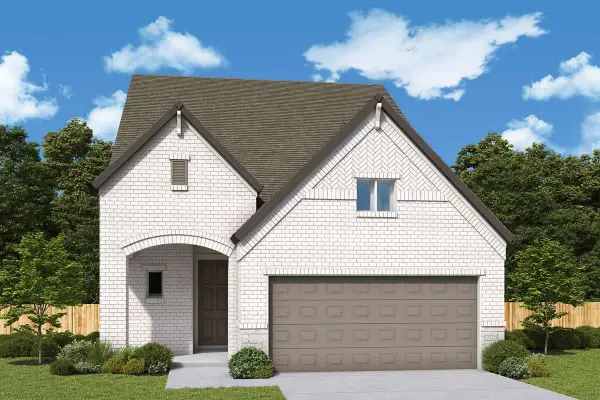 $475,040Active4 beds 3 baths2,617 sq. ft.
908 Prominence Way, Leander, TX 78641
MLS# 9736872Listed by: DAVID WEEKLEY HOMES - New
 $350,000Active3 beds 2 baths1,424 sq. ft.
211 N Woodley Rd, Leander, TX 78641
MLS# 6954395Listed by: ALLEGIANT REALTY


Protect your home and budget from life's surprises with an Assurant Home Warranty, backed by a partner that supports you through every step of homeownership. Explore Plans.
© 2023 - 2026 ERA Franchise Systems LLC. All rights reserved. ERA Franchise Systems LLC fully supports the principles of the Fair Housing Act and the Equal Opportunity Act. ERA, ERA Real Estate powered, and their respective logos are registered service marks of ERA Franchise Systems LLC. Each office is independently owned and operated.