
4337 Opera Path, Leander, TX 78641
Local realty services provided by:ERA Experts
Listed by: agustina rios yacoub
Office: realty of america, llc.
MLS#:6134233
Source:ACTRIS
Price summary
- Price:$790,000
- Price per sq. ft.:$286.86
- Monthly HOA dues:$90
About this home
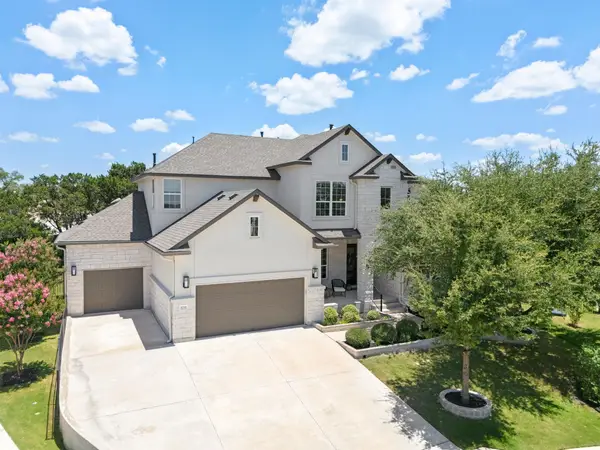
Nestled on a peaceful cul-de-sac in the highly desirable Travisso community, this stunning single-story home offers panoramic Hill Country views, exceptional outdoor living, and a thoughtfully designed floor plan. The open-concept layout is perfect for both everyday living and entertaining, featuring a spacious family room with a beautiful stone fireplace that flows seamlessly into the dining area and gourmet kitchen. The kitchen is equipped with a large quartz island, breakfast bar, abundant cabinetry, and generous prep space.
A dedicated home office provides the ideal work-from-home setup, while the versatile flex room can serve as a media room, game room, second office, fitness space, or guest retreat. The private primary suite offers a peaceful escape with large windows overlooking the backyard.
Step outside to your own backyard oasis, complete with an extended covered patio, sparkling pool, and breathtaking sunset views. Designed for low-maintenance enjoyment, the pool features automatic water leveling, a built-in chlorine dispenser, and robotic cleaners for both the surface and bottom.
Additional highlights include a three-car garage with epoxy flooring and custom storage, plus upgraded insulation for enhanced energy efficiency and year-round comfort.
Travisso residents enjoy an incredible lifestyle with resort-style amenities including two clubhouses, multiple pools and splash pads, a fitness center, tennis and pickleball courts, basketball courts, beach volleyball, soccer fields, playgrounds, and miles of scenic hike-and-bike trails. Conveniently located near Crystal Falls Golf Club, H-E-B, Costco, Lake Travis, and Northwest Austin's tech corridor, and zoned to highly acclaimed Leander ISD schools, this home offers the perfect combination of luxury, comfort, and convenience....
Contact an agent
Home facts
- Year built:2018
- Listing ID #:6134233
- Updated:July 19, 2026 at 02:58 PM
Rooms and interior
- Bedrooms:4
- Total bathrooms:3
- Full bathrooms:3
- Flooring:Tile, Wood
- Kitchen Description:Built-In Oven(s), Dishwasher, Disposal, Double Oven, Exhaust Fan, Gas Cooktop, Microwave, Stainless Steel Appliance(s)
- Living area:2,754 sq. ft.
Heating and cooling
- Cooling:Central
- Heating:Central
- Central air:Yes
Structure and exterior
- Roof:Composition
- Year built:2018
- Building area:2,754 sq. ft.
- Lot area:0.21 Acres
- Lot Features:Cul-De-Sac, Sprinkler - Automatic, Trees-Small (Under 20 Ft)
- Construction Materials:Masonry Partial
- Exterior Features:Gutters Full, Pest Tubes in Walls
- Foundation Description:Slab
Schools
- High school:Cedar Park
- Elementary school:CC Mason
Utilities
- Water:Public
- Sewer:Public Sewer
Finances and disclosures
- Price:$790,000
- Price per sq. ft.:$286.86
- Tax amount:$18,794 (2026)
Features and amenities
- Appliances:Built-In Oven(s), Dishwasher, Disposal, Double Oven, Exhaust Fan, Gas Cooktop, Microwave, Stainless Steel Appliance(s), Water Heater, Water Softener Owned
- Amenities:Pantry
Parking
- Total parking spaces:6
- Parking description:Attached, Door-Multi, Garage, Garage Door Opener, Garage Faces Front, Private
- Garage:Yes
- Garage spaces:3
New listings near 4337 Opera Path
- New
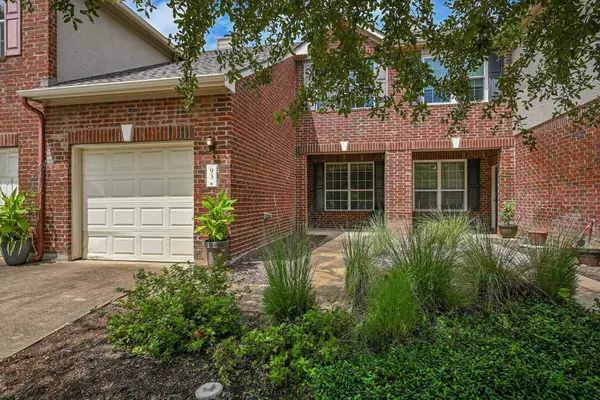 $205,000Active2 beds 3 baths1,378 sq. ft.
93 Verde Ranch Loop, Leander, TX 78641
MLS# 8762277Listed by: PURE REALTY - New
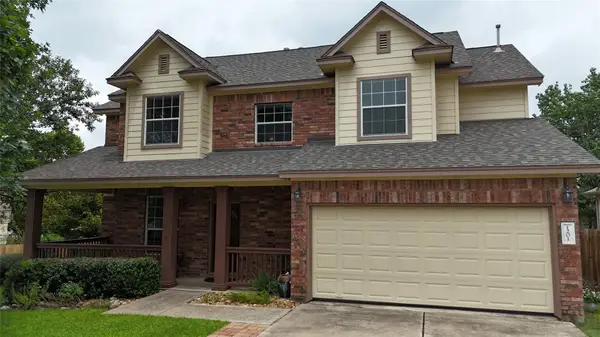 $435,000Active4 beds 3 baths2,614 sq. ft.
1201 Drake Cv, Leander, TX 78641
MLS# 5684559Listed by: KELLER WILLIAMS REALTY - New
 $329,000Active4 beds 2 baths1,789 sq. ft.
2717 Granite Creek Dr, Leander, TX 78641
MLS# 3157502Listed by: JBGOODWIN REALTORS WL - New
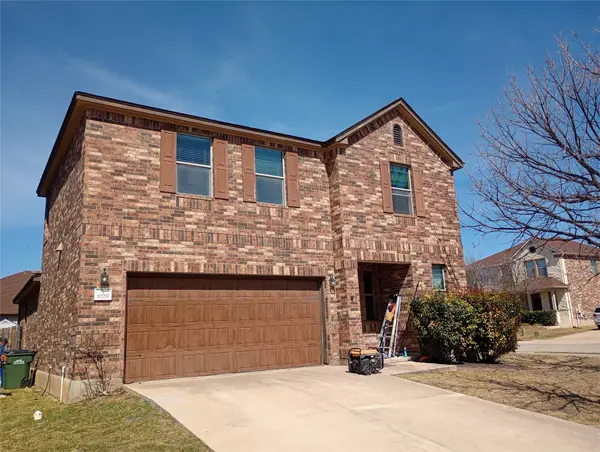 $369,900Active3 beds 3 baths2,280 sq. ft.
1029 Water Hyssop, Leander, TX 78641
MLS# 20933789Listed by: TRILLIONAIRE REALTY - New
 $299,000Active0.31 Acres
2701 Ambush Cyn, Leander, TX 78641
MLS# 6294472Listed by: FULL CIRCLE RE - New
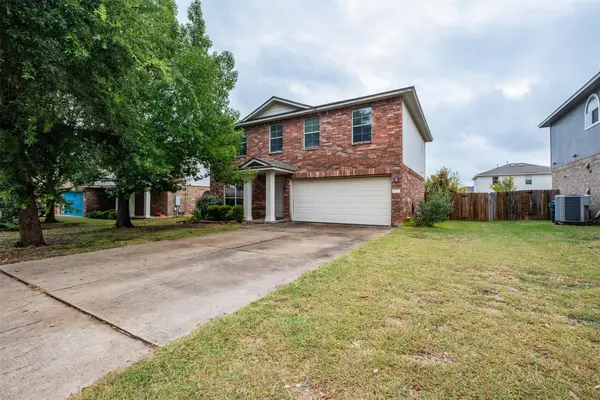 $325,000Active3 beds 3 baths1,878 sq. ft.
800 Rubles Ct, Leander, TX 78641
MLS# 1213831Listed by: STANBERRY REALTORS - New
 $350,000Active3 beds 3 baths1,829 sq. ft.
1316 Hensley Dr, Leander, TX 78641
MLS# 2072955Listed by: SPYGLASS REALTY - Open Sun, 1 to 3pmNew
 $395,000Active4 beds 3 baths2,235 sq. ft.
201 Little Draw Ln, Leander, TX 78641
MLS# 4485156Listed by: COMPASS RE TEXAS, LLC - Open Sun, 1 to 3pmNew
 $849,000Active5 beds 4 baths3,503 sq. ft.
1016 Almeria Bnd, Leander, TX 78641
MLS# 4491770Listed by: SERHANT TEXAS, LLC - New
 $497,000Active3 beds 3 baths2,659 sq. ft.
1601 Harrongton Way, Leander, TX 78641
MLS# 6430782Listed by: EXP REALTY, LLC


Protect your home and budget from life's surprises with an Assurant Home Warranty, backed by a partner that supports you through every step of homeownership. Explore Plans.
© 2023 - 2026 ERA Franchise Systems LLC. All rights reserved. ERA Franchise Systems LLC fully supports the principles of the Fair Housing Act and the Equal Opportunity Act. ERA, ERA Real Estate powered, and their respective logos are registered service marks of ERA Franchise Systems LLC. Each office is independently owned and operated.