
785 Kingfisher Ln, Leander, TX 78641
Local realty services provided by:ERA Experts
Listed by: jennifer haines
Office: keller williams realty lone st
MLS#:4677539
Source:ACTRIS
Price summary
- Price:$345,000
- Price per sq. ft.:$175.84
- Monthly HOA dues:$29.67
About this home
Welcome to 785 Kingfisher Lane! This beautiful 4-bedroom, 2-bath home in the desirable Summerlyn community is designed with a practical floor plan for comfortable everyday living and entertaining. The kitchen flows seamlessly into the living and dining areas, creating an inviting space for entertaining or relaxing at home. Four generously sized bedrooms provide flexibility for a home office, guest room, or growing household, while the two full bathrooms offer both style and convenience. The 3-car garage provides plenty of space for vehicles, storage, hobbies, or a home gym. Step outside to a private backyard with room to grill, garden, play, or simply unwind after a long day. Residents of Summerlyn enjoy fantastic neighborhood amenities, including a community pool, park, playground, and walking trails. Conveniently located in sought-after Leander ISD, this home is just minutes from shopping, dining, entertainment, and major roadways, making it easy to enjoy everything the area has to offer. Only 4 miles to Capital Metro's Leander Station; 4 miles to grocery shop at HEB; and 2 miles to a new Costco....
Contact an agent
Home facts
- Year built:2008
- Listing ID #:4677539
- Updated:July 19, 2026 at 03:29 PM
Rooms and interior
- Bedrooms:4
- Total bathrooms:2
- Full bathrooms:2
- Flooring:Carpet, Laminate
- Kitchen Description:Dishwasher, Disposal, Microwave
- Living area:1,962 sq. ft.
Heating and cooling
- Cooling:Central, Electric
- Heating:Central, Electric
- Central air:Yes
Structure and exterior
- Roof:Composition
- Year built:2008
- Building area:1,962 sq. ft.
- Lot area:0.17 Acres
- Lot Features:Back Yard, Interior Lot
- Construction Materials:Brick, HardiPlank Type
- Exterior Features:Private Yard
- Foundation Description:Slab
Schools
- High school:Glenn
- Elementary school:North
Utilities
- Water:Public
- Sewer:Public Sewer
Finances and disclosures
- Price:$345,000
- Price per sq. ft.:$175.84
- Tax amount:$7,239 (2026)
Features and amenities
- Appliances:Convection Oven, Dishwasher, Disposal, Electric Water Heater, Microwave
- Amenities:Pantry
Parking
- Total parking spaces:6
- Parking description:Driveway, Garage
- Garage:Yes
- Garage spaces:3
New listings near 785 Kingfisher Ln
- New
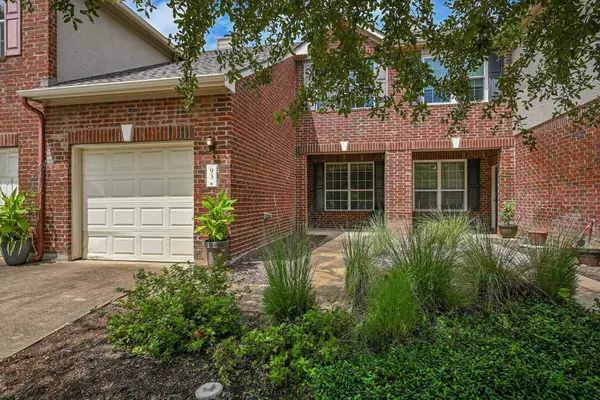 $205,000Active2 beds 3 baths1,378 sq. ft.
93 Verde Ranch Loop, Leander, TX 78641
MLS# 8762277Listed by: PURE REALTY - New
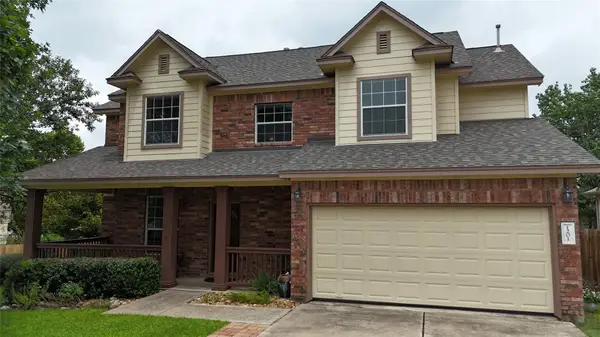 $435,000Active4 beds 3 baths2,614 sq. ft.
1201 Drake Cv, Leander, TX 78641
MLS# 5684559Listed by: KELLER WILLIAMS REALTY - New
 $329,000Active4 beds 2 baths1,789 sq. ft.
2717 Granite Creek Dr, Leander, TX 78641
MLS# 3157502Listed by: JBGOODWIN REALTORS WL - New
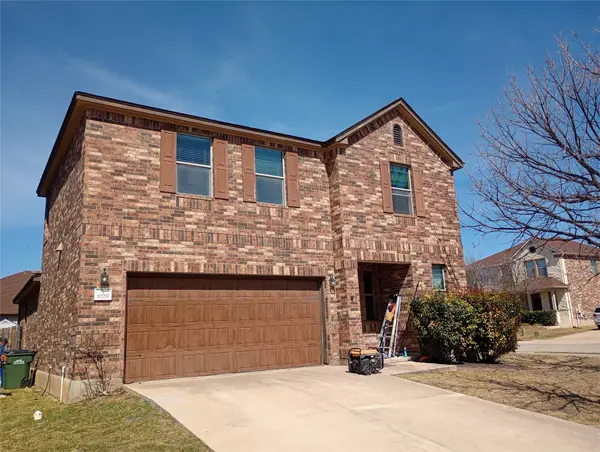 $369,900Active3 beds 3 baths2,280 sq. ft.
1029 Water Hyssop, Leander, TX 78641
MLS# 20933789Listed by: TRILLIONAIRE REALTY - New
 $299,000Active0.31 Acres
2701 Ambush Cyn, Leander, TX 78641
MLS# 6294472Listed by: FULL CIRCLE RE - New
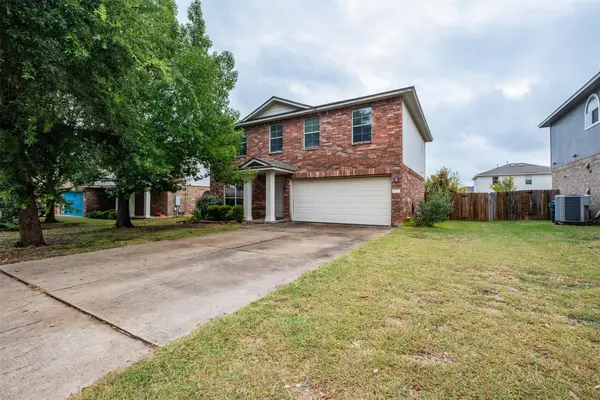 $325,000Active3 beds 3 baths1,878 sq. ft.
800 Rubles Ct, Leander, TX 78641
MLS# 1213831Listed by: STANBERRY REALTORS - New
 $350,000Active3 beds 3 baths1,829 sq. ft.
1316 Hensley Dr, Leander, TX 78641
MLS# 2072955Listed by: SPYGLASS REALTY - Open Sun, 1 to 3pmNew
 $395,000Active4 beds 3 baths2,235 sq. ft.
201 Little Draw Ln, Leander, TX 78641
MLS# 4485156Listed by: COMPASS RE TEXAS, LLC - Open Sun, 1 to 3pmNew
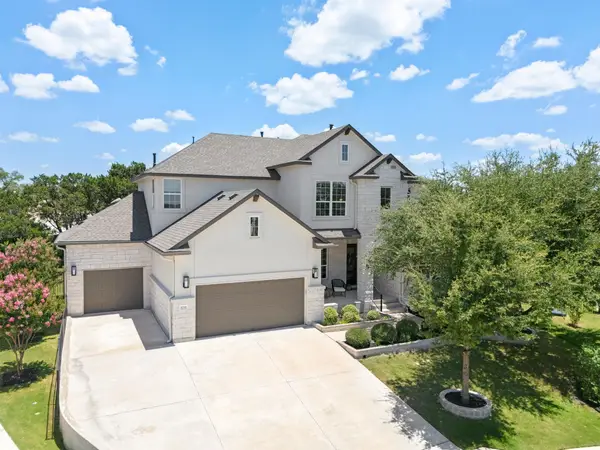 $849,000Active5 beds 4 baths3,503 sq. ft.
1016 Almeria Bnd, Leander, TX 78641
MLS# 4491770Listed by: SERHANT TEXAS, LLC - New
 $497,000Active3 beds 3 baths2,659 sq. ft.
1601 Harrongton Way, Leander, TX 78641
MLS# 6430782Listed by: EXP REALTY, LLC


Protect your home and budget from life's surprises with an Assurant Home Warranty, backed by a partner that supports you through every step of homeownership. Explore Plans.
© 2023 - 2026 ERA Franchise Systems LLC. All rights reserved. ERA Franchise Systems LLC fully supports the principles of the Fair Housing Act and the Equal Opportunity Act. ERA, ERA Real Estate powered, and their respective logos are registered service marks of ERA Franchise Systems LLC. Each office is independently owned and operated.