
149 Mcnaughton Dr, Liberty Hill, TX 78642
Local realty services provided by:ERA Experts
Listed by: adelina rotar, amber elgindy
Office: keller williams realty
MLS#:9540124
Source:ACTRIS
149 Mcnaughton Dr,Liberty Hill, TX 78642
$1,075,000
- 4 Beds
- 4 Baths
- 3,441 sq. ft.
- Single family
- Active
Upcoming open houses
- Sat, Aug 0112:00 pm - 03:00 pm
Price summary
- Price:$1,075,000
- Price per sq. ft.:$312.41
- Monthly HOA dues:$100
About this home
OPEN HOUSE: Sat Aug 1, 12:00PM-3:00PM | This is what an entertainer's dream actually looks like: a covered patio with a built in outdoor kitchen and grill, a custom pool and spa wrapped in matching travertine, and a fully finished cabana with its own wood burning fireplace and Sonos sound, the whole backyard flowing as one continuous entertaining space. At night it glows behind a stained privacy fence lined with limestone columns and landscape lighting. Set on just over an acre and zoned to Legacy Ranch High School, Legacy Ranch Middle School, and Louine Noble Elementary, the home itself starts strong: a true farmhouse elevation, a deep front porch, and double doors that make a statement before you're even inside. Inside, an open concept layout connects the living room, kitchen, and an oversized dining room that looks straight out over the backyard beyond. The primary suite offers vaulted ceilings, a soaking tub, a walk in shower, and separate his and hers closets, while the kitchen is outfitted with a built in oven, microwave drawer, quartz counters, and a walk in pantry with its own prep space. The laundry room has been upgraded with new cabinets and countertops, the grounds are finished with manicured landscaping and full sprinkler coverage, and the home is equipped with a whole home water filtration and softening system with reverse osmosis at the kitchen sink. Every outdoor structure, right down to a custom shed built on its own slab foundation, was engineered with documentation available. Bring the guest list. This house was made to fill it....
Contact an agent
Home facts
- Year built:2024
- Subdivision & Development:North Fork
- Listing ID #:9540124
- Updated:July 31, 2026 at 06:54 PM
Rooms and interior
- Bedrooms:4
- Total bathrooms:4
- Full bathrooms:3
- Half bathrooms:1
- Flooring:Carpet, Tile
- Kitchen Description:Built-In Electric Oven, Cooktop, Dishwasher, Disposal, Exhaust Fan, Propane Cooktop, Stainless Steel Appliance(s)
- Living area:3,441 sq. ft.
Heating and cooling
- Cooling:Central
- Heating:Central
- Central air:Yes
Structure and exterior
- Roof:Shingle
- Year built:2024
- Building area:3,441 sq. ft.
- Lot area:1.02 Acres
- Lot Features:Back Yard, Interior Lot, Landscaped, Sprinkler - Automatic
- Exterior Features:Outdoor Grill
- Foundation Description:Slab
Schools
- High school:Legacy Ranch
- Elementary school:LouineNoble
Utilities
- Water:Public
- Sewer:Septic Tank
Finances and disclosures
- Price:$1,075,000
- Price per sq. ft.:$312.41
- Tax amount:$12,937 (2026)
Features and amenities
- Appliances:Built-In Electric Oven, Cooktop, Dishwasher, Disposal, Exhaust Fan, Propane Cooktop, RNGHD, Stainless Steel Appliance(s)
- Amenities:Chandelier, Pantry
Parking
- Total parking spaces:6
- Parking description:Driveway, Garage
- Garage:Yes
- Garage spaces:3
New listings near 149 Mcnaughton Dr
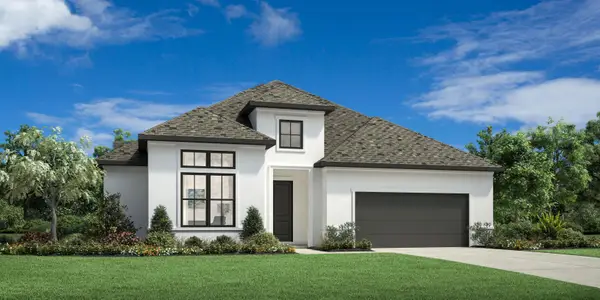 $678,621Pending3 beds 3 baths2,857 sq. ft.
305 Maton Way, Liberty Hill, TX 78642
MLS# 9437263Listed by: HOMESUSA.COM- New
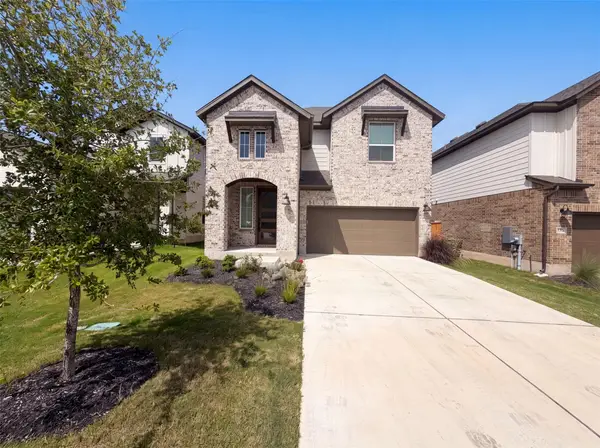 $390,000Active3 beds 3 baths2,107 sq. ft.
125 High Valley Dr, Liberty Hill, TX 78642
MLS# 2322271Listed by: OPENDOOR BROKERAGE, LLC - New
 $539,990Active3 beds 2 baths2,264 sq. ft.
502 Los Aliso Ct, Liberty Hill, TX 78642
MLS# 1148527Listed by: CASTLEROCK REALTY, LLC - Open Sat, 11am to 2:30pmNew
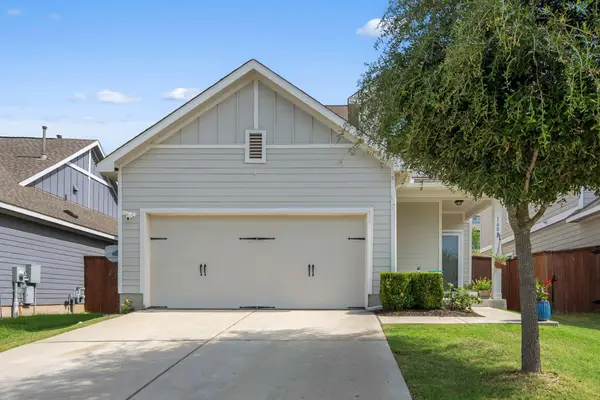 $384,900Active4 beds 4 baths2,428 sq. ft.
160 Red Buckeye Loop, Liberty Hill, TX 78642
MLS# 6356686Listed by: PACESETTER PROPERTIES - New
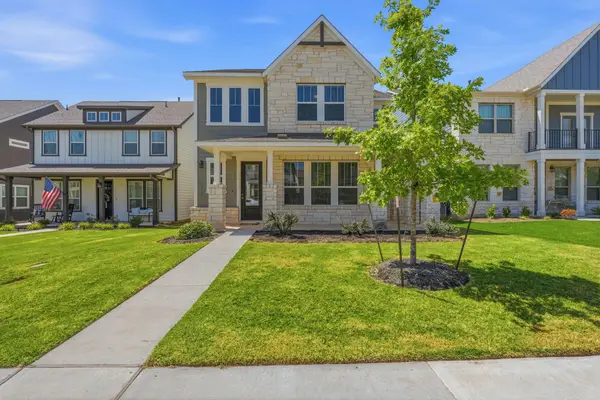 $394,900Active4 beds 3 baths2,668 sq. ft.
117 Clemens Dr, Liberty Hill, TX 78642
MLS# 7147656Listed by: COMPASS RE TEXAS, LLC - New
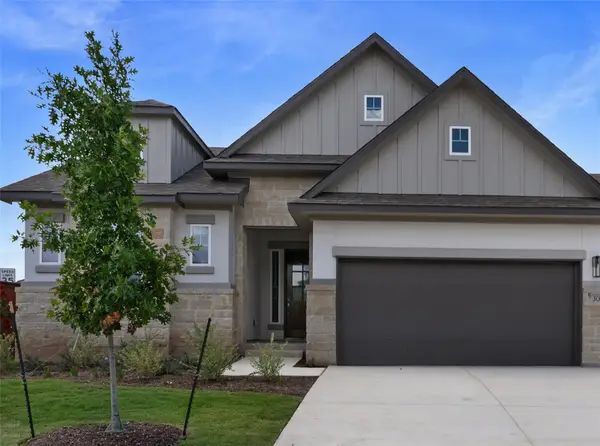 $530,016Active3 beds 3 baths2,305 sq. ft.
228 Montecido Dr, Liberty Hill, TX 78642
MLS# 7552378Listed by: CHESMAR HOMES - New
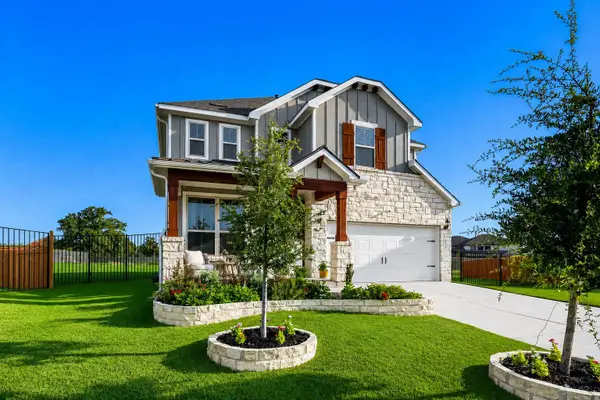 $569,000Active4 beds 4 baths2,993 sq. ft.
237 Redonda Dr, Liberty Hill, TX 78642
MLS# 9066388Listed by: KELLER WILLIAMS REALTY - New
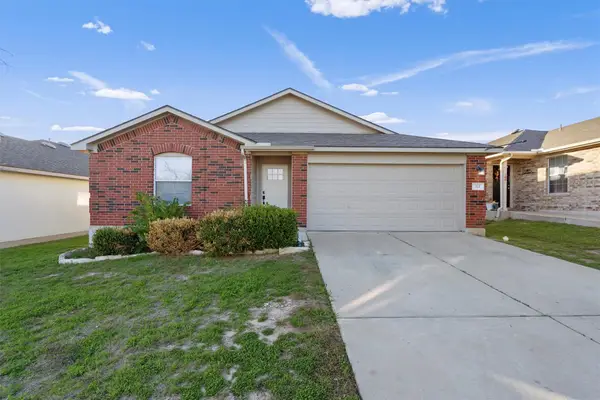 $303,000Active3 beds 2 baths1,397 sq. ft.
313 Drystone Trl, Liberty Hill, TX 78642
MLS# 9688217Listed by: OLVERA BOLTON PROPERTIES - New
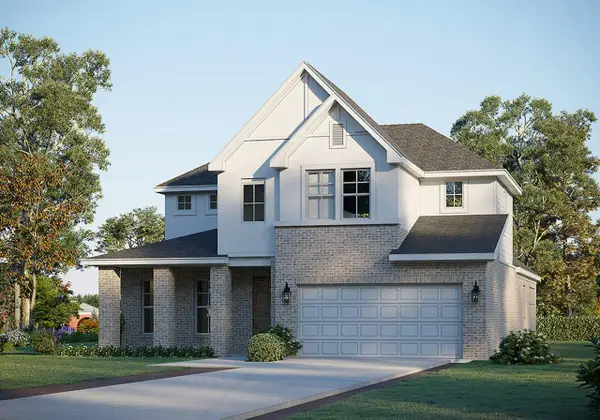 $626,525Active4 beds 4 baths3,233 sq. ft.
201 Medallion St, Liberty Hill, TX 78642
MLS# 3725832Listed by: RIVERWAY PROPERTIES


Protect your home and budget from life's surprises with an Assurant Home Warranty, backed by a partner that supports you through every step of homeownership. Explore Plans.
© 2023 - 2026 ERA Franchise Systems LLC. All rights reserved. ERA Franchise Systems LLC fully supports the principles of the Fair Housing Act and the Equal Opportunity Act. ERA, ERA Real Estate powered, and their respective logos are registered service marks of ERA Franchise Systems LLC. Each office is independently owned and operated.