
1240 Natasha's Way, Lumberton, TX 77657
Local realty services provided by:American Real Estate ERA Powered
1240 Natasha's Way,Lumberton, TX 77657
$547,500
- 4 Beds
- 4 Baths
- 2,850 sq. ft.
- Single family
- Active
Listed by: jamie blanchard
Office: jla realty
MLS#:269105
Source:TX_BBOR
Price summary
- Price:$547,500
- Price per sq. ft.:$192.11
About this home
Exceptional Harper Custom Home featuring a thoughtfully designed open-concept floor plan that’s perfect for everyday living and entertaining. The spacious living a area showcases soaring vaulted ceilings, abundant natural light from oversized windows, and a stunning fireplace that serves as the heart of the home. The chef’s kitchen offers custom cabinetry, quartz countertops, a gas cooktop, stainless steel appliances, a walk-in pantry, and a convenient Costco door for easy grocery unloading. Upstairs you’ll find two additional bedrooms, a full bath, and a versatile flex space ideal for a home office, game room, media room, or second living area. Luxury vinyl plank flooring flows throughout the main living areas, while plush carpet upstairs adds warmth and comfort. This exceptional home combines quality craftsmanship, modern finishes, and functional design in every detail.
Contact an agent
Home facts
- Listing ID #:269105
- Added:6 day(s) ago
- Updated:July 10, 2026 at 03:19 PM
Rooms and interior
- Bedrooms:4
- Total bathrooms:4
- Full bathrooms:3
- Half bathrooms:1
- Flooring:Carpeting, Luxury Vinyl Plank
- Kitchen Description:Dishwasher, Free Standing Range, Garbage Disposal, Island Work Center, Microwave, Pantry, Quartz, Self-Clean Oven
- Living area:2,850 sq. ft.
Heating and cooling
- Cooling:Central Electric
- Heating:Central Gas, More than One
Structure and exterior
- Roof:Arch. Comp. Shingle
- Building area:2,850 sq. ft.
- Lot area:0.29 Acres
- Construction Materials:3/4 Brick Veneer, HardiBoard
- Exterior Features:Covered Patio
- Foundation Description:Slab
- Levels:1.5 Story
Utilities
- Water:City Water
- Sewer:City Sewer
Finances and disclosures
- Price:$547,500
- Price per sq. ft.:$192.11
Features and amenities
- Amenities:Ceiling Fan(s), Inside Utility Room, Sheetrock, Split Bdrm Plan
Parking
- Parking description:Attached Garage
- Garage spaces:3
New listings near 1240 Natasha's Way
- New
 $97,000Active0.34 Acres
0000 Manion Way, Lumberton, TX 77657
MLS# 18160179Listed by: COLDWELL BANKER SOUTHERN HOMES - New
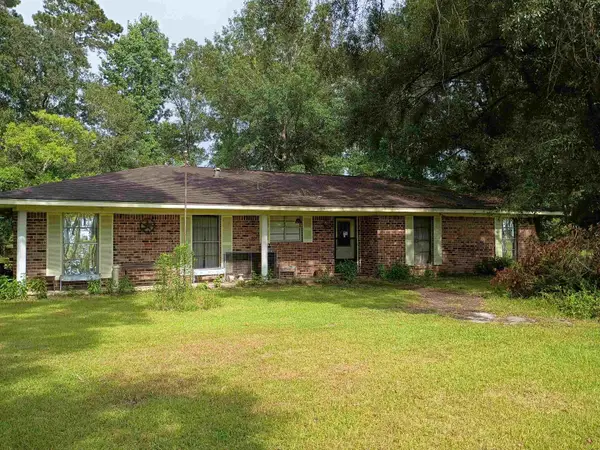 $215,000Active4 beds 2 baths2,034 sq. ft.
10873 Peck Rd, Lumberton, TX 77657
MLS# 269259Listed by: CONNECT REALTY - New
 $515,000Active4 beds 3 baths3,100 sq. ft.
101 Sir Cameron, Lumberton, TX 77657
MLS# 10379249Listed by: COLDWELL BANKER SOUTHERN HOMES - New
 $265,000Active3 beds 2 baths1,412 sq. ft.
5950 Westchase Loop, Lumberton, TX 77657
MLS# 269225Listed by: RE/MAX ONE - New
 $429,900Active5 beds 3 baths3,086 sq. ft.
5160 Westgate Ln., Lumberton, TX 77657
MLS# 269178Listed by: LANDRY REALTY - New
 $225,000Active3 beds 2 baths1,496 sq. ft.
8661 Dogwood Dr., Lumberton, TX 77657
MLS# 269172Listed by: JLA REALTY - New
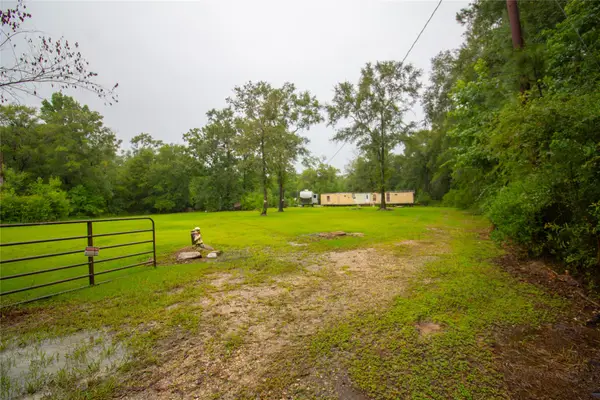 $75,000Active1.77 Acres
9613 Wingfield Drive, Lumberton, TX 77657
MLS# 9626915Listed by: CENTURY 21 LUCKY MONEY - New
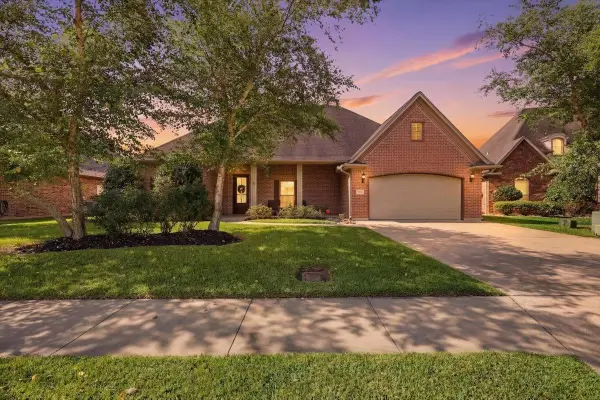 $409,000Active4 beds 2 baths2,259 sq. ft.
204 WINDING BROOK, Lumberton, TX 77657
MLS# 269138Listed by: HOMETOWN REALTY - New
 $5,635,200Active120 Acres
000 S LHS Dr., Lumberton, TX 77657
MLS# 269139Listed by: JLA REALTY - New
 $235,000Active3 beds 2 baths1,660 sq. ft.
8565 Ash, Lumberton, TX 77657
MLS# 269110Listed by: PROPERTY PROS REAL ESTATE & CO


Protect your home and budget from life's surprises with an Assurant Home Warranty, backed by a partner that supports you through every step of homeownership. Explore Plans.
© 2023 - 2026 ERA Franchise Systems LLC. All rights reserved. ERA Franchise Systems LLC fully supports the principles of the Fair Housing Act and the Equal Opportunity Act. ERA, ERA Real Estate powered, and their respective logos are registered service marks of ERA Franchise Systems LLC. Each office is independently owned and operated.