
35 TAFT AVE, Lumberton, TX 77657
Local realty services provided by:American Real Estate ERA Powered
35 TAFT AVE,Lumberton, TX 77657
$319,900
- 3 Beds
- 3 Baths
- 2,146 sq. ft.
- Single family
- Pending
Listed by: lynn jackson
Office: re/max one - nederland
MLS#:269102
Source:TX_BBOR
Price summary
- Price:$319,900
- Price per sq. ft.:$149.07
About this home
FABULOUS 3/2-1/2/2 Family Home on 1.61 Acres! This home has been completely renovated w/wide plank wood look porcelain tile. HUGE living area with cathedral ceilings & corner mock fireplace with a dining area perfect for entertaining. GORGEOUS kitchen with granite countertops, loads of custom cabinets breakfast bar island, cooktop, microwave and large walk-in pantry. Split plan with a huge primary bedroom, 2 walk-in closets and awesome on-suite bath with a large walk-in shower. 2 more spacious bedrooms one w/a wall of shelving & cabinets & hall bath w/large soaking tub. Nice walk-in hall closet. Utility w/washer & dryer to stay & 1/2 bath in the oversized 670 sq ft double garage. Relax under the large 14 x 32 covered patio in the beautiful tree shaded fenced backyard w/a 18 x 12 storage building and a Room with a full bath with shower that could easily be converted into a small guest quarters. Circular front drove for plenty of parking! Annual Flood Policy is $748. 30 yr roof 7/2022
Contact an agent
Home facts
- Listing ID #:269102
- Added:10 day(s) ago
- Updated:July 20, 2026 at 03:56 PM
Rooms and interior
- Bedrooms:3
- Total bathrooms:3
- Full bathrooms:2
- Half bathrooms:1
- Flooring:Tile Floors
- Kitchen Description:Cook Top, Dishwasher, Garbage Disposal, Granite Counter Tops, Ice Maker Conn., Microwave, Pantry, Self-Clean Oven, Vent Fan
- Living area:2,146 sq. ft.
Heating and cooling
- Cooling:Central Electric
- Heating:Central Electric
Structure and exterior
- Roof:Arch. Comp. Shingle
- Building area:2,146 sq. ft.
- Lot area:1.61 Acres
- Construction Materials:Brick Veneer
- Exterior Features:Storage Bldg(s)
- Foundation Description:Slab
- Levels:1 Story
Utilities
- Water:City Water
- Sewer:City Sewer
Finances and disclosures
- Price:$319,900
- Price per sq. ft.:$149.07
- Tax amount:$5,147
Features and amenities
- Laundry features:Dryer, Wash/Dry Connection, Washer
- Amenities:Blinds/Shades, Cable TV, Ceiling Fan(s), Sheetrock, Smoke Alarm, Split Bdrm Plan, Storage Bldg(s)
Parking
- Garage spaces:2
New listings near 35 TAFT AVE
- New
 $349,900Active4 beds 2 baths2,065 sq. ft.
110 Sir Cameron, Lumberton, TX 77657
MLS# 269351Listed by: COLDWELL BANKER LUMBERTON - New
 $379,900Active4 beds 3 baths2,288 sq. ft.
710 Yellowood Ln, Lumberton, TX 77657
MLS# 269334Listed by: REGENCY REAL ESTATE PROS. - New
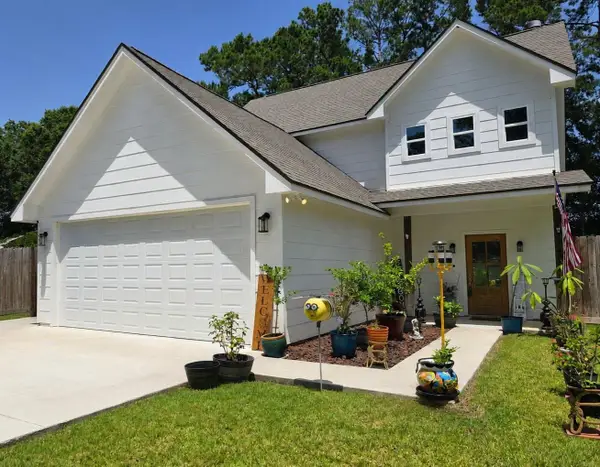 $339,900Active4 beds 3 baths1,956 sq. ft.
108 Rustic Lane, Lumberton, TX 77657
MLS# 269333Listed by: JLA REALTY - New
 $221,900Active3 beds 2 baths1,107 sq. ft.
5640 N Springfield Cir, Lumberton, TX 77657
MLS# 269286Listed by: TRIANGLE REAL ESTATE, LLC - New
 $259,900Active1 beds 1 baths1,210 sq. ft.
12268 Beaver Brook, Lumberton, TX 77657
MLS# 269300Listed by: REAL BROKER, LLC - New
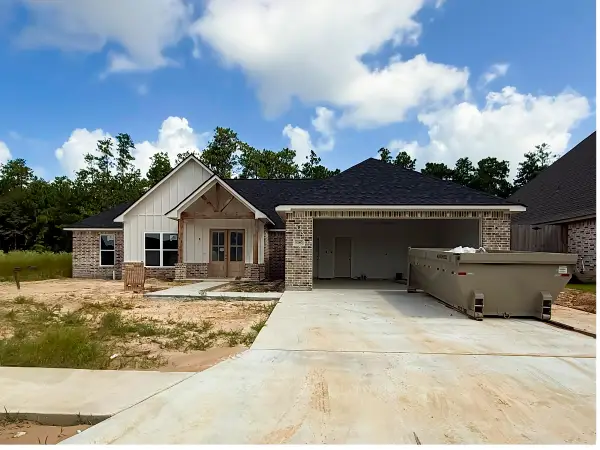 $485,000Active4 beds 2 baths2,431 sq. ft.
1280 Kalas Circle, Lumberton, TX 77657
MLS# 268941Listed by: JLA REALTY - New
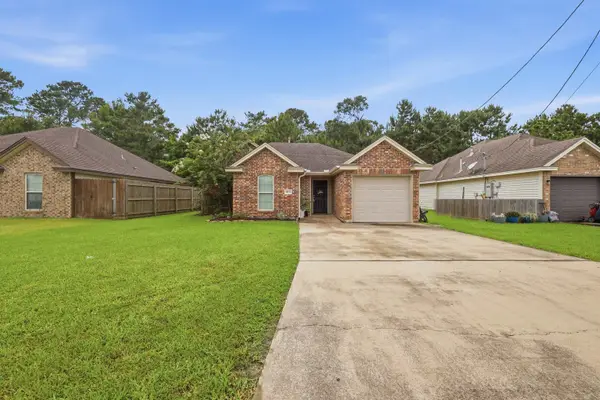 $222,222Active3 beds 2 baths1,204 sq. ft.
6641 Westwood Village Drive, Lumberton, TX 77657
MLS# 269276Listed by: PROPERTY PROS REAL ESTATE & CO - New
 $97,000Active0.34 Acres
0000 Manion Way, Lumberton, TX 77657
MLS# 18160179Listed by: COLDWELL BANKER SOUTHERN HOMES - New
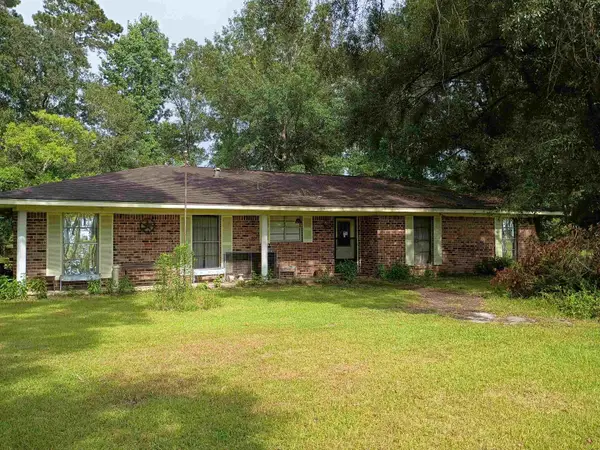 $215,000Active4 beds 2 baths2,034 sq. ft.
10873 Peck Rd, Lumberton, TX 77657
MLS# 269259Listed by: CONNECT REALTY - New
 $515,000Active4 beds 3 baths3,100 sq. ft.
101 Sir Cameron, Lumberton, TX 77657
MLS# 10379249Listed by: COLDWELL BANKER SOUTHERN HOMES


Protect your home and budget from life's surprises with an Assurant Home Warranty, backed by a partner that supports you through every step of homeownership. Explore Plans.
© 2023 - 2026 ERA Franchise Systems LLC. All rights reserved. ERA Franchise Systems LLC fully supports the principles of the Fair Housing Act and the Equal Opportunity Act. ERA, ERA Real Estate powered, and their respective logos are registered service marks of ERA Franchise Systems LLC. Each office is independently owned and operated.