
4312 Hollandwood Drive, McKinney, TX 75071
Local realty services provided by:ERA Empower
4312 Hollandwood Drive,McKinney, TX 75071
$725,000
- 4 Beds
- 4 Baths
- 3,187 sq. ft.
- Single family
- Active
Listed by: alissa askins
Office: askins realty group
MLS#:21401624
Source:GDAR
Price summary
- Price:$725,000
- Price per sq. ft.:$227.49
- Monthly HOA dues:$70.83
About this home
Beautiful Home with Open Floorplan boasting 3100sqft! Well designed with Modern and Trending upgrades. Zoned to highly sought after Walnut Grove High School in Prosper ISD! Striking Curb Appeal with light grey brick and contrasting trim to keep the home cooler in Texas Summers. Welcoming you is a Covered Front Porch! Inside this exceptional home features 4 spacious bedrooms, 3.5 bathrooms, a private office, and two living spaces as well as an extra dining room or flex space for everyday comfort and effortless entertaining. The chef’s kitchen dazzles with Quartz countertops, Premium appliances, Gas cooktop, abundant cabinetry and custom designer details. Large Sliding Back Doors fill the home with natural light. The garage features epoxy flooring and built in storage. And for your health, convenience and comfort the home features a whole house water softer and filtration system as well as back up generator. Great home, great location, great ISD! And minutes from Whole Foods and lots of Shopping & Dining!...
Contact an agent
Home facts
- Year built:2023
- Subdivision & Development:North Creek Estates Ph 1
- Listing ID #:21401624
- Added:1 day(s) ago
- Updated:October 02, 2026 at 04:54 AM
Rooms and interior
- Bedrooms:4
- Total bathrooms:4
- Full bathrooms:3
- Half bathrooms:1
- Kitchen Description:Dishwasher, Disposal, Double Oven, Gas Cooktop, Gas Range, Microwave, Water Purifier, Water Softener
- Living area:3,187 sq. ft.
Structure and exterior
- Year built:2023
- Building area:3,187 sq. ft.
- Lot area:0.2 Acres
- Lot Features:Interior Lot, Landscaped
- Foundation Description:Slab
- Levels:2 Story
Schools
- High school:Walnut Grove
- Middle school:Lorene Rogers
- Elementary school:Mike and Janie Reeves
Finances and disclosures
- Price:$725,000
- Price per sq. ft.:$227.49
- Tax amount:$12,804
Features and amenities
- Appliances:Dishwasher, Disposal, Double Oven, Gas Cooktop, Gas Range, Microwave, Water Purifier, Water Softener
Parking
- Garage:Yes
- Garage spaces:2
 Information provided, in part, by North Texas Real Estate Information Systems, Inc. Last Updated October 2, 2026 Listings with the NTREIS logo are listed by brokerages other than ERA Empower.
New listings near 4312 Hollandwood Drive
- New
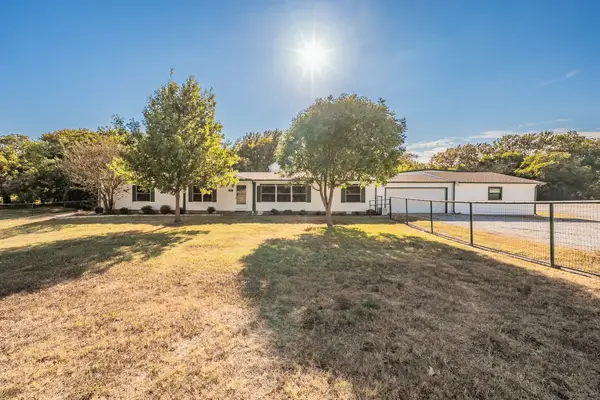 $599,000Active4 beds 3 baths2,128 sq. ft.
3962 County Road 324, McKinney, TX 75069
MLS# 21399651Listed by: BRIDGEPOINT RESIDENTIAL LLC - New
 $725,000Active4 beds 4 baths3,187 sq. ft.
4312 Hollandwood Drive, McKinney, TX 75071
MLS# 21401624Listed by: ASKINS REALTY GROUP - New
 $249,000Active0.25 Acres
1405 N Graves Street, McKinney, TX 75069
MLS# 21401676Listed by: HOMESMART STARS - New
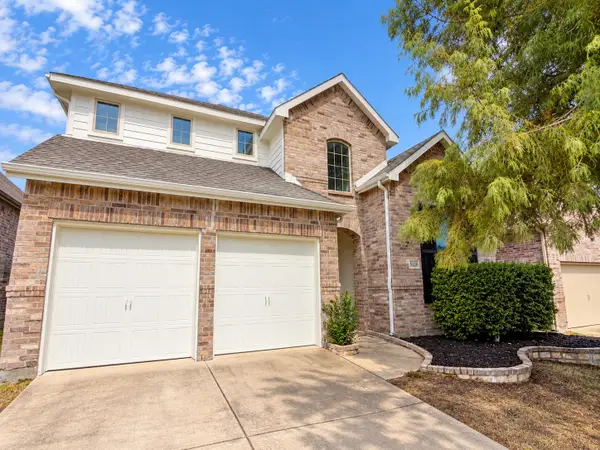 $549,000Active4 beds 3 baths3,257 sq. ft.
5116 Grove Cove Drive, McKinney, TX 75071
MLS# 21400705Listed by: WILLIAM DAVIS REALTY - New
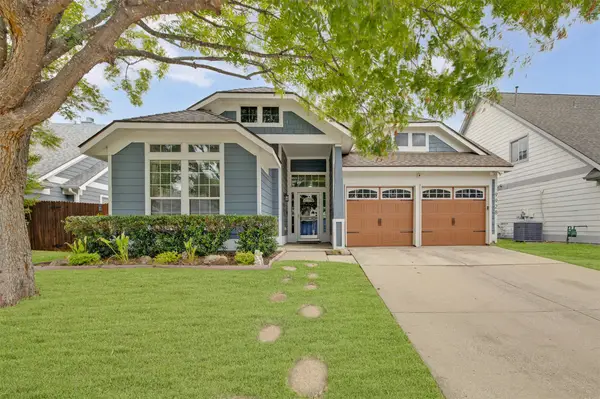 $440,000Active4 beds 2 baths2,039 sq. ft.
9928 Tanglebrush Drive, McKinney, TX 75072
MLS# 21398742Listed by: COLDWELL BANKER REALTY FRISCO - New
 $430,000Active2 beds 3 baths2,229 sq. ft.
1408/1410 White Way, McKinney, TX 75069
MLS# 21399419Listed by: REAL BROKER, LLC - New
 $445,000Active4 beds 4 baths2,287 sq. ft.
1412/1414 White Way, McKinney, TX 75069
MLS# 21399424Listed by: REAL BROKER, LLC - New
 $440,000Active4 beds 4 baths2,694 sq. ft.
1416/1418 White Way, McKinney, TX 75069
MLS# 21399428Listed by: REAL BROKER, LLC - Open Sat, 1 to 3pmNew
 $450,000Active4 beds 4 baths3,131 sq. ft.
3612 Trinity View Drive, McKinney, TX 75071
MLS# 21399497Listed by: KELLER WILLIAMS REALTY ALLEN - New
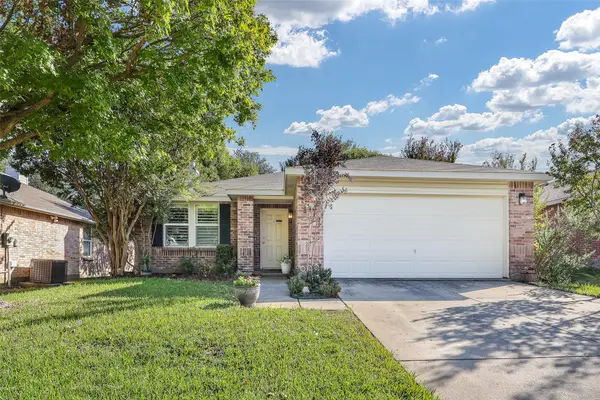 $349,900Active3 beds 2 baths1,868 sq. ft.
5409 Running Brook Lane, McKinney, TX 75071
MLS# 21400900Listed by: RUSSELL REALTY


Protect your home and budget from life's surprises with an Assurant Home Warranty, backed by a partner that supports you through every step of homeownership. Explore Plans.
© 2023 - 2026 ERA Franchise Systems LLC. All rights reserved. ERA Franchise Systems LLC fully supports the principles of the Fair Housing Act and the Equal Opportunity Act. ERA, ERA Real Estate powered, and their respective logos are registered service marks of ERA Franchise Systems LLC. Each office is independently owned and operated.