
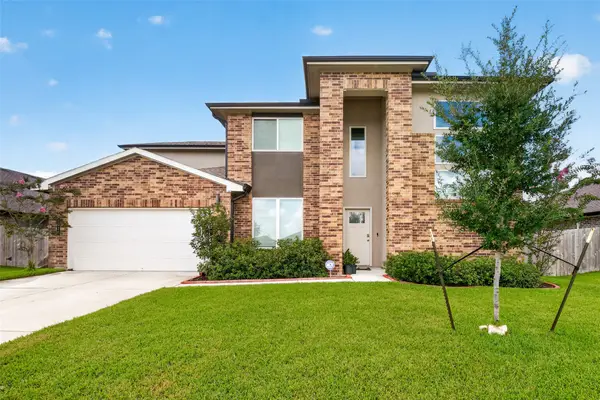
3203 Cherry Creek Drive, Missouri City, TX 77459
Local realty services provided by:ERA Experts
3203 Cherry Creek Drive,Missouri City, TX 77459
$248,500
- 3 Beds
- 2 Baths
- 1,754 sq. ft.
- Single family
- Active
Listed by: evelyn gordon
Office: realm real estate professionals - sugar land281-690-5900
MLS#:76735050
Source:HARMLS
Price summary
- Price:$248,500
- Price per sq. ft.:$141.68
About this home
Lovely home for a great start or just downsizing. New carpet in all bedrooms, fresh paint thru out, ceiling fans window coverings. This home has new kitchen appliances, washer/dryer included. Acclaimed FBSD, access to bus routes, easy access to Fort Bend Tollway, shopping and entertainment. Area Pool in walking distance, near community park for family picnicing and relaxing. This is a must see.
Contact an agent
Home facts
- Year built:1978
- Subdivision & Development:Thunderbird North, Block 15, Lot 17
- Listing ID #:76735050
- Updated:August 15, 2026 at 12:13 AM
Rooms and interior
- Bedrooms:3
- Total bathrooms:2
- Full bathrooms:2
- Rooms Total:8
- Dining Description:Kitchen Dining Combo
- Bathrooms Description:Tub Shower
- Kitchen Description:Dishwasher, Disposal, Free Standing Range, Gas Range, Kitchen Dining Combo, Laminate Counters, Microwave, Oven
- Living area:1,754 sq. ft.
Heating and cooling
- Cooling:Central Air, Electric, Gas
- Heating:Central, Electric, Gas
- Central air:Yes
Structure and exterior
- Roof:Composition
- Year built:1978
- Building area:1,754 sq. ft.
- Lot Features:Subdivision
- Architectural Style:Ranch
- Construction Materials:Cement Siding
- Foundation Description:Slab
- Levels:1 Story
Schools
- High school:ELKINS HIGH SCHOOL
- Middle school:QUAIL VALLEY MIDDLE SCHOOL
- Elementary school:LANTERN LANE ELEMENTARY SCHOOL
Utilities
- Sewer:Public Sewer
Finances and disclosures
- Price:$248,500
- Price per sq. ft.:$141.68
Features and amenities
- Appliances:Dishwasher, Disposal, Free Standing Range, Gas Range, Microwave, Oven
- Amenities:Security System - Leased
Parking
- Parking description:Garage
- Garage:Yes
- Garage spaces:2
New listings near 3203 Cherry Creek Drive
- New
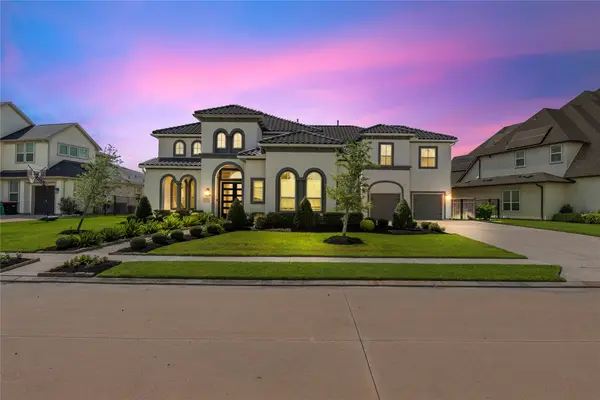 $1,399,900Active5 beds 7 baths5,900 sq. ft.
10643 Crystal Spring Drive, Missouri City, TX 77459
MLS# 42711990Listed by: REAL BROKER, LLC - New
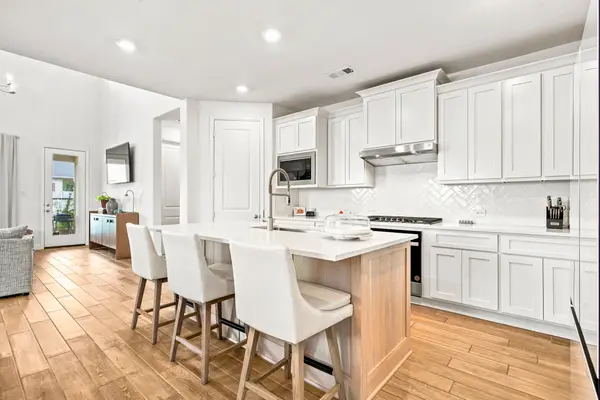 $484,900Active4 beds 4 baths2,554 sq. ft.
9718 Perdita Trail, Missouri City, TX 77459
MLS# 48795085Listed by: TRAVIS PRYOR, BROKER - New
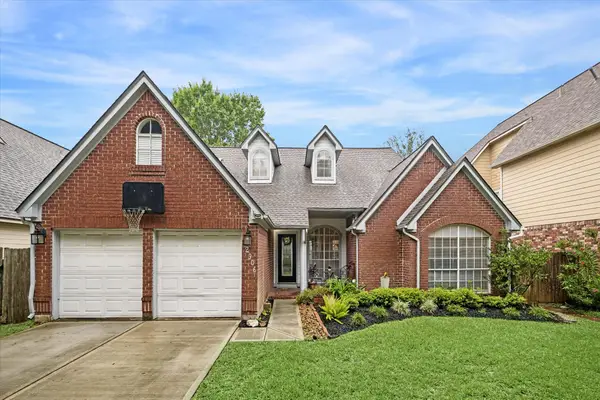 $350,000Active3 beds 2 baths2,417 sq. ft.
2906 Double Lake Drive, Missouri City, TX 77459
MLS# 94095870Listed by: BETTER HOMES AND GARDENS REAL ESTATE GARY GREENE - SUGAR LAND - New
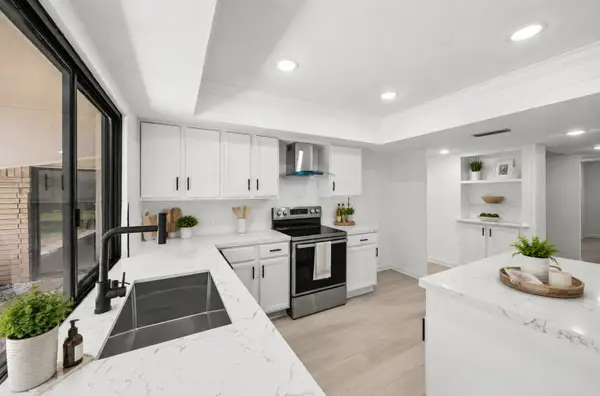 $282,700Active3 beds 2 baths1,819 sq. ft.
2002 Eastfield Circle, Missouri City, TX 77459
MLS# 29612662Listed by: JLA REALTY - Open Sat, 1 to 3pmNew
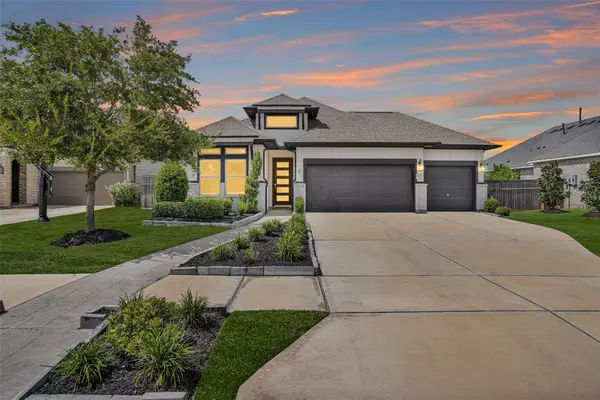 $429,500Active3 beds 3 baths1,977 sq. ft.
8719 Azalea Crossing Court #T, Missouri City, TX 77459
MLS# 9129226Listed by: CB&A, REALTORS-KATY - New
 $782,156Active5 beds 5 baths3,800 sq. ft.
8718 Azalea Crossing Court, Missouri City, TX 77459
MLS# 10709802Listed by: WESTIN HOMES - New
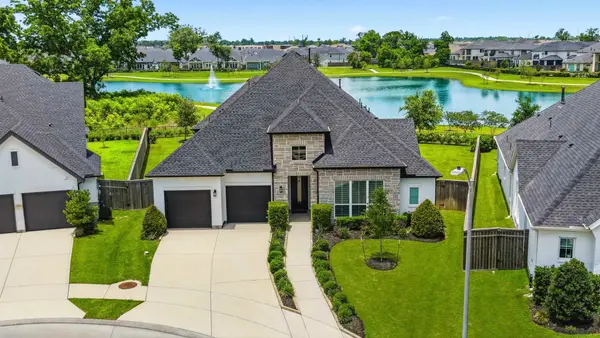 $689,900Active4 beds 3 baths3,134 sq. ft.
1623 Delta Oaks Drive, Missouri City, TX 77459
MLS# 10898443Listed by: SADLER REALTY - New
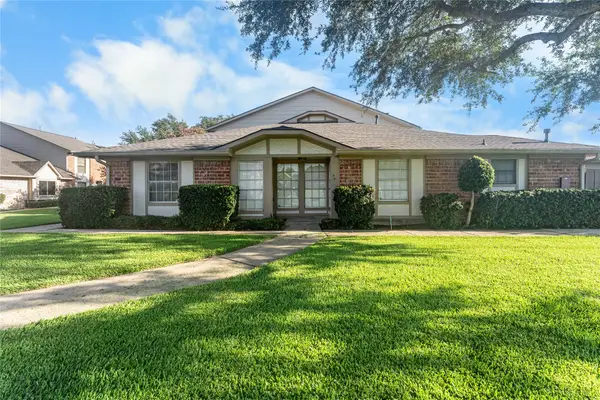 $218,000Active3 beds 2 baths1,402 sq. ft.
20 Baron Lane, Missouri City, TX 77459
MLS# 48787136Listed by: CB&A, REALTORS - New
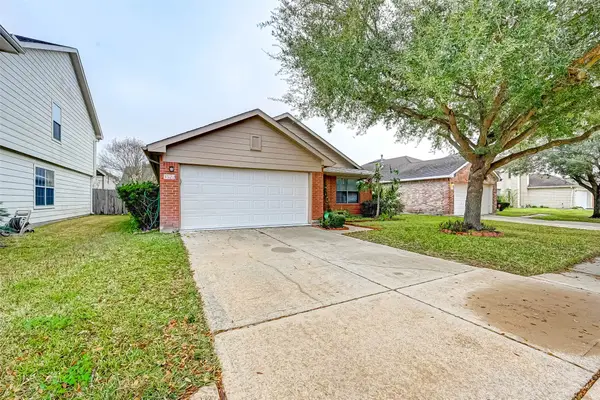 $299,000Active3 beds 2 baths1,668 sq. ft.
3522 Samuel Adams Lane, Missouri City, TX 77459
MLS# 67475073Listed by: LAND & LUXE REALTY - Open Sun, 1 to 3pmNew
 $475,000Active5 beds 4 baths3,262 sq. ft.
1023 Park Crest Drive, Missouri City, TX 77459
MLS# 69616099Listed by: KELLER WILLIAMS HOUSTON CENTRAL


Protect your home and budget from life's surprises with an Assurant Home Warranty, backed by a partner that supports you through every step of homeownership. Explore Plans.
© 2023 - 2026 ERA Franchise Systems LLC. All rights reserved. ERA Franchise Systems LLC fully supports the principles of the Fair Housing Act and the Equal Opportunity Act. ERA, ERA Real Estate powered, and their respective logos are registered service marks of ERA Franchise Systems LLC. Each office is independently owned and operated.