
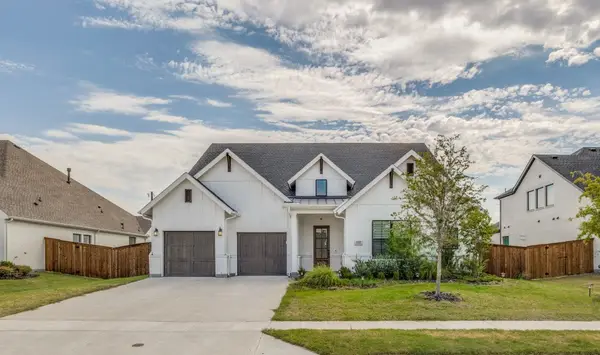
335 Linhurst Drive, Murphy, TX 75094
Local realty services provided by:ERA Courtyard Real Estate
335 Linhurst Drive,Murphy, TX 75094
$514,900
- 4 Beds
- 3 Baths
- 2,595 sq. ft.
- Single family
- Active
Upcoming open houses
- Sat, Sep 1202:00 pm - 04:00 pm
Listed by: amyn ahmed
Office: re/max dfw associates iv
MLS#:21380021
Source:GDAR
Price summary
- Price:$514,900
- Price per sq. ft.:$198.42
- Monthly HOA dues:$33
About this home
Welcome to this meticulously maintained single-story home featuring a flexible open-concept layout with four bedrooms, a private office that can be used as a fifth bedroom, and three full bathrooms. Designed for comfortable living and effortless entertaining, the home offers two dining areas and a spacious living room that opens seamlessly to the kitchen.
The well-appointed kitchen features granite countertops, a center island, and a range hood updated in 2023. The private primary suite provides a peaceful retreat with dual vanities, a jetted tub, and a separate shower. Two secondary bedrooms share a convenient Jack-and-Jill bathroom, while the fourth bedroom enjoys access to a full bath—perfect for guests or multi-generational living.
Outside, enjoy your own private resort-style oasis with a beautiful gunite pool, ample patio space, and full privacy fencing. Whether you're unwinding poolside or entertaining guests, this backyard offers the ideal setting.
Recent improvements include a new roof installed in May 2025, a new AC system installed in April 2025, an upgraded pool pump, and added blown-in insulation to enhance energy efficiency.
Ideally located near shopping and dining, the home is just a five-minute drive from President George Bush Turnpike and I-75. Offering comfort, versatility, and exceptional outdoor living, this home is ready to impress....
Contact an agent
Home facts
- Year built:2001
- Subdivision & Development:Glen Ridge Estates - Ph V
- Listing ID #:21380021
- Added:1 day(s) ago
- Updated:September 07, 2026 at 08:49 PM
Rooms and interior
- Bedrooms:4
- Total bathrooms:3
- Full bathrooms:3
- Flooring:Carpet, Ceramic Tile, Tile, Wood
- Kitchen Description:Gas Cooktop
- Living area:2,595 sq. ft.
Heating and cooling
- Cooling:Central Air, Electric
- Heating:Central, Natural Gas, Zoned
- Central air:Yes
Structure and exterior
- Year built:2001
- Building area:2,595 sq. ft.
- Lot area:0.29 Acres
- Architectural Style:Traditional
- Construction Materials:Brick
- Levels:1 Story
Schools
- High school:Mcmillen
- Middle school:Murphy
- Elementary school:Boggess
Finances and disclosures
- Price:$514,900
- Price per sq. ft.:$198.42
- Tax amount:$8,952
Features and amenities
- Appliances:Gas Cooktop
- Amenities:Window Coverings
Parking
- Garage:Yes
- Garage spaces:2
 Information provided, in part, by North Texas Real Estate Information Systems, Inc. Last Updated September 7, 2026 Listings with the NTREIS logo are listed by brokerages other than ERA Courtyard Real Estate.
New listings near 335 Linhurst Drive
- New
 $693,000Active4 beds 4 baths3,358 sq. ft.
412 Oriole Drive, Murphy, TX 75094
MLS# 21379824Listed by: TEXAS PREMIER REALTY - New
 $699,000Active5 beds 4 baths4,031 sq. ft.
730 Rosewood Drive, Murphy, TX 75094
MLS# 21378188Listed by: WILLIAM DAVIS REALTY - New
 $475,000Active3 beds 2 baths2,244 sq. ft.
204 Sherwood Drive, Murphy, TX 75094
MLS# 21374078Listed by: ORCHARD BROKERAGE - New
 $489,900Active4 beds 3 baths2,323 sq. ft.
501 Ambrose Drive, Murphy, TX 75094
MLS# 21376933Listed by: COLLEEN FROST REAL ESTATE SERV - New
 $525,000Active4 beds 3 baths2,380 sq. ft.
205 Thomas Drive, Murphy, TX 75094
MLS# 21373025Listed by: RE/MAX DFW ASSOCIATES - Open Sat, 1 to 3pmNew
 $955,000Active4 beds 4 baths3,008 sq. ft.
132 Cottonwood Court, Murphy, TX 75094
MLS# 21363927Listed by: SUNET GROUP - New
 $1,300,000Active5 beds 7 baths5,077 sq. ft.
1304 Overland Drive, Murphy, TX 75094
MLS# 21351809Listed by: REAL BROKER, LLC - New
 $550,000Active4 beds 3 baths3,103 sq. ft.
108 Windsor Drive, Murphy, TX 75094
MLS# 21370519Listed by: CARRASCO REAL ESTATE CO.  $510,000Active4 beds 2 baths3,017 sq. ft.
316 Shady Timbers Lane, Murphy, TX 75094
MLS# 21369383Listed by: KELLER WILLIAMS REALTY


Protect your home and budget from life's surprises with an Assurant Home Warranty, backed by a partner that supports you through every step of homeownership. Explore Plans.
© 2023 - 2026 ERA Franchise Systems LLC. All rights reserved. ERA Franchise Systems LLC fully supports the principles of the Fair Housing Act and the Equal Opportunity Act. ERA, ERA Real Estate powered, and their respective logos are registered service marks of ERA Franchise Systems LLC. Each office is independently owned and operated.