
318 Cleveland, New Braunfels, TX 78130
Local realty services provided by:ERA Brokers Consolidated
Listed by: ben caballero
Office: homesusa.com
MLS#:2031063
Source:LERA
Price summary
- Price:$959,000
- Price per sq. ft.:$247.36
- Monthly HOA dues:$33.33
About this home
MLS# 2031063 - Built by Toll Brothers - Nov 2026 completion! ~ Blending elegance with comfort, the Ophelia leaves a lasting impression. Upon entering, a grand two-story foyer leads to a stunning two-story great room that overlooks a casual dining area. The well-appointed kitchen features a large center island and an expansive walk-in pantry, providing ample storage. The luxurious first-floor primary bedroom suite is complete with a beautiful tray ceiling, a large walk-in closet and a serene private bath complete with dual vanities, a luxurious shower, a freestanding tub, and a private water closet. Upstairs, a versatile loft is central to secondary bedrooms that each offer a private bath. An additional bedroom suite is secluded on the first floor, featuring a walk-in closet and private bath. Also highlighted in the home is a gorgeous patio that provides exciting outdoor living possibilities, a private office off the foyer, easily accessible laundry, a powder room, and an everyday entry. Disclaimer: Photos are images only and should not be relied upon to confirm applicable features....
Contact an agent
Home facts
- Year built:2026
- Subdivision & Development:Toll Brothers at Mayfair - Gua
- Listing ID #:2031063
- Added:1 day(s) ago
- Updated:November 19, 2026 at 02:46 PM
Rooms and interior
- Bedrooms:4
- Total bathrooms:5
- Full bathrooms:4
- Half bathrooms:1
- Flooring:Carpeting, Ceramic Tile, Wood
- Bathrooms Description:Separate Vanity, Tub/Shower Separate
- Kitchen Description:Built-In Oven, Cook Top, Dishwasher, Disposal, Eat-In Kitchen, Ice Maker Connection, Microwave Oven, Self-Cleaning Oven, Solid Counter Tops, Vent Fan, Walk-In Pantry
- Bedroom Description:Full Bath, Master Bedroom Downstairs, Walk-In Closet, Walk-In Closets
- Living area:3,877 sq. ft.
Heating and cooling
- Cooling:One Central, Zoned
- Heating:1 Unit, Central, Natural Gas, Zoned
Structure and exterior
- Roof:Composition
- Year built:2026
- Building area:3,877 sq. ft.
- Lot area:0.17 Acres
- Architectural Style:Texas Hill Country
- Construction Materials:Stucco
- Exterior Features:Covered Patio, Has Gutters, Sprinkler System
- Foundation Description:Slab
- Levels:2 Story
Schools
- High school:Canyon
- Middle school:Canyon
- Elementary school:Oak Creek
Utilities
- Water:City
- Sewer:City
Finances and disclosures
- Price:$959,000
- Price per sq. ft.:$247.36
- Tax amount:$3 (2026)
Features and amenities
- Laundry features:Dryer Connection, Washer Connection
- Amenities:Attic - Access only, Built-In Oven, Ceiling Fans, City Garbage Service, Gas Water Heater, High Speed Internet, In Wall Pest Control, Park/Playground, Plumb for Water Softener, Smoke Alarm, Study/Library, Utility Room Inside
Parking
- Parking description:Garage Door Opener, Two Car Garage
 IDX information is provided exclusively for consumers’ personal, non-commercial use, that it may not be used for any purpose other than to identify prospective properties consumers may be interested in purchasing, and that the data is deemed reliable but is not guaranteed accurate by LERA MLS (Local Expertise Regional Access). The MLS may, at its discretion, require use of other disclaimers as necessary to protect participants and/or the MLS from liability.
New listings near 318 Cleveland
- New
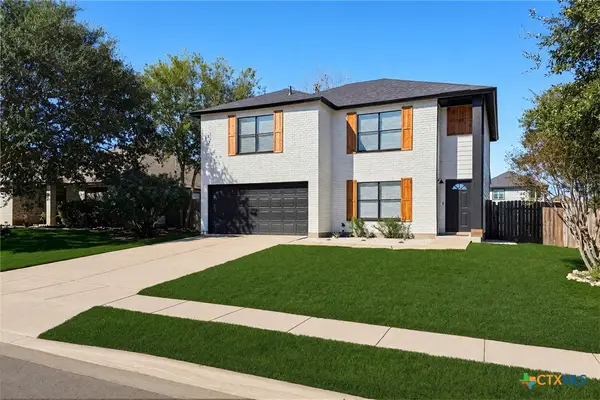 $349,999Active5 beds 3 baths2,184 sq. ft.
463 Stone Gate Drive, New Braunfels, TX 78130
MLS# 630240Listed by: KUSTOM REAL ESTATE - New
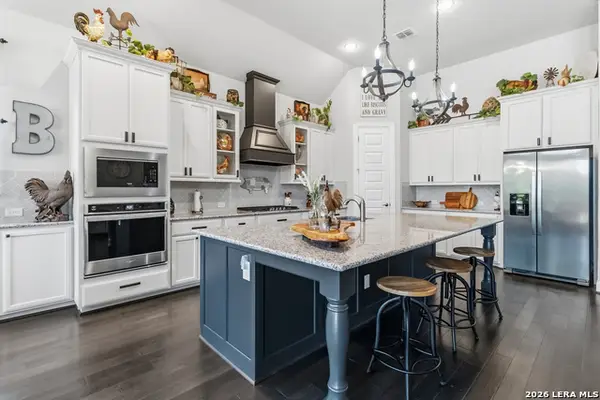 $679,900Active3 beds 3 baths2,581 sq. ft.
1004 Carriage Loop, New Braunfels, TX 78132
MLS# 2031335Listed by: HASSMANN REAL ESTATE - New
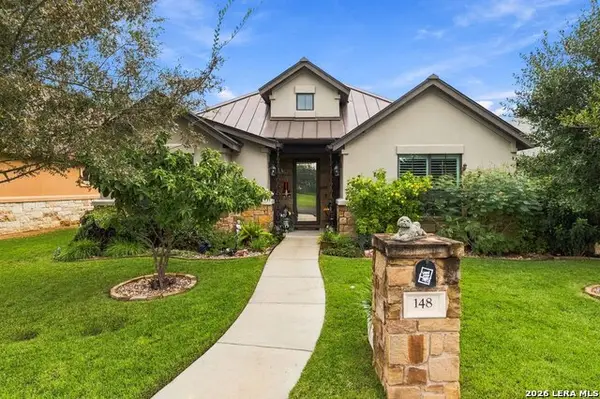 $450,000Active3 beds 2 baths1,845 sq. ft.
148 Keith Foster Drive, New Braunfels, TX 78130
MLS# 2031315Listed by: JB GOODWIN, REALTORS - New
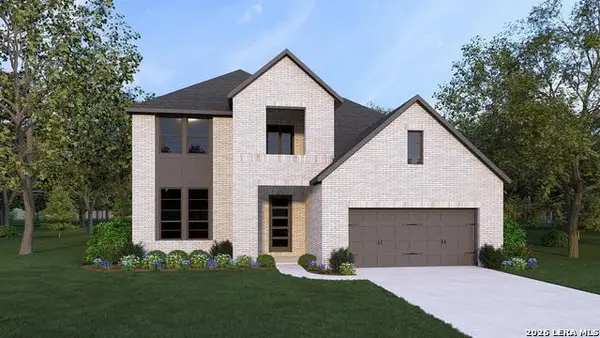 $599,900Active4 beds 4 baths3,827 sq. ft.
384 Summer Lake, New Braunfels, TX 78130
MLS# 2031297Listed by: HOMESUSA.COM - New
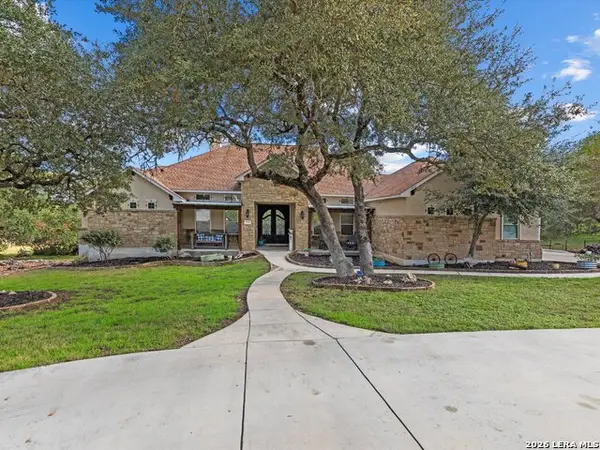 $789,990Active3 beds 3 baths2,262 sq. ft.
1114 Steeple Run, New Braunfels, TX 78132
MLS# 2031313Listed by: IH 10 REALTY - Open Sat, 1 to 3pmNew
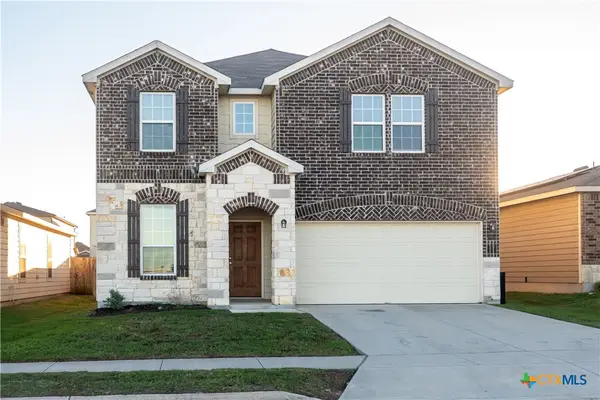 $309,000Active3 beds 3 baths2,306 sq. ft.
440 Holly Bush, New Braunfels, TX 78130
MLS# 630310Listed by: TOWN CREEK TEXAS PROPERTIES - New
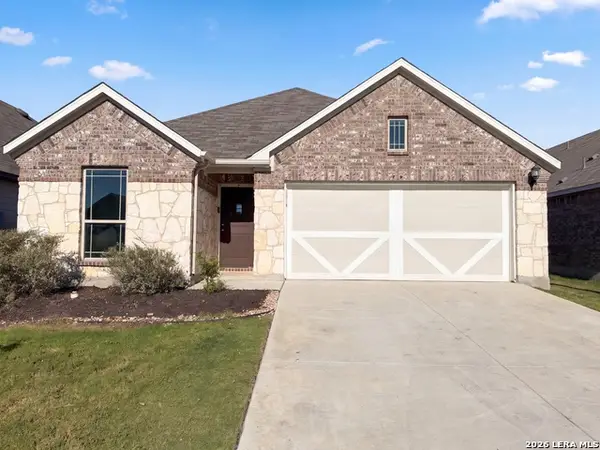 $365,000Active4 beds 3 baths2,036 sq. ft.
1320 Spring Row St, New Braunfels, TX 78132
MLS# 2031254Listed by: OPENDOOR BROKERAGE, LLC - New
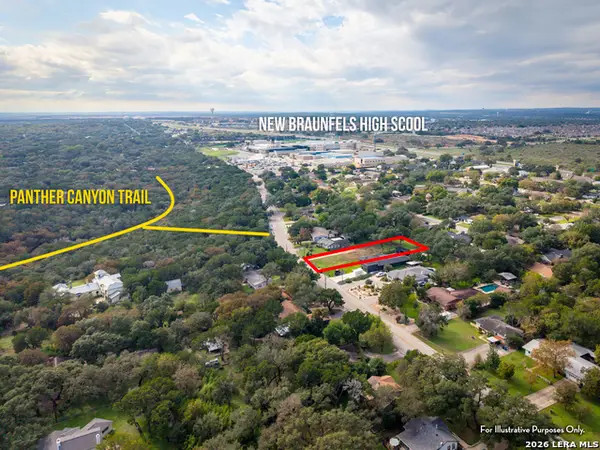 $325,000Active0.43 Acres
117 Ohio Ave, New Braunfels, TX 78130
MLS# 2031160Listed by: ANDERS PIERCE REALTY - New
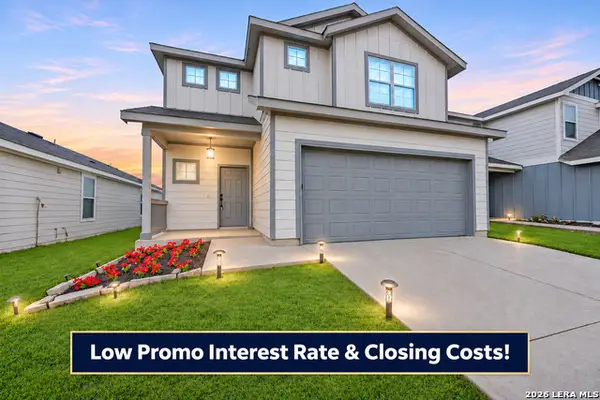 $324,995Active3 beds 3 baths2,366 sq. ft.
868 Sweetgrass, New Braunfels, TX 78130
MLS# 2031168Listed by: TEXAS HOME REALTY - New
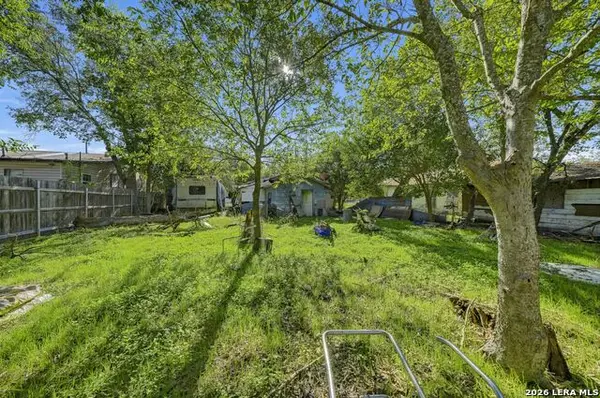 $89,000Active1 beds 1 baths717 sq. ft.
1640 W Mill St, New Braunfels, TX 78130
MLS# 2031178Listed by: WHITE LINE REALTY LLC


Protect your home and budget from life's surprises with an Assurant Home Warranty, backed by a partner that supports you through every step of homeownership. Explore Plans.
© 2023 - 2026 ERA Franchise Systems LLC. All rights reserved. ERA Franchise Systems LLC fully supports the principles of the Fair Housing Act and the Equal Opportunity Act. ERA, ERA Real Estate powered, and their respective logos are registered service marks of ERA Franchise Systems LLC. Each office is independently owned and operated.