
938 Pumpkin Rdg, New Braunfels, TX 78130
Local realty services provided by:ERA Experts
938 Pumpkin Rdg,New Braunfels, TX 78130
$289,000
- 4 Beds
- 2 Baths
- 1,806 sq. ft.
- Single family
- Active
Listed by: jan boyle
Office: keller williams heritage
MLS#:2021271
Source:LERA
Price summary
- Price:$289,000
- Price per sq. ft.:$160.02
- Monthly HOA dues:$46.67
About this home
Welcome to 938 Pumpkin Ridge! This bright, light-filled home features four bedrooms and two bathrooms, offering flexible space for a wide range of lifestyles. The updated kitchen includes a new backsplash, under-cabinet lighting, and a refreshed light fixture in the dining area, with an island that separates the kitchen from the inviting living area. Enjoy added functionality with built-in cabinets in the living space for extra storage, plus a cozy electric fireplace. One of the standout features is the former covered patio off the primary bedroom, now thoughtfully converted into versatile bonus space-ideal for an office, craft room, exercise area, or playroom. The primary bathroom has also been updated with a new vanity, backsplash, fixtures, and mirrors for a fresh, modern feel. Outside, you'll love the spacious covered deck running the width of the home with privacy screens at each end, complete with electricity, along with an additional separate deck that provides plenty of room for family gatherings and entertaining friends. Schedule your showing today and come see how this home can fit your lifestyle!...
Contact an agent
Home facts
- Year built:2017
- Subdivision & Development:AVERY PARK
- Listing ID #:2021271
- Added:1 day(s) ago
- Updated:October 04, 2026 at 08:26 PM
Rooms and interior
- Bedrooms:4
- Total bathrooms:2
- Full bathrooms:2
- Flooring:Carpeting, Ceramic Tile
- Dining Description:Breakfast Bar
- Bathrooms Description:Double Vanity, Shower Only
- Kitchen Description:Breakfast Bar, Dishwasher, Disposal, Eat-In Kitchen, Ice Maker Connection, Island Kitchen, Microwave Oven, Smooth Cooktop, Solid Counter Tops, Stove/Range
- Bedroom Description:Ceiling Fan, Full Bath, Outside Access, Walk-In Closet, Walk-In Closets
- Living area:1,806 sq. ft.
Heating and cooling
- Cooling:One Central
- Heating:Central, Electric
Structure and exterior
- Roof:Heavy Composition
- Year built:2017
- Building area:1,806 sq. ft.
- Lot area:0.15 Acres
- Architectural Style:Traditional
- Construction Materials:1 Side Masonry, Cement Fiber, Stone/Rock
- Exterior Features:Covered Patio, Deck/Balcony, Patio Slab, Privacy Fence, Sprinkler System
- Foundation Description:Slab
- Levels:1 Story
Schools
- High school:Canyon
- Middle school:Canyon
- Elementary school:Clear Spring
Utilities
- Water:City
- Sewer:City
Finances and disclosures
- Price:$289,000
- Price per sq. ft.:$160.02
- Tax amount:$5,139 (2025)
Features and amenities
- Laundry features:Dryer Connection, Laundry Room, Washer Connection
- Amenities:Attic - Pull Down Stairs, Ceiling Fans, City Garbage Service, Electric Water Heater, High Speed Internet, Jogging Trails, Park/Playground, Plumb for Water Softener, Security System (Owned), Water Softener (owned)
Parking
- Parking description:Attached Garage, Garage Door Opener, Two Car Garage
 IDX information is provided exclusively for consumers’ personal, non-commercial use, that it may not be used for any purpose other than to identify prospective properties consumers may be interested in purchasing, and that the data is deemed reliable but is not guaranteed accurate by LERA MLS (Local Expertise Regional Access). The MLS may, at its discretion, require use of other disclaimers as necessary to protect participants and/or the MLS from liability.
 New listings near 938 Pumpkin Rdg
- New
 $215,000Active4 beds 3 baths1,867 sq. ft.
3749 Swift Fox Rd, New Braunfels, TX 78132
MLS# 2021275Listed by: KELLER WILLIAMS LEGACY - New
 $625,000Active4 beds 3 baths2,616 sq. ft.
1112 Hauptstrasse, New Braunfels, TX 78130
MLS# 626748Listed by: SOUTHERN SPACES REALTY - New
 $239,000Active3 beds 3 baths1,937 sq. ft.
4167 Trail De Paris, New Braunfels, TX 78132
MLS# 626833Listed by: LION DRIVE REALTY - Open Sun, 1 to 3pmNew
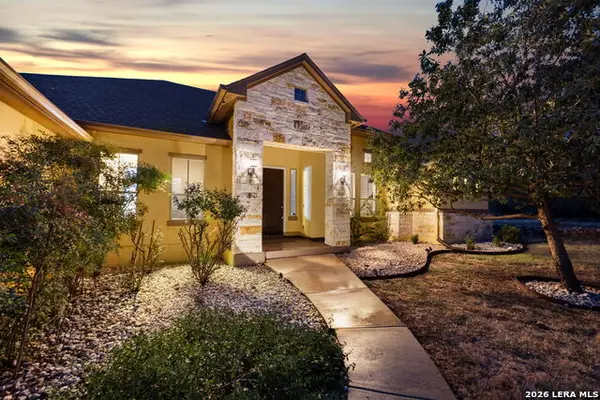 $699,000Active3 beds 2 baths2,323 sq. ft.
1231 Porto Point, New Braunfels, TX 78132
MLS# 2021126Listed by: KELLER WILLIAMS HERITAGE - New
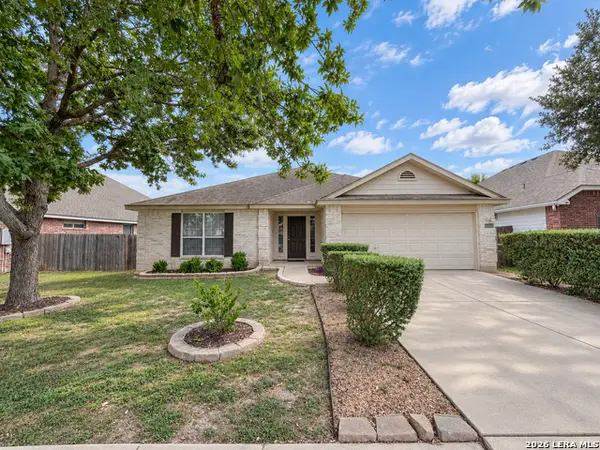 $279,900Active3 beds 2 baths2,124 sq. ft.
2414 Dove Crossing Dr, New Braunfels, TX 78130
MLS# 2021096Listed by: VORTEX REALTY - New
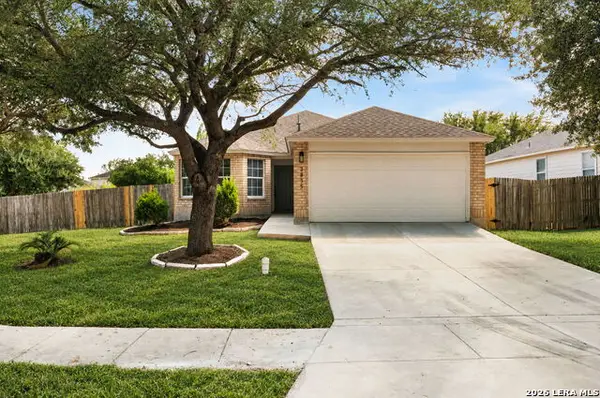 $289,900Active4 beds 2 baths1,686 sq. ft.
2835 Seascape Ln, New Braunfels, TX 78130
MLS# 2021097Listed by: ALAMO CITY BROKERS, LLC - New
 $275,000Active3 beds 2 baths1,479 sq. ft.
516 Denise Drive, New Braunfels, TX 78130
MLS# 626926Listed by: PHYLLIS BROWNING COMPANY - NB - New
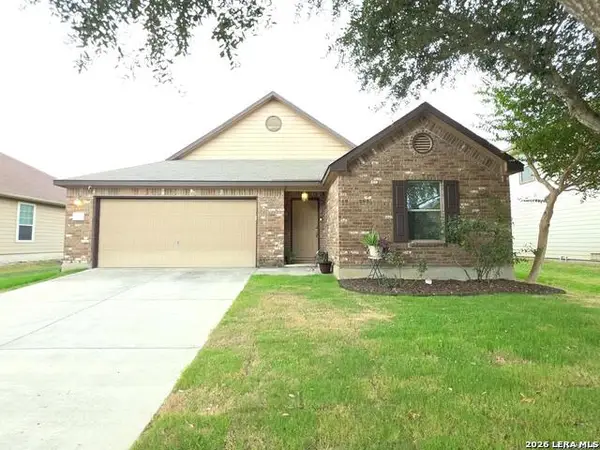 $329,999Active4 beds 3 baths2,245 sq. ft.
334 Flat Land Pass, New Braunfels, TX 78130
MLS# 2021049Listed by: INSPIRED BROKERAGE, LLC - New
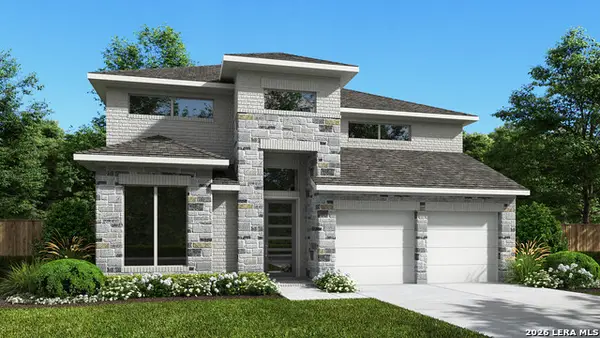 $694,900Active5 beds 5 baths3,553 sq. ft.
209 Salton Sea, New Braunfels, TX 78130
MLS# 2021050Listed by: PERRY HOMES REALTY, LLC


Protect your home and budget from life's surprises with an Assurant Home Warranty, backed by a partner that supports you through every step of homeownership. Explore Plans.
© 2023 - 2026 ERA Franchise Systems LLC. All rights reserved. ERA Franchise Systems LLC fully supports the principles of the Fair Housing Act and the Equal Opportunity Act. ERA, ERA Real Estate powered, and their respective logos are registered service marks of ERA Franchise Systems LLC. Each office is independently owned and operated.