
5744 Glynda Drive, North Richland Hills, TX 76180
Local realty services provided by:ERA Myers & Myers Realty
Listed by: ben caballero
Office: homesusa.com
MLS#:21439441
Source:GDAR
Price summary
- Price:$749,900
- Price per sq. ft.:$191.69
- Monthly HOA dues:$57.5
About this home
MLS# 21439441 - Built by Sandlin Homes - February 2027 completion ~ Spacious 4-bed, 4-bath (3 full, 1 half) contemporary - traditional residence in Cambridge Manor offering 3,912 sf. Four primary bedrooms, three living areas, loft and in-law suite floorplan provide flexible living. Chef’s kitchen with granite counters, island, pantry and eat-in area flows to dining and outdoor living center with built-in grill - outdoor kitchen and covered patio. Features include vaulted ceilings, fireplace, wet bar, walk-in closets, decorative lighting, natural woodwork, smart home and data wiring. 2-car garage, slab foundation, metal - shingle roof. Zoned heating - cooling. Schools: Holiday, Norichland, Richland (Birdville ISD).
Contact an agent
Home facts
- Year built:2026
- Subdivision & Development:Cambridge Manor
- Listing ID #:21439441
- Added:1 day(s) ago
- Updated:November 19, 2026 at 03:50 AM
Rooms and interior
- Bedrooms:4
- Total bathrooms:4
- Full bathrooms:3
- Half bathrooms:1
- Flooring:Carpet, Tile
- Kitchen Description:Built In Gas Range, Dishwasher, Disposal, Electric Oven, Gas Cooktop, Microwave, Vented Exhaust Fan
- Living area:3,912 sq. ft.
Heating and cooling
- Cooling:Ceiling Fans, Central Air, Electric, Heat Pump, Humidity Control, Zoned
- Heating:Central, Electric, Fireplaces, Heat Pump, Humidity Control, Natural Gas, Zoned
- Central air:Yes
Structure and exterior
- Roof:Metal
- Year built:2026
- Building area:3,912 sq. ft.
- Lot area:0.18 Acres
- Lot Features:Sprinkler System
- Architectural Style:Traditional
- Construction Materials:Brick, Cedar, Concrete, Fiber Cement, Fiberglass Siding, Frame, Radiant Barrier, Stone, Wood Siding
- Foundation Description:Slab
- Levels:2 Story
Schools
- High school:Richland
- Middle school:Norichland
- Elementary school:Holiday
Finances and disclosures
- Price:$749,900
- Price per sq. ft.:$191.69
Features and amenities
- Appliances:Built In Gas Range, Dishwasher, Disposal, Electric Oven, Gas Cooktop, Microwave, Plumbed For Gas, Some Gas Appliances, Tankless Water Heater, Vented Exhaust Fan
- Amenities:Air Purifier, Carbon Monoxide Detectors, Prewired, Security System, Security System Owned, Smoke Detectors, Wireless
- Smart home:Yes
Parking
- Garage:Yes
- Garage spaces:2
 Information provided, in part, by North Texas Real Estate Information Systems, Inc. Last Updated November 19, 2026 Listings with the NTREIS logo are listed by brokerages other than ERA Myers & Myers Realty.
New listings near 5744 Glynda Drive
- New
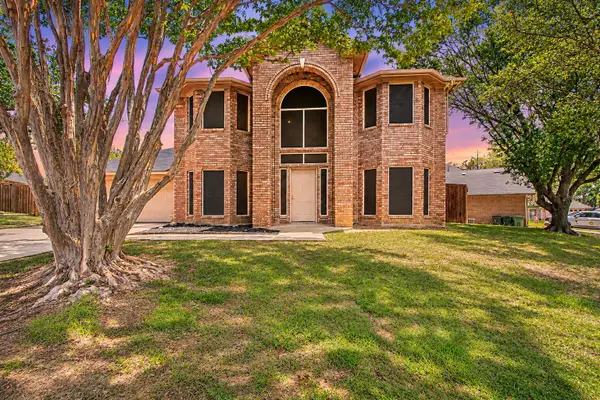 $350,000Active4 beds 3 baths2,333 sq. ft.
7654 Moss Court, North Richland Hills, TX 76182
MLS# 21432697Listed by: MARK SPAIN REAL ESTATE - New
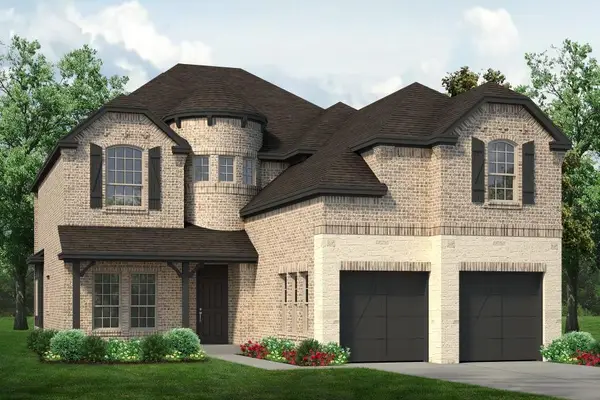 $699,900Active4 beds 4 baths3,234 sq. ft.
5756 Glynda Drive, North Richland Hills, TX 76180
MLS# 21439444Listed by: HOMESUSA.COM - New
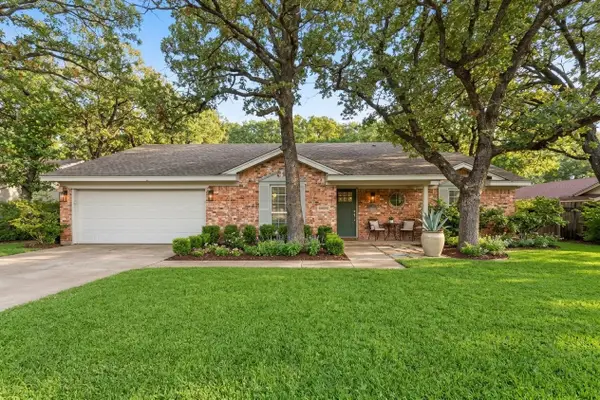 $299,000Active3 beds 2 baths2,602 sq. ft.
6749 Starnes Road, North Richland Hills, TX 76182
MLS# 19996983Listed by: EPIQUE REALTY LLC - New
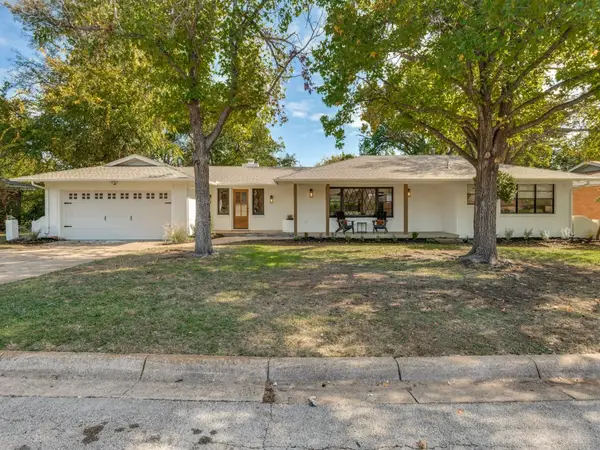 $367,900Active3 beds 2 baths1,846 sq. ft.
5008 Eldorado Drive, North Richland Hills, TX 76180
MLS# 21438163Listed by: REAL ESTATE STATION LLC - Open Sat, 11am to 1pmNew
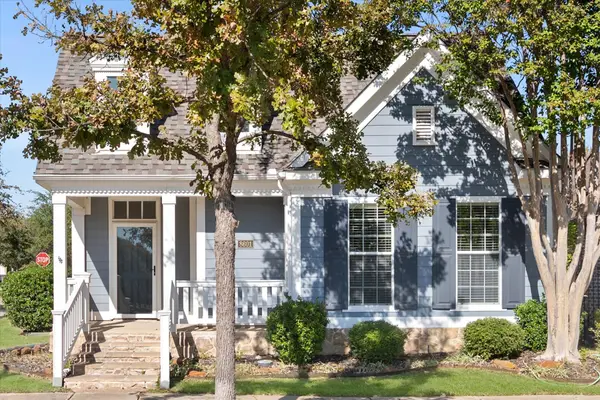 $527,000Active3 beds 2 baths1,896 sq. ft.
8601 Nichols Way, North Richland Hills, TX 76180
MLS# 21436509Listed by: EBBY HALLIDAY, REALTORS - New
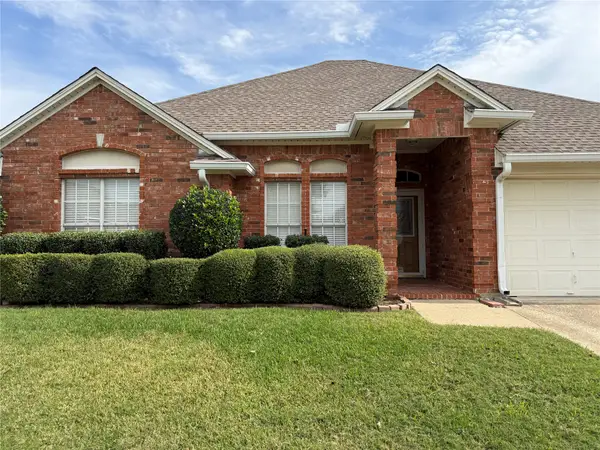 $375,000Active3 beds 2 baths1,790 sq. ft.
7104 Michael Drive, North Richland Hills, TX 76182
MLS# 21433128Listed by: MARTIN REALTY GROUP - New
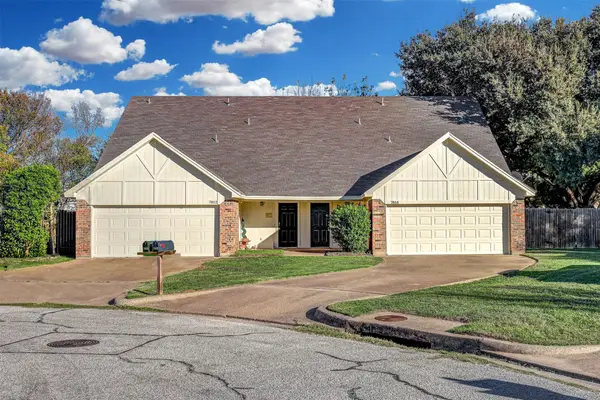 $235,000Active3 beds 3 baths1,348 sq. ft.
7614 April Court, North Richland Hills, TX 76182
MLS# 21436862Listed by: KELLER WILLIAMS REALTY - New
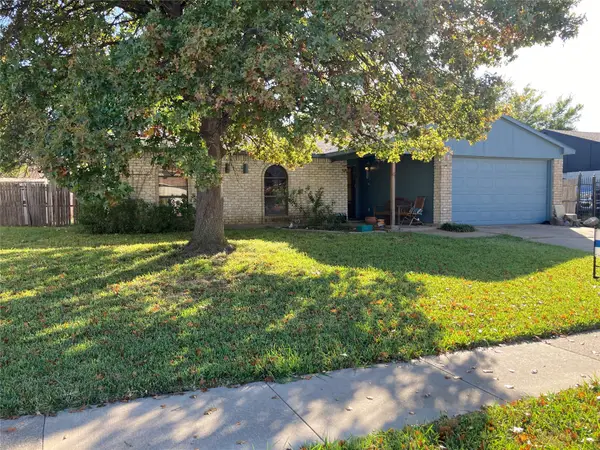 $189,900Active3 beds 2 baths1,359 sq. ft.
6812 Newcastle Place, North Richland Hills, TX 76182
MLS# 21431565Listed by: JPAR - Open Fri, 3 to 6pmNew
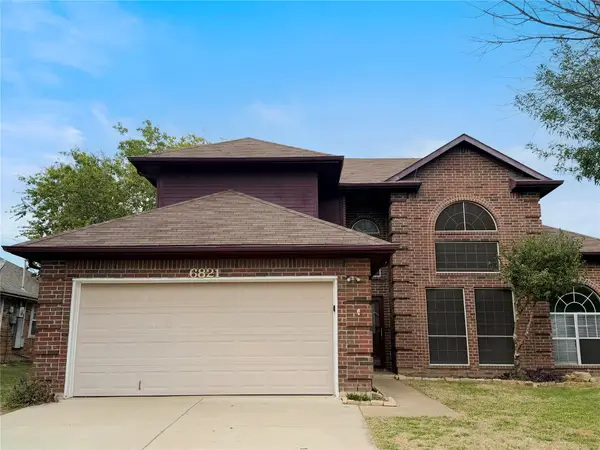 $363,000Active4 beds 3 baths2,127 sq. ft.
6821 Old Mill Road, North Richland Hills, TX 76182
MLS# 21436829Listed by: COWTOWN REALTY LLC


Protect your home and budget from life's surprises with an Assurant Home Warranty, backed by a partner that supports you through every step of homeownership. Explore Plans.
© 2023 - 2026 ERA Franchise Systems LLC. All rights reserved. ERA Franchise Systems LLC fully supports the principles of the Fair Housing Act and the Equal Opportunity Act. ERA, ERA Real Estate powered, and their respective logos are registered service marks of ERA Franchise Systems LLC. Each office is independently owned and operated.