
1019 Uplands Drive, Northlake, TX 76226
Local realty services provided by:ERA Myers & Myers Realty
Listed by: xu shen
Office: 31 realty, llc.
MLS#:21440831
Source:GDAR
Price summary
- Price:$649,000
- Price per sq. ft.:$185.16
- Monthly HOA dues:$205
About this home
Welcome to this stunning Berkeley floor plan, featuring a spacious front porch, an impressive grand foyer, an elegant rotunda staircase, and a convenient owner's entry. Thoughtfully designed for comfortable family living and entertaining, this home offers spacious game and media rooms, along with a versatile flex room that can be customized to fit your lifestyle. Located in the highly desirable Canyon Falls community, residents enjoy an exceptional collection of resort-style amenities, including approximately 300 acres of beautifully landscaped open space, a clubhouse with an infinity-edge pool, sports fields, an outdoor amphitheater, and scenic hiking trails. Built with energy efficiency in mind, this home offers features designed to create a healthier, quieter, and more comfortable living environment while helping reduce monthly utility costs. Don't miss the opportunity to enjoy modern living, spacious interiors, and an outstanding community lifestyle in Canyon Falls!
Contact an agent
Home facts
- Year built:2018
- Subdivision & Development:Canyon Falls Village W1
- Listing ID #:21440831
- Added:1 day(s) ago
- Updated:November 21, 2026 at 05:23 PM
Rooms and interior
- Bedrooms:4
- Total bathrooms:4
- Full bathrooms:3
- Half bathrooms:1
- Kitchen Description:Dishwasher, Disposal, Electric Oven
- Living area:3,505 sq. ft.
Structure and exterior
- Year built:2018
- Building area:3,505 sq. ft.
- Lot area:0.21 Acres
- Levels:2 Story
Schools
- High school:Northwest
- Middle school:Pike
- Elementary school:Roanoke
Finances and disclosures
- Price:$649,000
- Price per sq. ft.:$185.16
- Tax amount:$14,488
Features and amenities
- Appliances:Dishwasher, Disposal, Electric Oven
Parking
- Garage:Yes
- Garage spaces:2
- Carport spaces:2
 Information provided, in part, by North Texas Real Estate Information Systems, Inc. Last Updated November 21, 2026 Listings with the NTREIS logo are listed by brokerages other than ERA Myers & Myers Realty.
New listings near 1019 Uplands Drive
- New
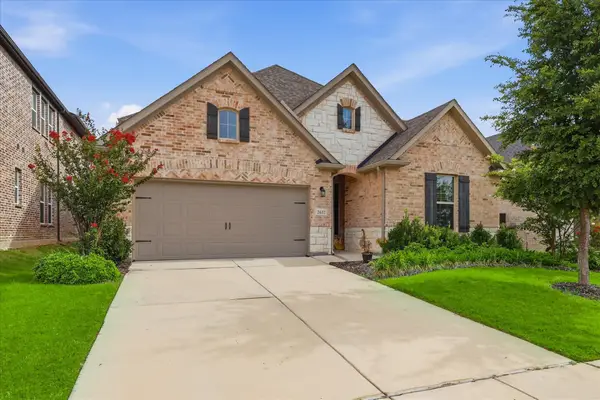 $518,900Active4 beds 3 baths2,721 sq. ft.
2637 Basswood Drive, Northlake, TX 76226
MLS# 21437436Listed by: THE MOSAIC AGENCY, LLC - Open Sat, 1 to 3pmNew
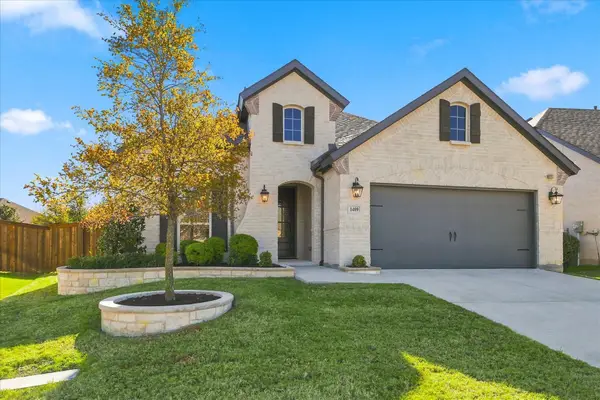 $449,900Active4 beds 3 baths2,020 sq. ft.
1409 Buttonbush Circle, Northlake, TX 76226
MLS# 21438556Listed by: EXP REALTY - New
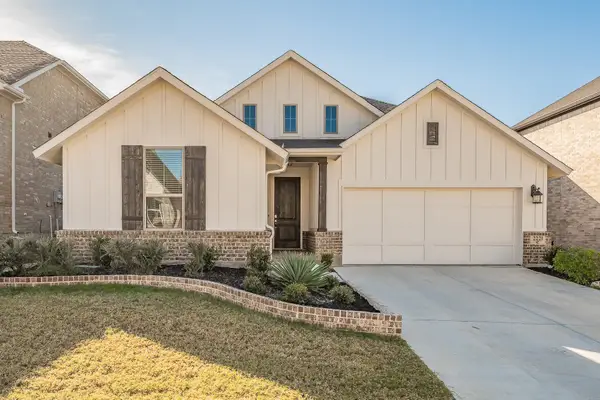 $489,000Active3 beds 3 baths2,521 sq. ft.
2221 Pika Road, Northlake, TX 76247
MLS# 21438954Listed by: UNITED REAL ESTATE DFW - New
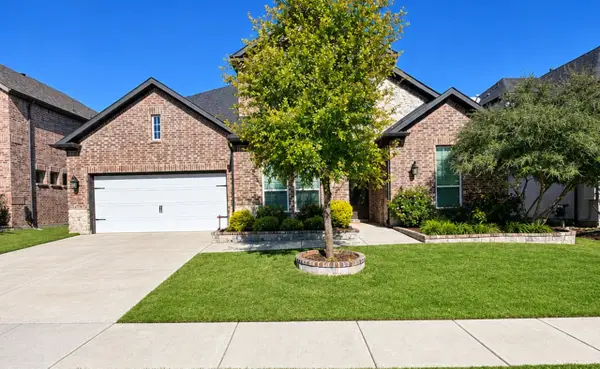 $644,900Active4 beds 4 baths3,851 sq. ft.
1304 Huckleberry Street, Northlake, TX 76226
MLS# 21435424Listed by: SOUTHWEST REALTY ADVISORS, LLC - New
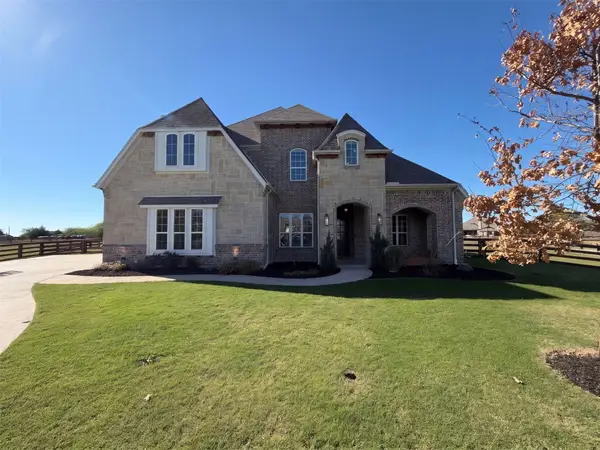 $1,175,000Active4 beds 4 baths4,260 sq. ft.
1333 Flanagan Farm Drive, Northlake, TX 76226
MLS# 21438587Listed by: OPENDOOR BROKERAGE, LLC - Open Sun, 1 to 3pmNew
 $419,000Active4 beds 3 baths2,388 sq. ft.
2313 Jack Rabbit Way, Northlake, TX 76247
MLS# 21438338Listed by: EXP REALTY LLC - Open Sun, 2 to 4pmNew
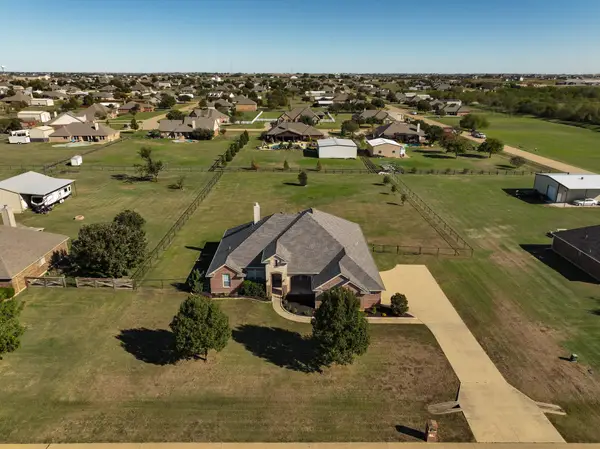 $625,000Active4 beds 3 baths2,597 sq. ft.
7841 Valley Ridge Drive, Northlake, TX 76247
MLS# 21437393Listed by: COLDWELL BANKER REALTY - Open Sun, 1 to 3pmNew
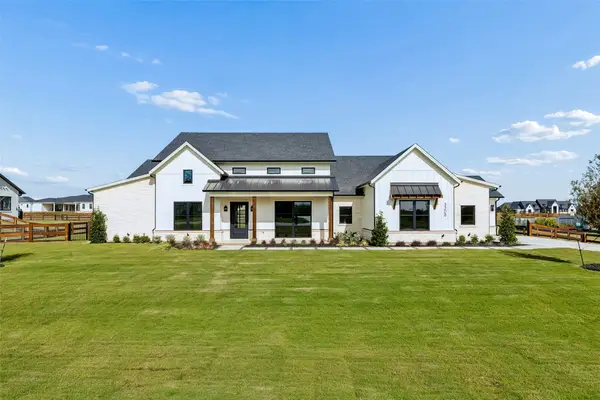 $1,815,750Active4 beds 3 baths3,756 sq. ft.
3308 Cambridge Drive, Northlake, TX 76226
MLS# 21436450Listed by: BRIGGS FREEMAN SOTHEBY'S INT'L - Open Sun, 12 to 2pmNew
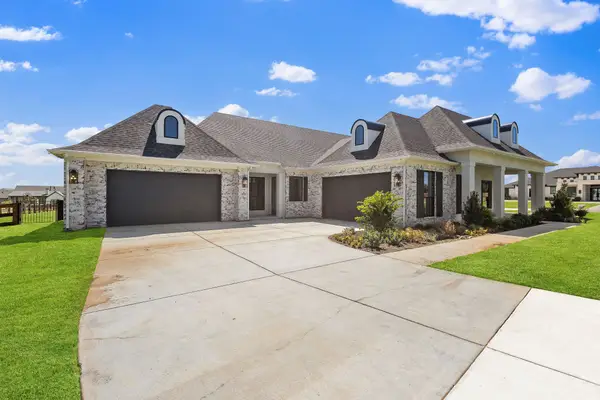 $1,595,000Active4 beds 6 baths3,930 sq. ft.
3333 Bridgegate Avenue, Northlake, TX 76247
MLS# 21435633Listed by: CENTURY 21 MIKE BOWMAN, INC.


Protect your home and budget from life's surprises with an Assurant Home Warranty, backed by a partner that supports you through every step of homeownership. Explore Plans.
© 2023 - 2026 ERA Franchise Systems LLC. All rights reserved. ERA Franchise Systems LLC fully supports the principles of the Fair Housing Act and the Equal Opportunity Act. ERA, ERA Real Estate powered, and their respective logos are registered service marks of ERA Franchise Systems LLC. Each office is independently owned and operated.