
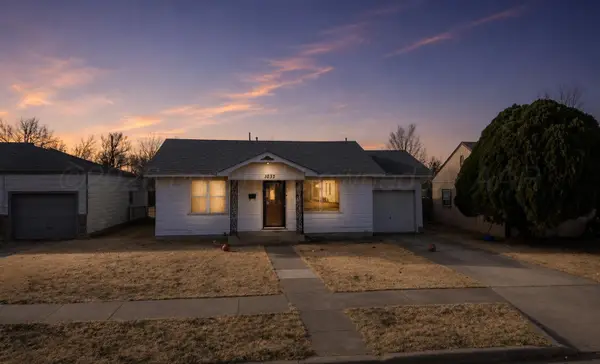
2244 N Russell Street, Pampa, TX 79065-3629
Local realty services provided by:ERA Courtyard Real Estate
2244 N Russell Street,Pampa, TX 79065-3629
$170,000
- 3 Beds
- 1 Baths
- 2,395 sq. ft.
- Single family
- Pending
Listed by: cindy kimball
Office: panhandle plains realty
MLS#:26-5468
Source:TX_AAOR
Price summary
- Price:$170,000
- Price per sq. ft.:$70.98
About this home
Welcome to 2244 N. Russell! This inviting 3-bedroom, 1-bath home offers comfortable living space with a functional layout that's perfect for everyday living and entertaining. The spacious living and dining areas create a warm, welcoming atmosphere, while the kitchen offers ample cabinet and countertop space. Enjoy well-sized bedrooms and step outside to a covered patio overlooking the large backyard--ideal for relaxing, grilling, or gatherings. A detached garage provides additional parking, storage, or workspace. Conveniently located near schools, shopping, and parks, this home is ready for its next owner. Schedule your showing today!
Contact an agent
Home facts
- Year built:1954
- Listing ID #:26-5468
- Added:58 day(s) ago
- Updated:September 03, 2026 at 09:02 PM
Rooms and interior
- Bedrooms:3
- Total bathrooms:1
- Full bathrooms:1
- Dining Description:Dining Room - Kit Cm, Dining Room - Liv Cm
- Kitchen Description:Dishwasher, Microwave, Oven, Range, Refrigerator
- Living area:2,395 sq. ft.
Heating and cooling
- Cooling:Central Air, Electric, Unit - 1
- Heating:Central, Natural gas, Unit - 1
- Central air:Yes
Structure and exterior
- Year built:1954
- Building area:2,395 sq. ft.
- Lot Features:Corner Lot
- Construction Materials:Brick Veneer
- Foundation Description:Pier & Beam
Utilities
- Water:City
- Sewer:City
Finances and disclosures
- Price:$170,000
- Price per sq. ft.:$70.98
Features and amenities
- Appliances:Dishwasher, Microwave, Oven, Range, Refrigerator
- Laundry features:Hook-Up Electric, Kitchen
- Amenities:Living Areas
Parking
- Parking description:Additional Parking, Garage Faces Side
- Garage spaces:2
New listings near 2244 N Russell Street
- New
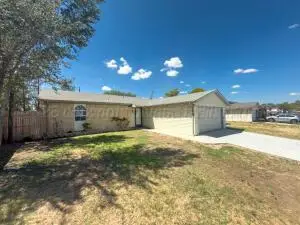 $210,000Active4 beds 2 baths1,638 sq. ft.
1439 N Dogwood Lane, Pampa, TX 79065-4514
MLS# 26-7109Listed by: PANHANDLE PLAINS REALTY - New
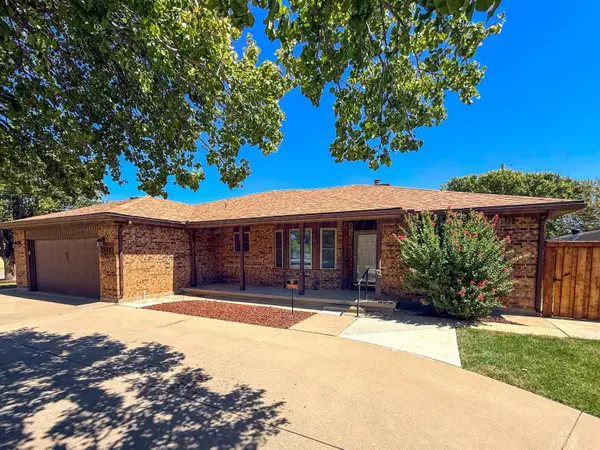 $265,000Active3 beds 2 baths1,825 sq. ft.
1532 N Wells Street, Pampa, TX 79065-4141
MLS# 26-7072Listed by: PANHANDLE PLAINS REALTY - New
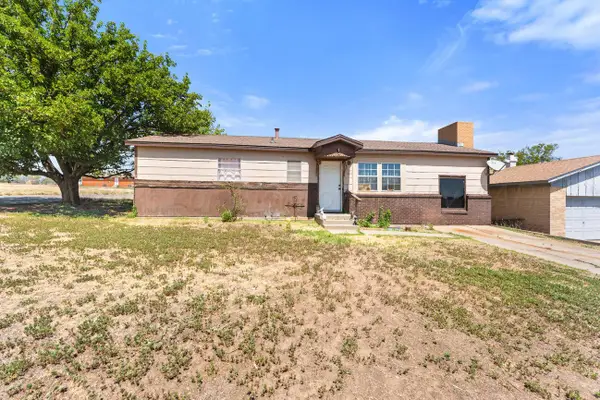 $100,000Active3 beds 1 baths1,200 sq. ft.
701 E 15th Avenue, Pampa, TX 79065-4505
MLS# 26-7066Listed by: KELLER WILLIAMS REALTY AMARILLO - New
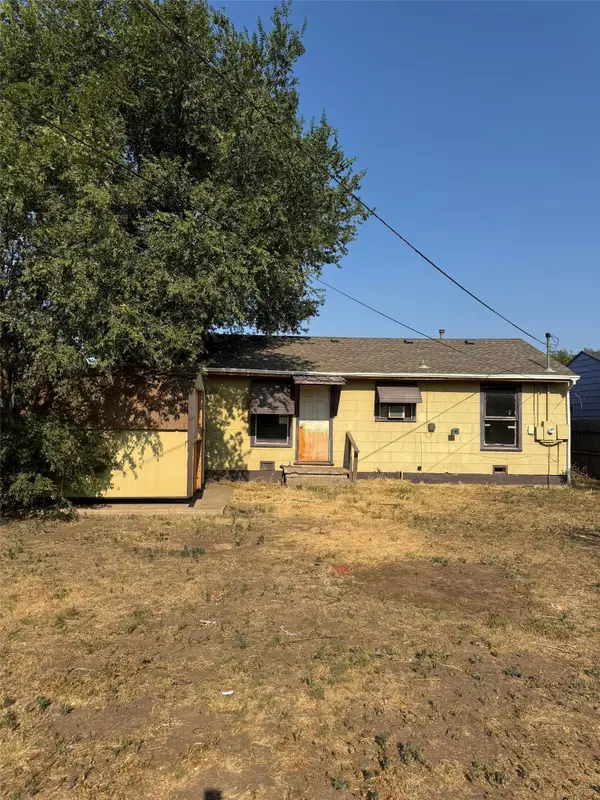 $37,900Active2 beds 1 baths924 sq. ft.
1032 S Nelson Street, Pampa, TX 79065
MLS# 21374872Listed by: MERIDIAN RESIDE - New
 $5,000Active0.14 Acres
842 S Banks Street, Pampa, TX 79065-7102
MLS# 26-7039Listed by: TRUE HAVEN LAND & HOME REALTY - New
 $27,500Active2 beds 1 baths590 sq. ft.
613 N Hazel Street, Pampa, TX 79065-4844
MLS# 26-7018Listed by: TEXAS MADE REALTY - New
 $77,000Active3 beds 2 baths1,916 sq. ft.
1032 S Wells Street, Pampa, TX 79065-6846
MLS# 26-7002Listed by: REAL BROKER, LLC  $151,300Pending3 beds 2 baths1,780 sq. ft.
629 N Sloan Street, Pampa, TX 79065-4831
MLS# 26-7001Listed by: PANHANDLE PLAINS REALTY- New
 $2,800,000Active-- beds -- baths34,257 sq. ft.
120 S Russell Street, Pampa, TX 79065-6452
MLS# 26-6934Listed by: PACE REALTY GROUP  $55,000Pending3 beds 2 baths1,510 sq. ft.
1012 E Foster Avenue, Pampa, TX 79065-6716
MLS# 26-6913Listed by: COPPER PLAINS REALTY, LLC


Protect your home and budget from life's surprises with an Assurant Home Warranty, backed by a partner that supports you through every step of homeownership. Explore Plans.
© 2023 - 2026 ERA Franchise Systems LLC. All rights reserved. ERA Franchise Systems LLC fully supports the principles of the Fair Housing Act and the Equal Opportunity Act. ERA, ERA Real Estate powered, and their respective logos are registered service marks of ERA Franchise Systems LLC. Each office is independently owned and operated.