
4204 Dawn Lorraine Dr, Pflugerville, TX 78660
Local realty services provided by:ERA Brokers Consolidated
Listed by: dagmar trefftzs-mixon
Office: coldwell banker realty
MLS#:6984456
Source:ACTRIS
Upcoming open houses
- Sun, Nov 2202:00 pm - 04:00 pm
Price summary
- Price:$724,999
- Price per sq. ft.:$191.34
- Monthly HOA dues:$40.33
About this home
Prepare to be impressed! From the moment you step inside, this home makes a statement with its elegant entry, beautiful windows, winding staircase, & an immediate WOW factor. Offering 5 bedrooms, 4 full bathrooms, and an incredible amount of living space, this home has room for everyone and then some!
The downstairs features a private primary suite, an additional guest bedroom and full bathroom, a dedicated study, & a formal dining room that could easily double as a playroom or additional flex space. The chef's kitchen is truly something special, featuring built-in appliances, a Texas-sized island, gorgeous quartz countertops, & cabinet ,counter space galore! There's also a large breakfast area & beautiful living room filled with windows overlooking the pool backyard.
Tucked away for privacy, the primary suite is a retreat all its own. And wait until you see the bathroom! An oversized spa-inspired walk-in shower, designer soaking tub,& extra-large dual-sink vanity make this space feel like a luxury getaway. The dressing room closet deserves a mention of its own, with an impressive amount of space with added convenience of direct access to the laundry room. Now that's a feature you'll love!
Head upstairs to find a cool enclosed game room, three generously sized guest bedrooms with large walk-in closets, & two full bathrooms. Whether you need space for family, guests, hobbies, or a little room to spread out, this home delivers!
And the backyard? It's ready for year-round enjoyment with a heated fiberglass saltwater pool with plenty of room to relax or entertain. Adding even more value & peace of mind, this home also features solar panels & a whole-house generator so you can keep the power on when it matters most!
Beautifully appointed, thoughtfully designed, & full of special features, this is one you'll definitely want to see in person.
The space, the style, the pool, & all the extras,this one checks all the boxes! Don't let this one get away!...
Contact an agent
Home facts
- Year built:2020
- Subdivision & Development:Park/Blackhawk Iv Ph 4A
- Listing ID #:6984456
- Updated:November 19, 2026 at 09:43 PM
Rooms and interior
- Bedrooms:5
- Total bathrooms:4
- Full bathrooms:4
- Flooring:Carpet, Tile, Vinyl
- Kitchen Description:Built-In Oven(s), Dishwasher, Disposal, Exhaust Fan, Gas Cooktop, Microwave, Self Cleaning Oven, Stainless Steel Appliance(s)
- Living area:3,789 sq. ft.
Heating and cooling
- Heating:Natural Gas
- Central air:Yes
Structure and exterior
- Roof:Composition
- Year built:2020
- Building area:3,789 sq. ft.
- Lot area:0.2 Acres
- Lot Features:Sprinkler - Automatic, Trees-Small (Under 20 Ft)
- Construction Materials:Masonry All Sides
- Exterior Features:Private Yard
- Foundation Description:Slab
Schools
- High school:Weiss
- Elementary school:Mott
Utilities
- Water:MUD
- Sewer:Public Sewer
Finances and disclosures
- Price:$724,999
- Price per sq. ft.:$191.34
- Tax amount:$17,724 (2026)
Features and amenities
- Appliances:Built-In Oven(s), Dishwasher, Disposal, Exhaust Fan, Gas Cooktop, Microwave, Self Cleaning Oven, Stainless Steel Appliance(s), Water Heater
- Amenities:Pantry
Parking
- Total parking spaces:6
- Parking description:Attached, Garage
- Garage:Yes
- Garage spaces:2
New listings near 4204 Dawn Lorraine Dr
- New
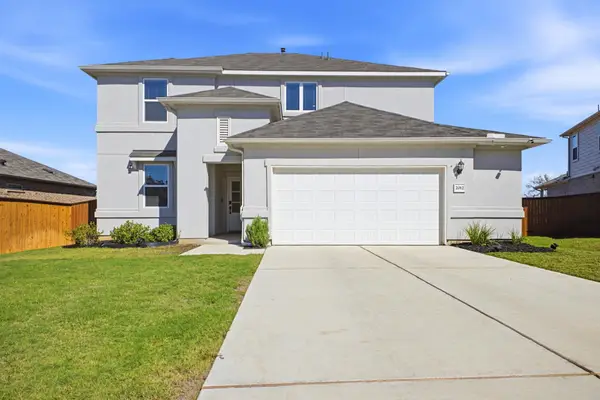 $455,000Active4 beds 3 baths2,172 sq. ft.
2012 Bradham Way, Pflugerville, TX 78660
MLS# 5248522Listed by: COLDWELL BANKER REALTY - New
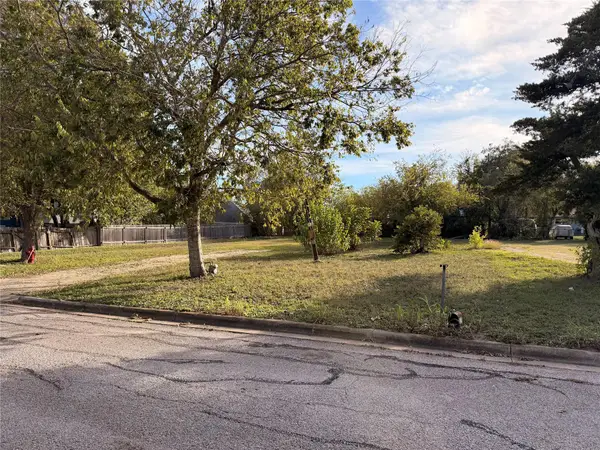 $199,000Active0.28 Acres
207 Hoopes Ave, Pflugerville, TX 78660
MLS# 6575645Listed by: PURE REALTY - Open Sat, 12 to 4pmNew
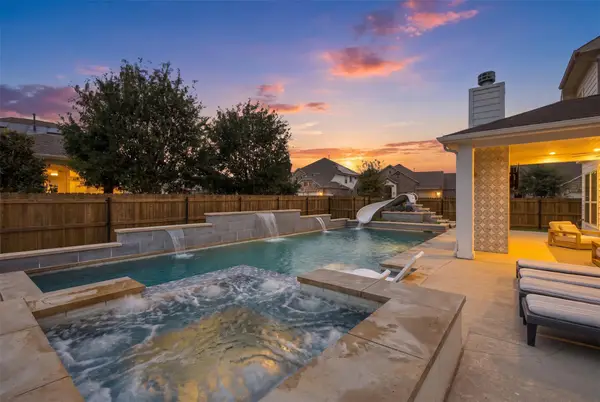 $675,000Active5 beds 4 baths3,162 sq. ft.
20720 Gray Heron Ln, Pflugerville, TX 78660
MLS# 7333729Listed by: MAGNOLIA REALTY ROUND ROCK - New
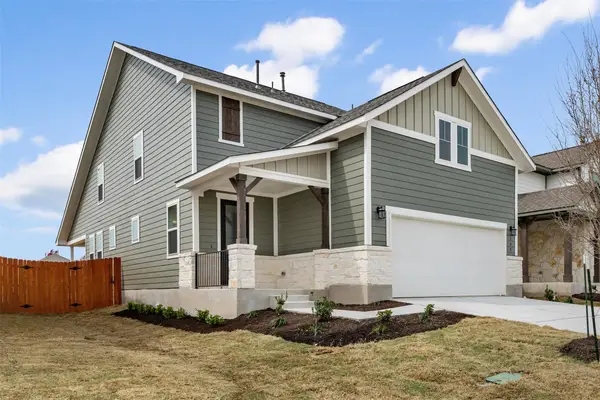 Listed by ERA$449,370Active4 beds 4 baths2,204 sq. ft.
17420 Carmel Rancho Ave, Pflugerville, TX 78660
MLS# 5663301Listed by: ERA EXPERTS - New
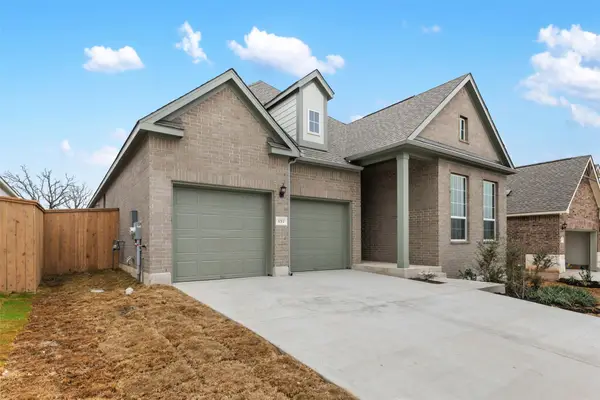 Listed by ERA$485,966Active3 beds 2 baths1,935 sq. ft.
17221 Chiquito St, Pflugerville, TX 78660
MLS# 6950458Listed by: ERA EXPERTS - Open Sat, 12 to 3pmNew
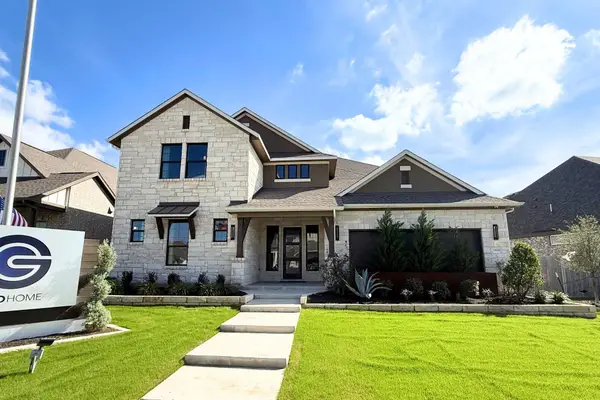 $929,000Active5 beds 5 baths4,760 sq. ft.
19505 Helens Catch Dr, Pflugerville, TX 78660
MLS# 7504504Listed by: RIVERWAY PROPERTIES - Open Sat, 2 to 4pmNew
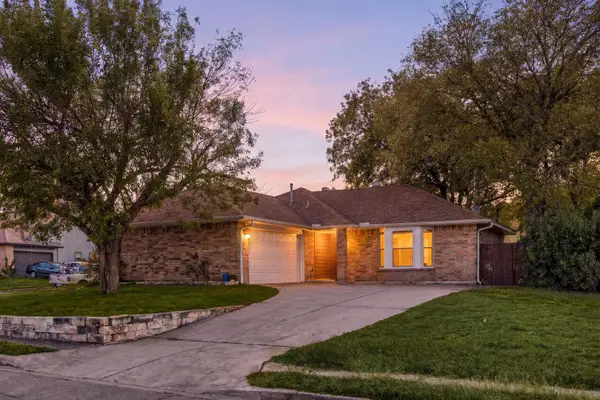 $299,000Active3 beds 2 baths1,392 sq. ft.
1201 Ivybridge Dr, Pflugerville, TX 78660
MLS# 9556748Listed by: REDFIN CORPORATION - Open Sat, 1:30 to 3pmNew
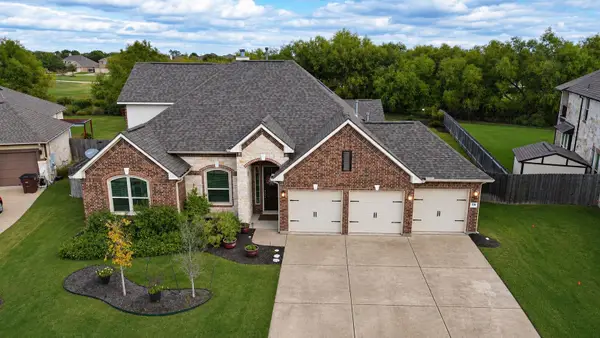 $669,000Active4 beds 3 baths3,194 sq. ft.
3116 Misty Shore Ln, Pflugerville, TX 78660
MLS# 9849661Listed by: CENTRAL METRO REALTY - New
 $260,000Active3 beds 2 baths1,344 sq. ft.
1900 Fast Filly Ave, Pflugerville, TX 78660
MLS# 6478115Listed by: EXP REALTY, LLC - New
 Listed by ERA$555,706Active5 beds 4 baths2,953 sq. ft.
16311 Georgefield Ln, Pflugerville, TX 78660
MLS# 1376243Listed by: ERA EXPERTS


Protect your home and budget from life's surprises with an Assurant Home Warranty, backed by a partner that supports you through every step of homeownership. Explore Plans.
© 2023 - 2026 ERA Franchise Systems LLC. All rights reserved. ERA Franchise Systems LLC fully supports the principles of the Fair Housing Act and the Equal Opportunity Act. ERA, ERA Real Estate powered, and their respective logos are registered service marks of ERA Franchise Systems LLC. Each office is independently owned and operated.