
1109 Melcer Street, Plano, TX 75074
Local realty services provided by:ERA Myers & Myers Realty
Listed by: bhanu kancharla
Office: swagruha llc.
MLS#:21330138
Source:GDAR
Price summary
- Price:$725,000
- Price per sq. ft.:$228.35
- Monthly HOA dues:$54.17
About this home
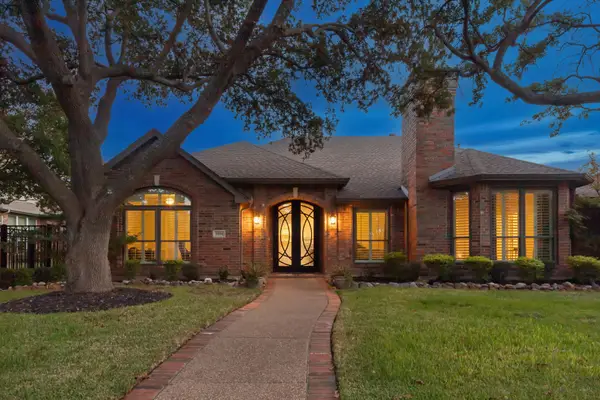
East-facing and move-in ready, this Malibu Estates corner-lot beauty offers 3,175 sq ft stylish living space with impressive curb appeal and a flexible, family-friendly floor plan. A brick-and-stone elevation, oversized driveway, and manicured landscaping welcome you home and set the tone for the quality you’ll find inside. Step through the two-story foyer to rich hand-scraped hardwood floors, elegant archways, and a dramatic staircase with wrought-iron spindles. A formal dining room at the front of the home is framed by a large picture window, while a private study with coffered ceiling and French doors is ideal for a home office. The heart of the home is the soaring living room featuring a floor-to-ceiling coffered ceiling, wall of windows overlooking the backyard, and a gas fireplace that fills it with warmth and light. The bright, open kitchen boasts white cabinetry, expansive quartz-style countertops, a large center island with seating, stainless appliances including double ovens, and a walk-in pantry. Just off the kitchen, a dedicated laundry room with upper cabinets plus a huge built-in storage wall keeps everything neat and organized. The spacious primary suite is tucked downstairs with a coffered ceiling and room for a sitting area. Your spa-like bath offers separate vanities, walk-in shower with tile surround, and a large walk-in closet. A stylish powder bath on the main level is perfect for guests....
Contact an agent
Home facts
- Year built:2017
- Subdivision & Development:Malibu Estates
- Listing ID #:21330138
- Added:55 day(s) ago
- Updated:September 07, 2026 at 11:51 AM
Rooms and interior
- Bedrooms:3
- Total bathrooms:4
- Full bathrooms:3
- Half bathrooms:1
- Kitchen Description:Built In Gas Range, Built In Refrigerator, Dishwasher, Electric Oven, Gas Cooktop
- Living area:3,175 sq. ft.
Structure and exterior
- Year built:2017
- Building area:3,175 sq. ft.
- Lot area:0.2 Acres
- Construction Materials:Concrete, Stone
- Levels:2 Story
Schools
- High school:Mcmillen
- Middle school:Otto
- Elementary school:Schell
Finances and disclosures
- Price:$725,000
- Price per sq. ft.:$228.35
- Tax amount:$11,902
Features and amenities
- Appliances:Built In Gas Range, Built In Refrigerator, Dishwasher, Electric Oven, Gas Cooktop
Parking
- Garage:Yes
- Garage spaces:2
 Information provided, in part, by North Texas Real Estate Information Systems, Inc. Last Updated September 7, 2026 Listings with the NTREIS logo are listed by brokerages other than ERA Myers & Myers Realty.
New listings near 1109 Melcer Street
- New
 $325,000Active3 beds 2 baths1,682 sq. ft.
3359 Lanarc Drive, Plano, TX 75023
MLS# 21379919Listed by: FATHOM REALTY - New
 $300,000Active3 beds 2 baths1,528 sq. ft.
3005 Lemmontree Lane, Plano, TX 75074
MLS# 21373265Listed by: EXP REALTY - New
 $834,999Active6 beds 5 baths3,954 sq. ft.
5004 Albatross Drive, Plano, TX 75074
MLS# 21379718Listed by: FATHOM REALTY - New
 $479,900Active4 beds 2 baths2,034 sq. ft.
2721 Bengal Lane, Plano, TX 75023
MLS# 21379741Listed by: RE/MAX DFW ASSOCIATES - New
 $899,900Active4 beds 4 baths3,859 sq. ft.
4404 Briar Hollow Drive, Plano, TX 75093
MLS# 21379591Listed by: KELLER WILLIAMS REALTY DPR - New
 $554,900Active4 beds 3 baths2,558 sq. ft.
3625 Mason Drive, Plano, TX 75025
MLS# 21379368Listed by: ALL CITY - New
 $389,900Active3 beds 2 baths2,030 sq. ft.
1405 Judy Drive, Plano, TX 75074
MLS# 21379312Listed by: HOMECOIN.COM - New
 $445,000Active4 beds 2 baths2,113 sq. ft.
6417 Rainier Road, Plano, TX 75023
MLS# 21377252Listed by: CITIWIDE PROPERTIES CORP. - New
 $650,000Active4 beds 4 baths3,457 sq. ft.
4661 Thanksgiving Lane, Plano, TX 75024
MLS# 21373576Listed by: ACQUISTO REAL ESTATE - New
 $985,000Active4 beds 4 baths3,890 sq. ft.
6713 Columbine Way, Plano, TX 75093
MLS# 21374071Listed by: DOUGLAS ELLIMAN REAL ESTATE


Protect your home and budget from life's surprises with an Assurant Home Warranty, backed by a partner that supports you through every step of homeownership. Explore Plans.
© 2023 - 2026 ERA Franchise Systems LLC. All rights reserved. ERA Franchise Systems LLC fully supports the principles of the Fair Housing Act and the Equal Opportunity Act. ERA, ERA Real Estate powered, and their respective logos are registered service marks of ERA Franchise Systems LLC. Each office is independently owned and operated.