
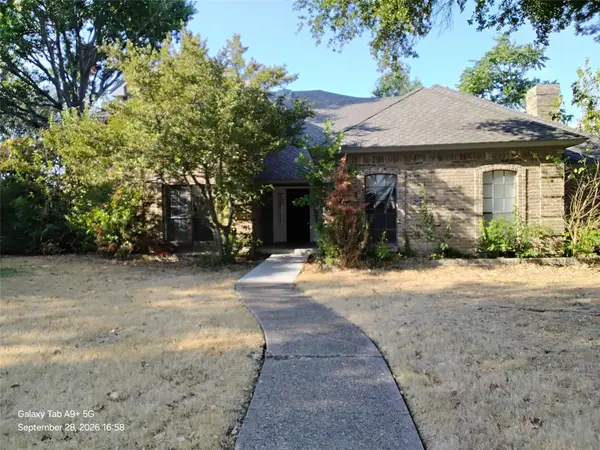
1713 Endicott Drive, Plano, TX 75025
Local realty services provided by:ERA Courtyard Real Estate
Listed by: mukesh kottaparambath unnimadhavan
Office: mark spain real estate
MLS#:21403505
Source:GDAR
Price summary
- Price:$644,000
- Price per sq. ft.:$191.1
About this home
Move-In Ready Plano Home with Pool & Furnishings Included! Welcome to 1713 Endicott Dr in Plano, a beautifully maintained 5-bedroom, 3.5-bath home offering space, comfort, and exceptional convenience. The property has been well cared for and features a beautiful private swimming pool, creating the perfect setting for relaxing, entertaining, and enjoying Texas summers.
What makes this home especially unique is that it is being offered as-is with the existing furnishings included, making it an excellent opportunity for buyers relocating to the Plano area, corporate buyers, or anyone looking for a more seamless move-in experience. With generous living spaces, multiple bedrooms, and a functional layout, there is plenty of room for family, guests, home offices, or flexible living.
Conveniently located in Plano, TX 75025, this home offers easy access to shopping, dining, major employment centers, and everything North Dallas has to offer. Bring your suitcase and make yourself at home—this furnished Plano property with a private pool is a rare opportunity you don’t want to miss!...
Contact an agent
Home facts
- Year built:1990
- Subdivision & Development:Legacy Hills
- Listing ID #:21403505
- Added:1 day(s) ago
- Updated:October 05, 2026 at 10:52 PM
Rooms and interior
- Bedrooms:5
- Total bathrooms:4
- Full bathrooms:3
- Half bathrooms:1
- Flooring:Hardwood, Tile, Wood
- Kitchen Description:Dishwasher, Disposal, Microwave, Refrigerator, Wine Cooler
- Living area:3,370 sq. ft.
Heating and cooling
- Cooling:Attic Fan, Ceiling Fans, Central Air, Electric
- Heating:Central, Fireplaces, Gas
- Central air:Yes
Structure and exterior
- Roof:Composition
- Year built:1990
- Building area:3,370 sq. ft.
- Lot area:0.2 Acres
- Architectural Style:Traditional
- Construction Materials:Concrete, Wood Siding
- Foundation Description:Slab
- Levels:2 Story
Schools
- High school:Clark
- Middle school:Hendrick
- Elementary school:Hedgcoxe
Finances and disclosures
- Price:$644,000
- Price per sq. ft.:$191.1
Features and amenities
- Appliances:Dishwasher, Disposal, Dryer, Gas Water Heater, Microwave, Refrigerator, Washer, Wine Cooler
- Laundry features:Dryer, Washer
- Amenities:Smoke Detectors
Parking
- Garage:Yes
- Garage spaces:2
 Information provided, in part, by North Texas Real Estate Information Systems, Inc. Last Updated October 5, 2026 Listings with the NTREIS logo are listed by brokerages other than ERA Courtyard Real Estate.
New listings near 1713 Endicott Drive
- New
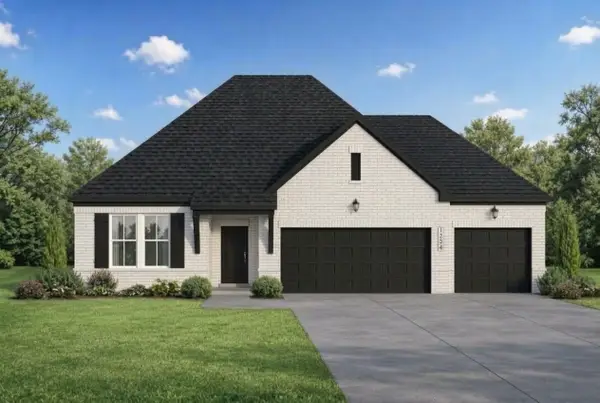 $388,225Active3 beds 2 baths1,947 sq. ft.
7113 Van Gogh Drive, Royse City, TX 75189
MLS# 21403924Listed by: EXP REALTY LLC - Open Sat, 12 to 4pmNew
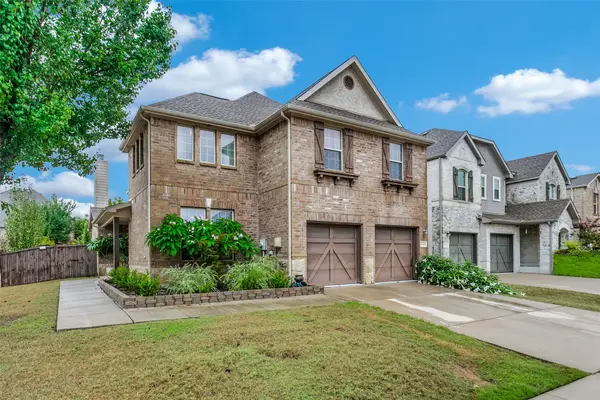 $465,000Active3 beds 3 baths2,784 sq. ft.
6501 Texana Way, Plano, TX 75074
MLS# 21402494Listed by: GROW REALTY - New
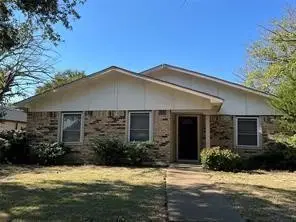 $295,000Active3 beds 2 baths1,774 sq. ft.
908 Cross Bend Road, Plano, TX 75023
MLS# 21402849Listed by: FORTUNE REALTY - New
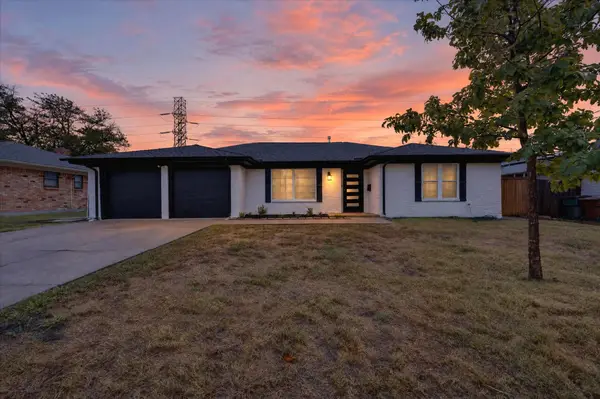 $434,600Active3 beds 2 baths1,844 sq. ft.
902 Ridgefield Drive, Plano, TX 75075
MLS# 21402958Listed by: AKL REAL ESTATE - Open Fri, 4 to 6pmNew
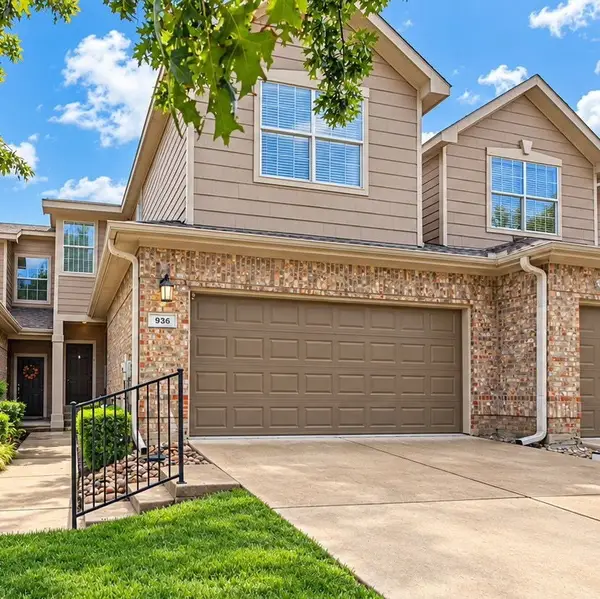 $325,000Active3 beds 3 baths1,585 sq. ft.
936 Cypress Creek Drive, Plano, TX 75025
MLS# 21401639Listed by: THE VIBE BROKERAGE, LLC - New
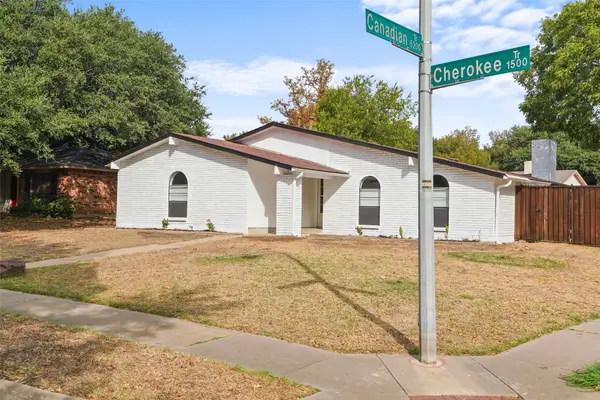 $400,000Active3 beds 2 baths1,989 sq. ft.
1515 Cherokee Trail, Plano, TX 75023
MLS# 21393809Listed by: MONUMENT REALTY - New
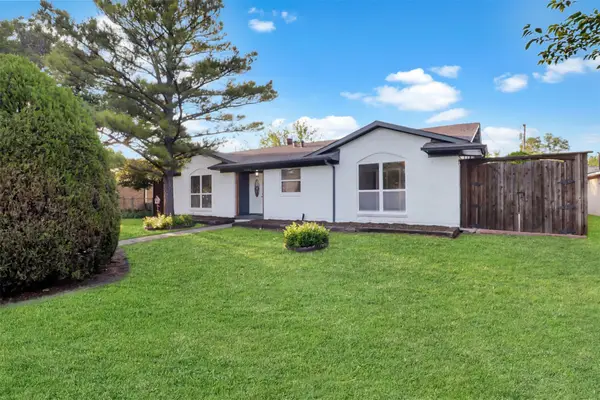 $319,900Active3 beds 2 baths1,264 sq. ft.
1705 Japonica Lane, Plano, TX 75074
MLS# 21400641Listed by: ULTIMA REAL ESTATE - New
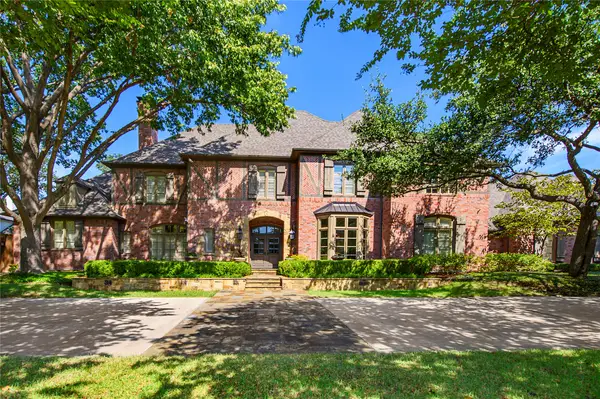 $3,200,000Active6 beds 6 baths6,312 sq. ft.
5709 Seville Court, Plano, TX 75093
MLS# 21393447Listed by: EBBY HALLIDAY, REALTORS - New
 $349,900Active6 beds 5 baths3,348 sq. ft.
2821 Piedra Drive, Plano, TX 75023
MLS# 21400716Listed by: ENTERA REALTY LLC


Protect your home and budget from life's surprises with an Assurant Home Warranty, backed by a partner that supports you through every step of homeownership. Explore Plans.
© 2023 - 2026 ERA Franchise Systems LLC. All rights reserved. ERA Franchise Systems LLC fully supports the principles of the Fair Housing Act and the Equal Opportunity Act. ERA, ERA Real Estate powered, and their respective logos are registered service marks of ERA Franchise Systems LLC. Each office is independently owned and operated.