
3105 Mcbee Drive, Plano, TX 75025
Local realty services provided by:ERA Courtyard Real Estate
Listed by: bernice maez
Office: vivo realty
MLS#:21304635
Source:GDAR
Price summary
- Price:$539,000
- Price per sq. ft.:$247.13
- Monthly HOA dues:$20.83
About this home
Welcome to this great West Plano beauty, in coveted Hunter's Glen North and Mathews Elementary, featuring a pool & hot tub. The curb appeal is stunning with a manicured lawn and great landscaping. As you walk into the foyer, you are greeted by a curved staircase, an open foyer, and a great view of the living area and backyard. This home is great for entertaining, with all living areas downstairs, including the home office & or fourth bedroom, which includes French doors for privacy. The main living area is downstairs and offers a cozy fireplace, a wall of windows to enjoy the beautiful view of the backyard and pool. The kitchen is oversized and offers a breakfast bar, eat-in casual dining area, and a built-in hutch, so much more! The stainless-steel appliances were replaced in 2025, along with the quartz countertops. The formal dining is right off the kitchen but can also be used as an additional flex space, second home office, or playroom. Upstairs, features the primary suite, ensuite bathroom, and secondary bedrooms. The primary bathroom features a separate shower with new shower glass doors, tile inserts, new lighting, double vanities, and a great walk-in closet. Now for some of the important updates (refer to detailed improvements and updates list in transaction desk): New windows (high-efficiency argon-filled), tinted on both interior and exterior panes, exterior siding (no paint required), a hot water heater, both AC and Furnace's replaced, new roof, pool and hot tub resurfaced, new carpet, and vinyl plank in all bathrooms and paint throughout. This home has been professionally cleaned and is ready for new owners. It's better than new!...
Contact an agent
Home facts
- Year built:1992
- Subdivision & Development:Hunters Glen North
- Listing ID #:21304635
- Added:33 day(s) ago
- Updated:August 20, 2026 at 11:49 AM
Rooms and interior
- Bedrooms:4
- Total bathrooms:3
- Full bathrooms:2
- Half bathrooms:1
- Flooring:Carpet, Ceramic Tile, Hardwood
- Kitchen Description:Built In Gas Range, Dishwasher, Disposal, Electric Oven, Microwave
- Living area:2,181 sq. ft.
Heating and cooling
- Cooling:Ceiling Fans, Central Air, Electric, Roof Turbines
- Heating:Central, Fireplaces, Natural Gas
- Central air:Yes
Structure and exterior
- Year built:1992
- Building area:2,181 sq. ft.
- Lot area:0.15 Acres
- Lot Features:Few Trees, Landscaped, Sprinkler System, Subdivision
- Architectural Style:Traditional
- Construction Materials:Brick, Vinyl Siding
- Foundation Description:Slab
- Levels:2 Story
Schools
- High school:Clark
- Middle school:Schimelpfenig
- Elementary school:Mathews
Finances and disclosures
- Price:$539,000
- Price per sq. ft.:$247.13
- Tax amount:$8,113
Features and amenities
- Appliances:Built In Gas Range, Dishwasher, Disposal, Electric Oven, Gas Water Heater, Microwave, Plumbed For Gas, Some Gas Appliances
- Amenities:Carbon Monoxide Detectors, Smoke Detectors, Window Coverings
Parking
- Garage:Yes
- Garage spaces:2
 Information provided, in part, by North Texas Real Estate Information Systems, Inc. Last Updated August 20, 2026 Listings with the NTREIS logo are listed by brokerages other than ERA Courtyard Real Estate.
New listings near 3105 Mcbee Drive
- Open Sat, 1 to 3pmNew
 $625,000Active3 beds 3 baths2,432 sq. ft.
4617 Bending Oak Trail, Plano, TX 75024
MLS# 21364773Listed by: POINTE REAL ESTATE - New
 $924,999Active4 beds 3 baths3,574 sq. ft.
3916 Tumbril Lane, Plano, TX 75023
MLS# 21362989Listed by: LEGACY STREETS - New
 $499,000Active4 beds 3 baths2,383 sq. ft.
1412 Faringdon Drive, Plano, TX 75075
MLS# 21363910Listed by: VIP REALTY - Open Sat, 1 to 4pmNew
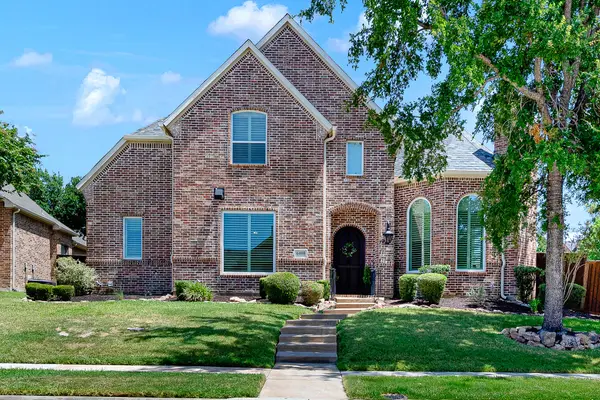 $1,095,000Active4 beds 4 baths4,111 sq. ft.
6400 Village Springs Drive, Plano, TX 75024
MLS# 21358443Listed by: SHARON KETKO REALTY - Open Sat, 1 to 4pmNew
 $1,995,000Active4 beds 4 baths4,010 sq. ft.
5221 Mariners Drive, Plano, TX 75093
MLS# 21358448Listed by: SHARON KETKO REALTY - Open Sat, 1 to 4pmNew
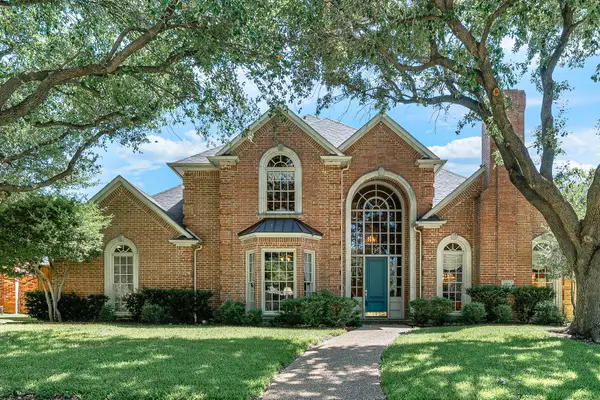 $950,000Active5 beds 4 baths3,838 sq. ft.
5404 Glenshire Drive, Plano, TX 75093
MLS# 21358459Listed by: SHARON KETKO REALTY - Open Sat, 1 to 4pmNew
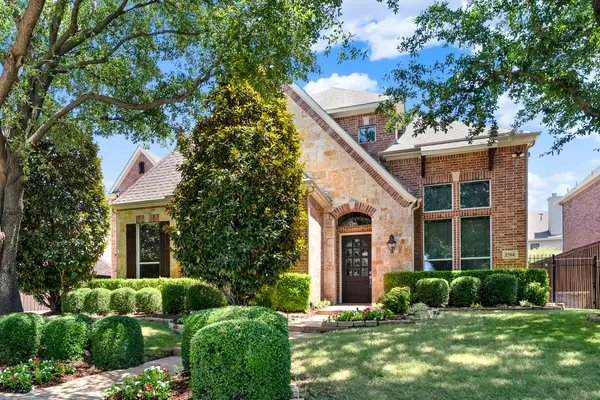 $1,550,000Active5 beds 6 baths5,329 sq. ft.
2704 Mendocino Circle, Plano, TX 75093
MLS# 21358470Listed by: SHARON KETKO REALTY - New
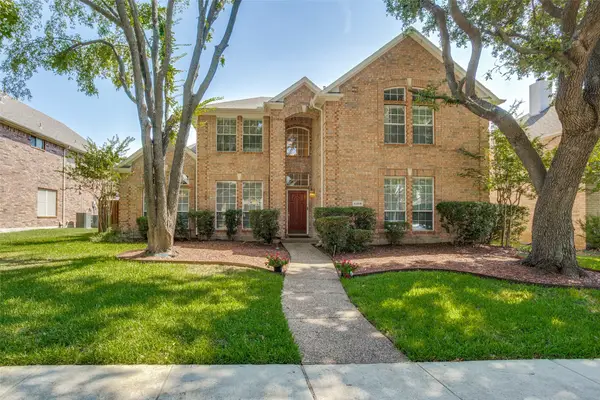 $580,000Active5 beds 4 baths3,158 sq. ft.
4308 Cedar Valley Drive, Plano, TX 75024
MLS# 21359951Listed by: COLDWELL BANKER APEX, REALTORS - New
 $395,000Active3 beds 2 baths1,874 sq. ft.
2208 Newcastle Circle, Plano, TX 75075
MLS# 21362448Listed by: RENDON REALTY, LLC - Open Sat, 1 to 3pmNew
 $550,000Active4 beds 2 baths2,819 sq. ft.
3220 Steven Drive, Plano, TX 75023
MLS# 21364077Listed by: THE COLLECTIVE LIVING CO


Protect your home and budget from life's surprises with an Assurant Home Warranty, backed by a partner that supports you through every step of homeownership. Explore Plans.
© 2023 - 2026 ERA Franchise Systems LLC. All rights reserved. ERA Franchise Systems LLC fully supports the principles of the Fair Housing Act and the Equal Opportunity Act. ERA, ERA Real Estate powered, and their respective logos are registered service marks of ERA Franchise Systems LLC. Each office is independently owned and operated.