
3565 Maplecrest Lane, Plano, TX 75074
Local realty services provided by:ERA Courtyard Real Estate
Listed by: carole campbell
Office: colleen frost real estate serv
MLS#:21357365
Source:GDAR
Price summary
- Price:$454,990
- Price per sq. ft.:$232.02
- Monthly HOA dues:$330
About this home
CB JENI HOMES ELLIS floor plan. Functional design and modern style with room to grow! Gourmet kitchen features quartz counters, over-sized island with eat-in bar, under cabinet lighting, stainless steel appliances, venting to outside, soft close shaker cabinetry with coordinating hardware, high grade RevWood plank flooring on main floor, classic tiles throughout. Luxurious owner's suite is complete with an oversized walk-in shower, dual sinks, spacious closet. Generous secondary bedrooms with walk in closets. Top floor gameroom with balcony! Great storage spaces throughout. Classic neutral color palette chosen by design team.
Contact an agent
Home facts
- Year built:2026
- Subdivision & Development:Plano Gateway Phase 2
- Listing ID #:21357365
- Added:53 day(s) ago
- Updated:October 05, 2026 at 11:53 AM
Rooms and interior
- Bedrooms:3
- Total bathrooms:4
- Full bathrooms:2
- Half bathrooms:2
- Flooring:Carpet, Ceramic Tile, Simulated Wood
- Kitchen Description:Dishwasher, Disposal, Electric Range, Microwave, Vented Exhaust Fan
- Living area:1,961 sq. ft.
Heating and cooling
- Cooling:Ceiling Fans, Central Air, Electric, Zoned
- Heating:Central, Natural Gas, Zoned
- Central air:Yes
Structure and exterior
- Roof:Composition, Metal
- Year built:2026
- Building area:1,961 sq. ft.
- Lot area:0.03 Acres
- Lot Features:Interior Lot, Landscaped, No Backyard Grass, Sprinkler System, Subdivision
- Architectural Style:Traditional
- Construction Materials:Brick, Wood Siding
- Foundation Description:Slab
Schools
- High school:Mcmillen
- Middle school:Otto
- Elementary school:Stinson
Finances and disclosures
- Price:$454,990
- Price per sq. ft.:$232.02
Features and amenities
- Appliances:Dishwasher, Disposal, Electric Range, Gas Water Heater, Microwave, Tankless Water Heater, Vented Exhaust Fan
- Amenities:Fire Alarm, Fire Sprinkler System, Firewalls, Smoke Detectors
Parking
- Garage:Yes
- Garage spaces:2
 Information provided, in part, by North Texas Real Estate Information Systems, Inc. Last Updated October 5, 2026 Listings with the NTREIS logo are listed by brokerages other than ERA Courtyard Real Estate.
New listings near 3565 Maplecrest Lane
- Open Sat, 12 to 4pmNew
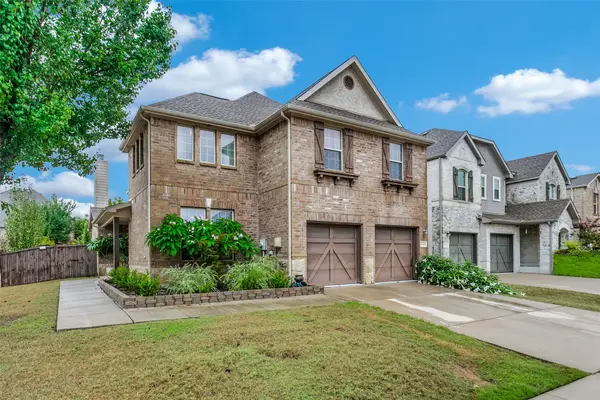 $465,000Active3 beds 3 baths2,784 sq. ft.
6501 Texana Way, Plano, TX 75074
MLS# 21402494Listed by: GROW REALTY - New
 $295,000Active3 beds 2 baths1,774 sq. ft.
908 Cross Bend Road, Plano, TX 75023
MLS# 21402849Listed by: FORTUNE REALTY - New
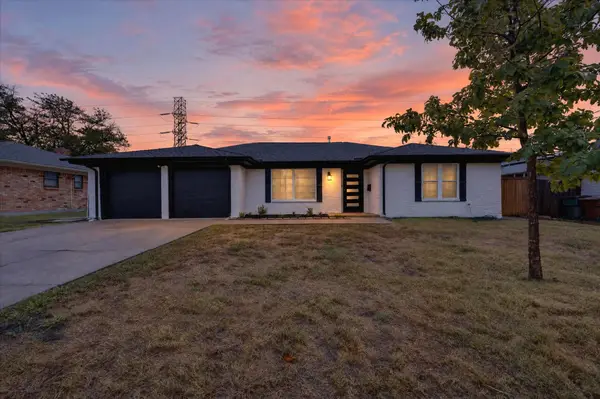 $434,600Active3 beds 2 baths1,844 sq. ft.
902 Ridgefield Drive, Plano, TX 75075
MLS# 21402958Listed by: AKL REAL ESTATE - Open Fri, 4 to 6pmNew
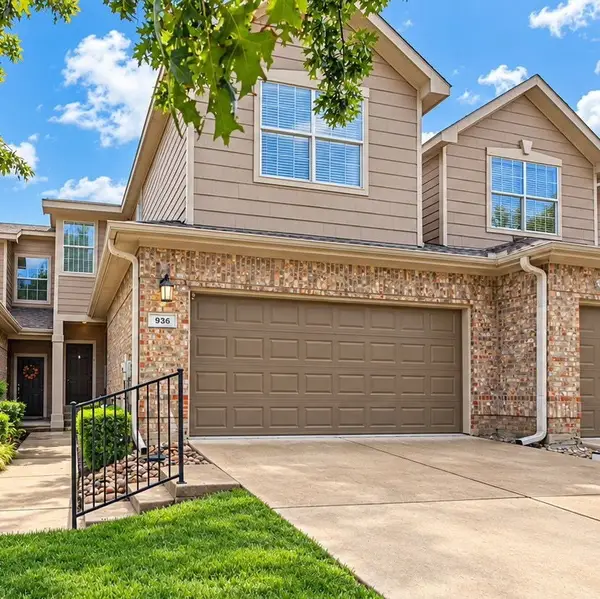 $325,000Active3 beds 3 baths1,585 sq. ft.
936 Cypress Creek Drive, Plano, TX 75025
MLS# 21401639Listed by: THE VIBE BROKERAGE, LLC - New
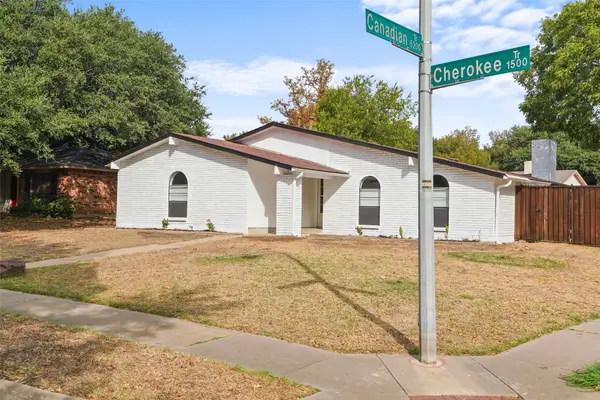 $400,000Active3 beds 2 baths1,989 sq. ft.
1515 Cherokee Trail, Plano, TX 75023
MLS# 21393809Listed by: MONUMENT REALTY - New
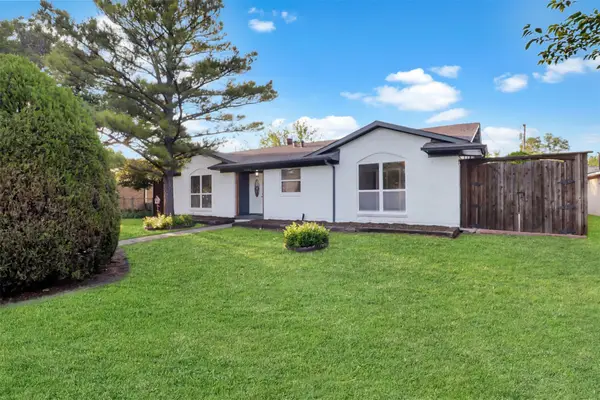 $319,900Active3 beds 2 baths1,264 sq. ft.
1705 Japonica Lane, Plano, TX 75074
MLS# 21400641Listed by: ULTIMA REAL ESTATE - New
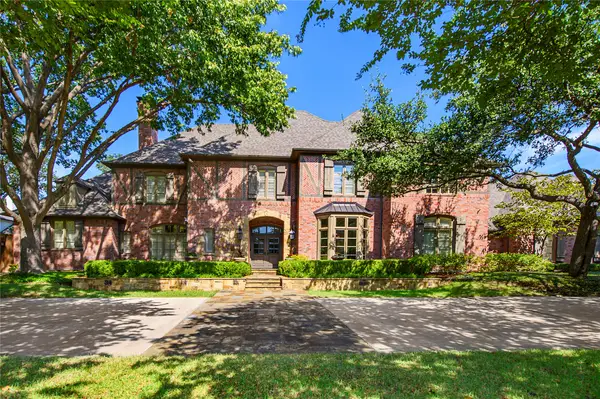 $3,200,000Active6 beds 6 baths6,312 sq. ft.
5709 Seville Court, Plano, TX 75093
MLS# 21393447Listed by: EBBY HALLIDAY, REALTORS - New
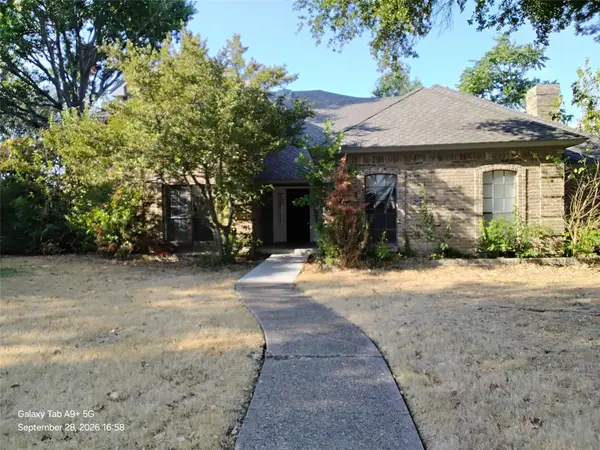 $349,900Active6 beds 5 baths3,348 sq. ft.
2821 Piedra Drive, Plano, TX 75023
MLS# 21400716Listed by: ENTERA REALTY LLC - New
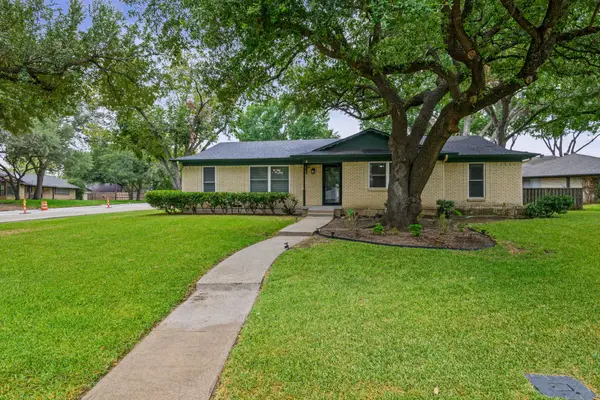 $385,000Active3 beds 2 baths1,783 sq. ft.
2630 Briarcove Drive, Plano, TX 75074
MLS# 21400577Listed by: TDREALTY - New
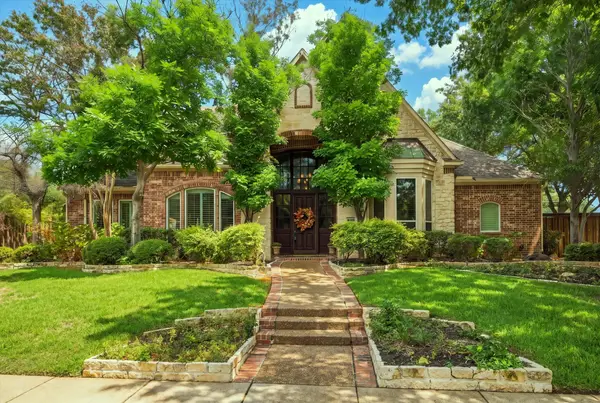 $949,900Active4 beds 4 baths3,707 sq. ft.
5900 Lennox Hill Drive, Plano, TX 75093
MLS# 21338724Listed by: EXP REALTY LLC


Protect your home and budget from life's surprises with an Assurant Home Warranty, backed by a partner that supports you through every step of homeownership. Explore Plans.
© 2023 - 2026 ERA Franchise Systems LLC. All rights reserved. ERA Franchise Systems LLC fully supports the principles of the Fair Housing Act and the Equal Opportunity Act. ERA, ERA Real Estate powered, and their respective logos are registered service marks of ERA Franchise Systems LLC. Each office is independently owned and operated.