
4237 Mcalice Drive, Plano, TX 75093
Local realty services provided by:ERA Empower
Listed by: cindy o'gorman
Office: ebby halliday, realtors
MLS#:21399011
Source:GDAR
Price summary
- Price:$699,900
- Price per sq. ft.:$243.02
- Monthly HOA dues:$8.33
About this home
This charming home is positioned on a lush, single-story corner lot in the heart of Plano’s prestigious Whiffletree neighborhood—proudly recognized as one of Plano’s designated Best Neighborhoods since 2016. Framed by a canopy of majestic, mature trees, the circular driveway establishes an immediate sense of grand elegance. Just steps away, enjoy direct walking access to Preston Meadow Park and Preston Ridge Trail, offering a scenic escape right outside your front door. Step inside to discover a thoughtfully designed floor plan where light and warmth meet refined living. The sprawling den serves as the main gathering space, featuring a wall of windows, built-ins, and an inviting fireplace. Culinary enthusiasts will fall in love with the chef-inspired kitchen, which connects seamlessly to the den via an expansive breakfast bar. Adorned with crisp white cabinetry, a center island with glass cooktop & built in downdraft vent, and a wine fridge, this space caters to every host's desire. Thoughtful additions include a secondary pull-out pantry and a sunlit breakfast nook complete with a charming built-in window seat. The private primary suite offers a serene retreat, featuring dramatic vaulted ceilings, a quiet sitting area, and an updated spa bath. Unwind with dual sinks, a deep soaking tub, a separate shower, and exceptional closet storage. Flexible secondary bedrooms effortlessly adapt to your lifestyle: one showcases French doors and elegant bay windows, creating the perfect executive study, while another features a cozy window bench. Outside, your personal outdoor oasis awaits. Unwind on the covered patio, soak in the portable hot tub, or let pets play freely in the dedicated dog run, all enclosed within a gated privacy fence. Zoned for acclaimed Plano ISD and close to premier private schools, H-E-B, high-end retail, fine dining, 121, and the Tollway, this home truly has it all.
This home is also registered as a short-term rental and has been grandfathered in....
Contact an agent
Home facts
- Year built:1995
- Subdivision & Development:Whiffletree X
- Listing ID #:21399011
- Added:2 day(s) ago
- Updated:October 04, 2026 at 11:55 AM
Rooms and interior
- Bedrooms:4
- Total bathrooms:6
- Full bathrooms:3
- Half bathrooms:3
- Flooring:Carpet, Luxury Vinyl Plank, Tile
- Kitchen Description:Dishwasher, Disposal, Electric Cooktop, Electric Oven, Microwave, Refrigerator, Vented Exhaust Fan, Wine Cooler
- Living area:2,880 sq. ft.
Heating and cooling
- Cooling:Attic Fan, Ceiling Fans, Central Air, Electric, Multi Units
- Heating:Central, Fireplaces, Natural Gas
- Central air:Yes
Structure and exterior
- Roof:Metal
- Year built:1995
- Building area:2,880 sq. ft.
- Lot area:0.33 Acres
- Lot Features:Landscaped, Sprinkler System
- Architectural Style:Ranch, Traditional
- Construction Materials:Brick
- Levels:1 Story
Schools
- High school:Jasper,Plano West
- Middle school:Robinson
- Elementary school:Daffron
Finances and disclosures
- Price:$699,900
- Price per sq. ft.:$243.02
- Tax amount:$11,466
Features and amenities
- Appliances:Dishwasher, Disposal, Dryer, Electric Cooktop, Electric Oven, Microwave, Refrigerator, Vented Exhaust Fan, Washer, Wine Cooler
- Laundry features:Dryer, Washer
- Amenities:Carbon Monoxide Detectors, Fire Alarm, Intercom, Security System, Smoke Detectors, Window Coverings
Parking
- Garage:Yes
- Garage spaces:3
 Information provided, in part, by North Texas Real Estate Information Systems, Inc. Last Updated October 4, 2026 Listings with the NTREIS logo are listed by brokerages other than ERA Empower.
New listings near 4237 Mcalice Drive
- Open Sat, 12 to 4pmNew
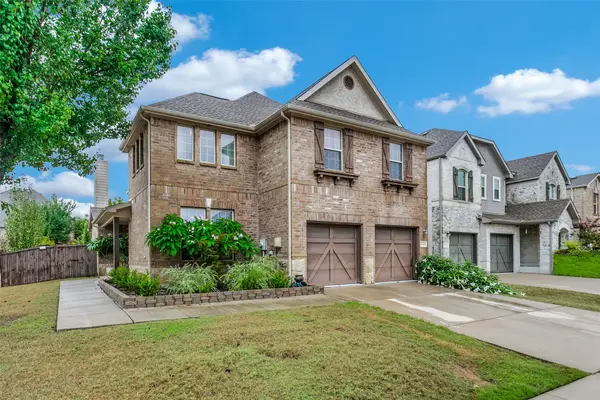 $465,000Active3 beds 3 baths2,784 sq. ft.
6501 Texana Way, Plano, TX 75074
MLS# 21402494Listed by: GROW REALTY - New
 $295,000Active3 beds 2 baths1,774 sq. ft.
908 Cross Bend Road, Plano, TX 75023
MLS# 21402849Listed by: FORTUNE REALTY - New
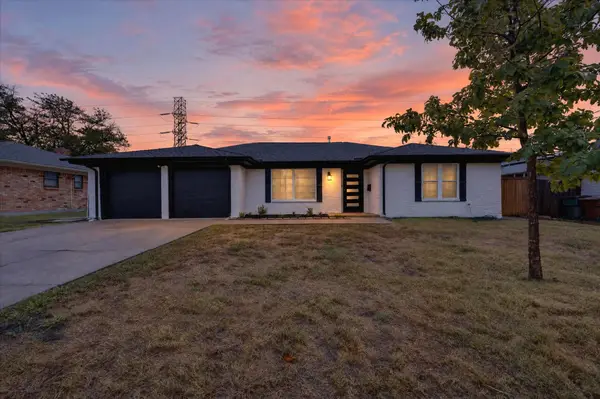 $434,600Active3 beds 2 baths1,844 sq. ft.
902 Ridgefield Drive, Plano, TX 75075
MLS# 21402958Listed by: AKL REAL ESTATE - Open Fri, 4 to 6pmNew
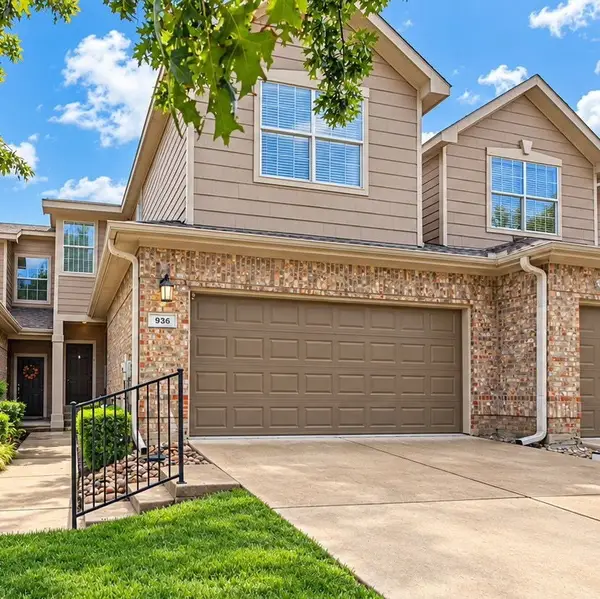 $325,000Active3 beds 3 baths1,585 sq. ft.
936 Cypress Creek Drive, Plano, TX 75025
MLS# 21401639Listed by: THE VIBE BROKERAGE, LLC - New
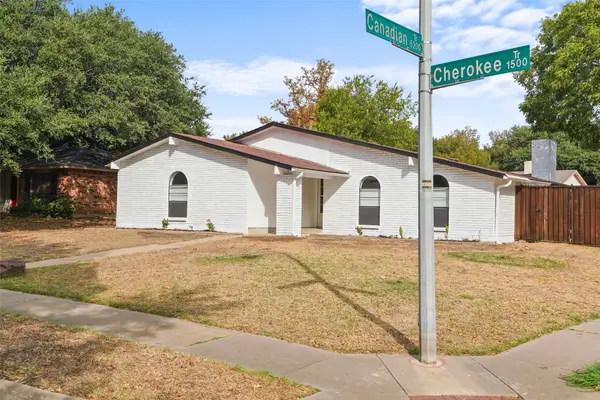 $400,000Active3 beds 2 baths1,989 sq. ft.
1515 Cherokee Trail, Plano, TX 75023
MLS# 21393809Listed by: MONUMENT REALTY - New
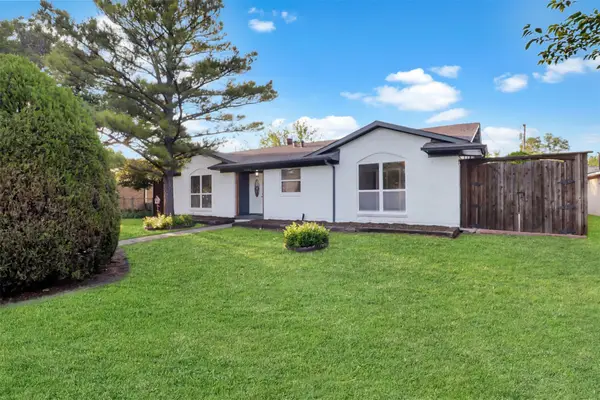 $319,900Active3 beds 2 baths1,264 sq. ft.
1705 Japonica Lane, Plano, TX 75074
MLS# 21400641Listed by: ULTIMA REAL ESTATE - New
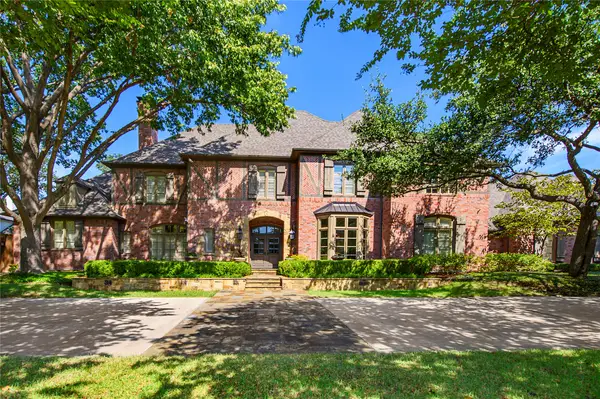 $3,200,000Active6 beds 6 baths6,312 sq. ft.
5709 Seville Court, Plano, TX 75093
MLS# 21393447Listed by: EBBY HALLIDAY, REALTORS - New
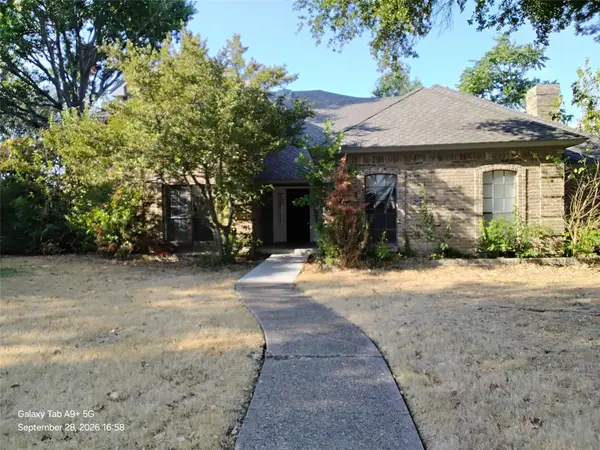 $349,900Active6 beds 5 baths3,348 sq. ft.
2821 Piedra Drive, Plano, TX 75023
MLS# 21400716Listed by: ENTERA REALTY LLC - New
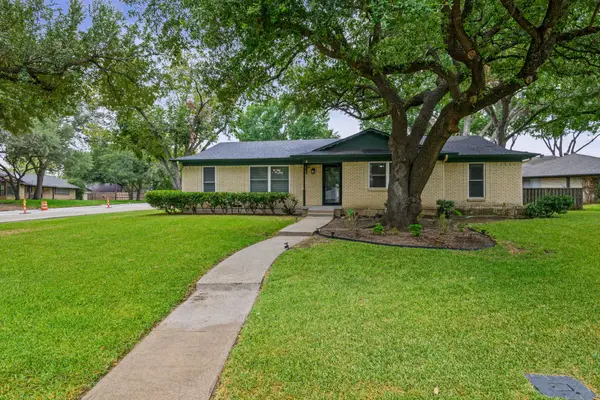 $385,000Active3 beds 2 baths1,783 sq. ft.
2630 Briarcove Drive, Plano, TX 75074
MLS# 21400577Listed by: TDREALTY - New
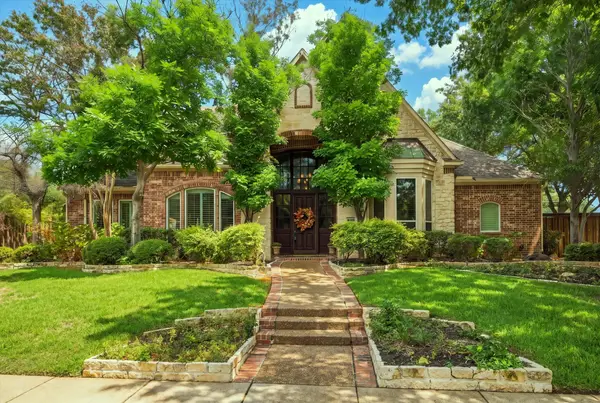 $949,900Active4 beds 4 baths3,707 sq. ft.
5900 Lennox Hill Drive, Plano, TX 75093
MLS# 21338724Listed by: EXP REALTY LLC


Protect your home and budget from life's surprises with an Assurant Home Warranty, backed by a partner that supports you through every step of homeownership. Explore Plans.
© 2023 - 2026 ERA Franchise Systems LLC. All rights reserved. ERA Franchise Systems LLC fully supports the principles of the Fair Housing Act and the Equal Opportunity Act. ERA, ERA Real Estate powered, and their respective logos are registered service marks of ERA Franchise Systems LLC. Each office is independently owned and operated.