
4436 Cleveland Drive, Plano, TX 75093
Local realty services provided by:ERA Empower
4436 Cleveland Drive,Plano, TX 75093
$544,900
- 4 Beds
- 2 Baths
- 2,221 sq. ft.
- Single family
- Active
Listed by: drew burgess, shaun burgess
Office: keller williams realty dpr
MLS#:21357160
Source:GDAR
Price summary
- Price:$544,900
- Price per sq. ft.:$245.34
About this home
Pool, sunroom, and West Plano convenience come together in this updated single-story home near Park and Preston. Offering 4 bedrooms, 2 baths, and 2,221 square feet, the flexible layout includes two living areas, formal dining, a breakfast space, and a 2-car rear-entry garage. Vaulted ceilings, exposed wood beams, and a brick fireplace add character to the main living room, while the enclosed sunroom provides versatile space for a game room, office, morning coffee, or relaxed poolside living.
The renovated kitchen features white cabinetry, quartz countertops, subway-tile backsplash, stainless appliances, double ovens, and updated flooring. Both bathrooms have been updated, and the home offers hard-surface flooring throughout with no carpet. Additional improvements include a Trane 5-ton HVAC system, updated windows, new doors, HardiePlank, painted brick, and a recently replaced pool pump.
The fenced backyard centers around an in-ground gunite pool framed by mature landscaping. With no HOA, Plano ISD, and convenient access to parks, trails, shopping, dining, and major thoroughfares, this home combines flexible living space with a private outdoor setting....
Contact an agent
Home facts
- Year built:1979
- Subdivision & Development:544 Place Sec One
- Listing ID #:21357160
- Added:50 day(s) ago
- Updated:October 03, 2026 at 12:42 PM
Rooms and interior
- Bedrooms:4
- Total bathrooms:2
- Full bathrooms:2
- Flooring:Tile, Vinyl
- Kitchen Description:Dishwasher, Disposal, Double Oven, Electric Cooktop, Microwave, Refrigerator
- Living area:2,221 sq. ft.
Heating and cooling
- Cooling:Ceiling Fans, Central Air
- Heating:Central, Electric, Fireplaces
- Central air:Yes
Structure and exterior
- Roof:Composition
- Year built:1979
- Building area:2,221 sq. ft.
- Lot area:0.18 Acres
- Lot Features:Few Trees, Interior Lot, Landscaped
- Architectural Style:Traditional
- Construction Materials:Brick, Fiber Cement
- Foundation Description:Slab
- Levels:1 Story
Schools
- High school:Shepton,Plano West
- Middle school:Frankford
- Elementary school:Jackson
Finances and disclosures
- Price:$544,900
- Price per sq. ft.:$245.34
- Tax amount:$8,666
Features and amenities
- Appliances:Dishwasher, Disposal, Double Oven, Electric Cooktop, Microwave, Refrigerator
- Amenities:Irrigation Equipment
Parking
- Garage:Yes
- Garage spaces:2
 Information provided, in part, by North Texas Real Estate Information Systems, Inc. Last Updated October 3, 2026 Listings with the NTREIS logo are listed by brokerages other than ERA Empower.
New listings near 4436 Cleveland Drive
- Open Fri, 4 to 6pmNew
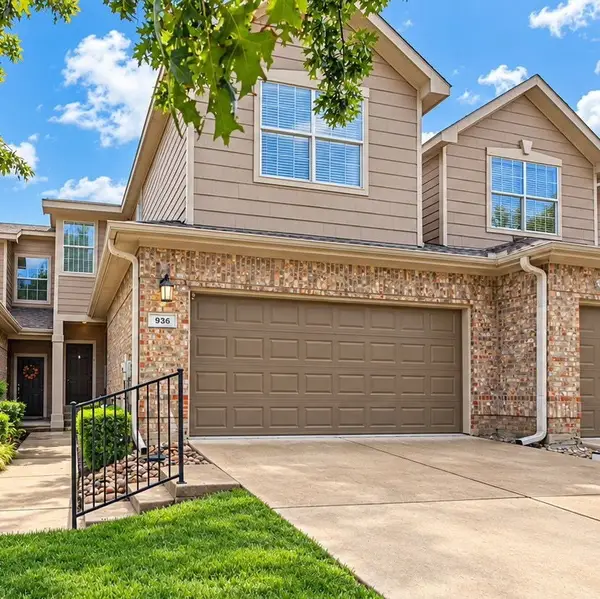 $325,000Active3 beds 3 baths1,585 sq. ft.
936 Cypress Creek Drive, Plano, TX 75025
MLS# 21401639Listed by: THE VIBE BROKERAGE, LLC - New
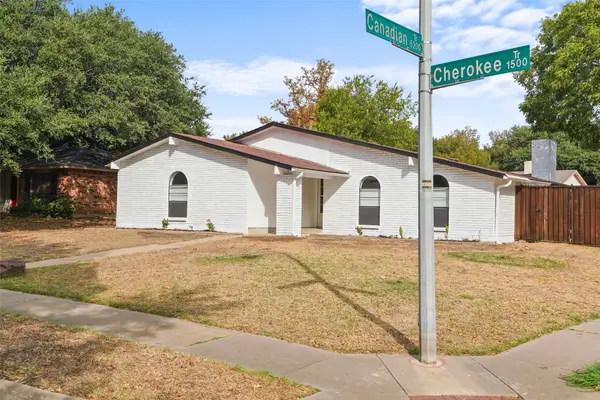 $400,000Active3 beds 2 baths1,989 sq. ft.
1515 Cherokee Trail, Plano, TX 75023
MLS# 21393809Listed by: MONUMENT REALTY - New
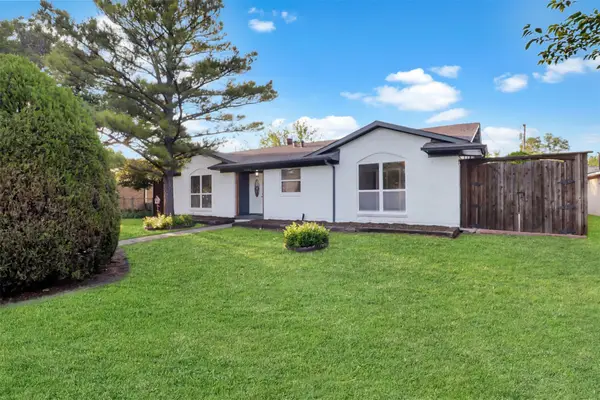 $319,900Active3 beds 2 baths1,264 sq. ft.
1705 Japonica Lane, Plano, TX 75074
MLS# 21400641Listed by: ULTIMA REAL ESTATE - New
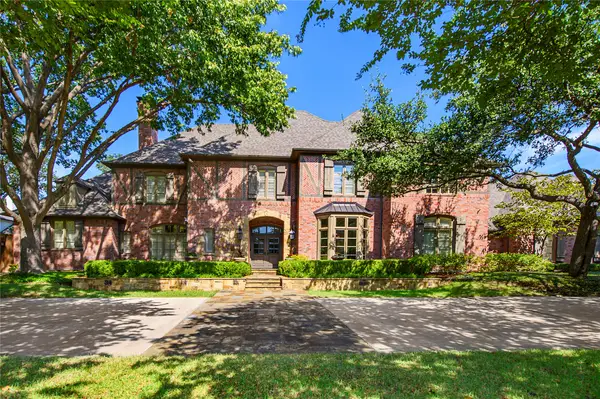 $3,200,000Active6 beds 6 baths6,312 sq. ft.
5709 Seville Court, Plano, TX 75093
MLS# 21393447Listed by: EBBY HALLIDAY, REALTORS - New
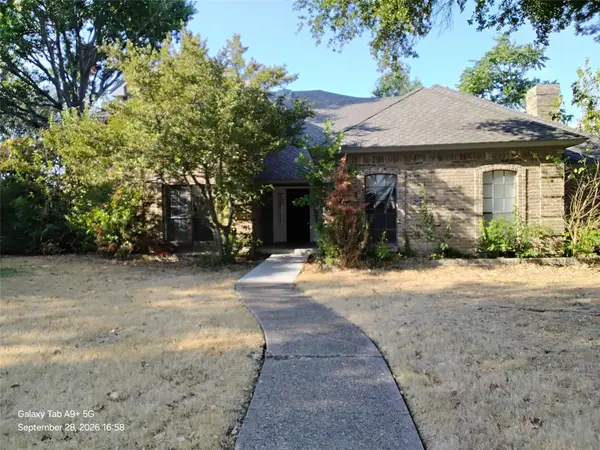 $349,900Active6 beds 5 baths3,348 sq. ft.
2821 Piedra Drive, Plano, TX 75023
MLS# 21400716Listed by: ENTERA REALTY LLC - New
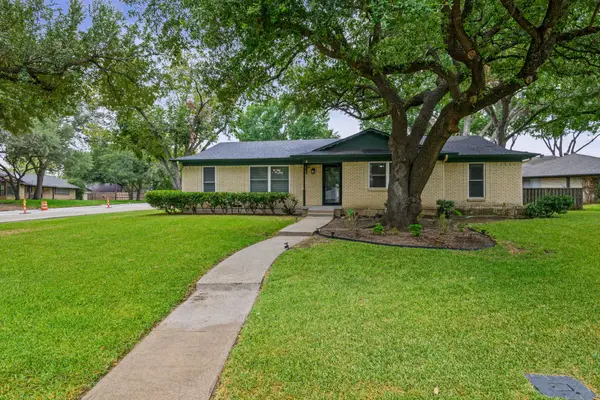 $385,000Active3 beds 2 baths1,783 sq. ft.
2630 Briarcove Drive, Plano, TX 75074
MLS# 21400577Listed by: TDREALTY - New
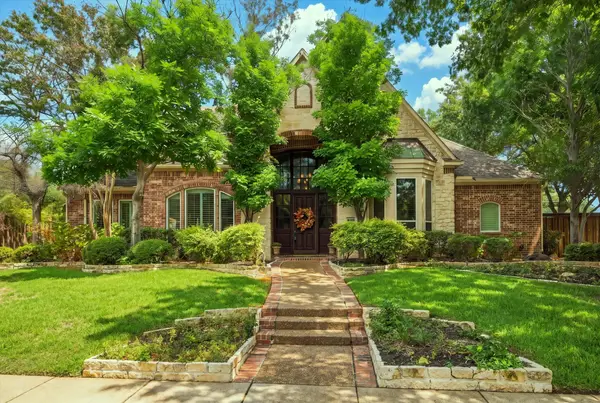 $949,900Active4 beds 4 baths3,707 sq. ft.
5900 Lennox Hill Drive, Plano, TX 75093
MLS# 21338724Listed by: EXP REALTY LLC - Open Sun, 2 to 4pmNew
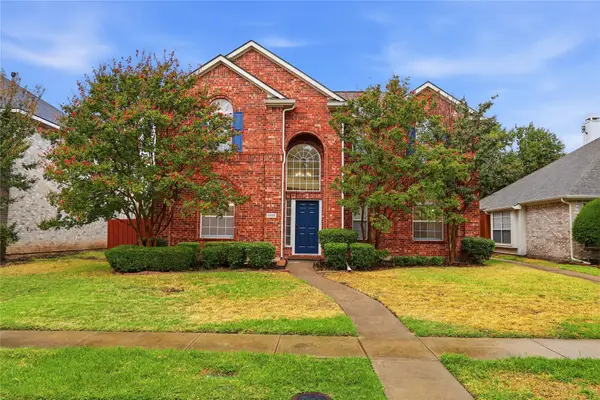 $425,000Active3 beds 3 baths1,917 sq. ft.
9105 Norman Drive, Plano, TX 75025
MLS# 21398016Listed by: REAL BROKER, LLC - New
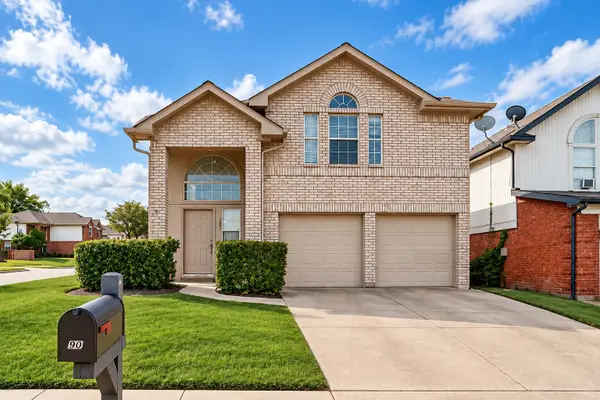 $324,000Active3 beds 3 baths1,573 sq. ft.
900 Sweetgum Creek, Plano, TX 75023
MLS# 21400097Listed by: HOMETIVA - New
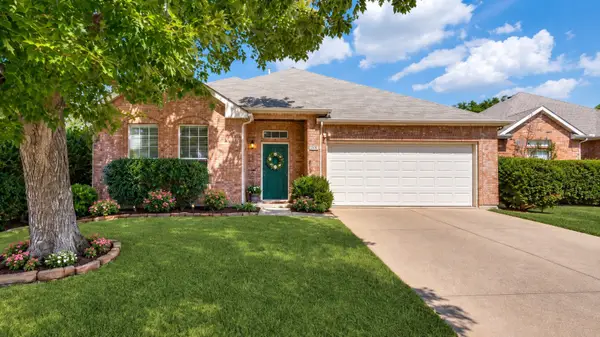 $399,900Active3 beds 2 baths2,126 sq. ft.
3113 Paradise Valley Drive, Plano, TX 75025
MLS# 21400133Listed by: EBBY HALLIDAY REALTORS


Protect your home and budget from life's surprises with an Assurant Home Warranty, backed by a partner that supports you through every step of homeownership. Explore Plans.
© 2023 - 2026 ERA Franchise Systems LLC. All rights reserved. ERA Franchise Systems LLC fully supports the principles of the Fair Housing Act and the Equal Opportunity Act. ERA, ERA Real Estate powered, and their respective logos are registered service marks of ERA Franchise Systems LLC. Each office is independently owned and operated.