
6404 Drawbridge Lane, Plano, TX 75024
Local realty services provided by:ERA Empower
Listed by: heather stevens
Office: the agency frisco
MLS#:21269063
Source:GDAR
Price summary
- Price:$3,499,000
- Price per sq. ft.:$647.12
- Monthly HOA dues:$575
About this home
Located on nearly half an acre within the prestigious guard-gated community of Normandy Estates, this custom Greg Alford home offers one of the most sought-after floor plans in today's luxury market. Designed for both everyday living and entertaining, the 1.5-story layout features three ensuite bedrooms on the main level, a private study, formal dining room, versatile bonus room, upstairs guest suite with dedicated media room, and a built-in storm shelter for added peace of mind. Just minutes from Legacy West, The Star, and both DFW International and Love Field airports, the location offers the perfect balance of privacy and convenience. Designed to embrace indoor and outdoor living, the backyard is a private retreat featuring a heated pool and spa, fully equipped outdoor kitchen, expansive covered patio, motorized screens, mature landscaping, and exceptional privacy, creating an ideal space for entertaining or relaxing year-round. Inside, timeless craftsmanship is evident throughout with hand-scraped white oak flooring, soaring wood-beamed ceilings, designer lighting, a cast limestone fireplace, and oversized windows that fill the home with natural light. The chef's kitchen is thoughtfully designed with an oversized quartz island, custom illuminated cabinetry, a 7-burner gas range, double ovens, dual dishwashers, wine refrigerator, and abundant prep space. Rarely does a home combine a highly desirable floor plan, resort-style outdoor living, exceptional craftsmanship, and a premier guard-gated location in one of West Plano's most sought-after communities....
Contact an agent
Home facts
- Year built:2016
- Subdivision & Development:Normandy Estates
- Listing ID #:21269063
- Added:114 day(s) ago
- Updated:October 03, 2026 at 12:42 PM
Rooms and interior
- Bedrooms:4
- Total bathrooms:5
- Full bathrooms:4
- Half bathrooms:1
- Flooring:Tile, Wood
- Kitchen Description:Built In Refrigerator, Convection Oven, Dishwasher, Disposal, Electric Oven, Gas Cooktop, Microwave, Some Commercial Grade, Vented Exhaust Fan, Warming Drawer
- Living area:5,407 sq. ft.
Heating and cooling
- Cooling:Central Air, Electric
- Heating:Central, Electric
- Central air:Yes
Structure and exterior
- Roof:Composition
- Year built:2016
- Building area:5,407 sq. ft.
- Lot area:0.43 Acres
- Lot Features:Few Trees, Interior Lot, Landscaped, Sprinkler System, Subdivision
- Architectural Style:Traditional
- Construction Materials:Brick, Stone
- Foundation Description:Slab
- Levels:2 Story
Schools
- High school:Shepton,Plano West
- Middle school:Renner
- Elementary school:Barksdale
Finances and disclosures
- Price:$3,499,000
- Price per sq. ft.:$647.12
- Tax amount:$52,410
Features and amenities
- Appliances:Built In Refrigerator, Convection Oven, Dishwasher, Disposal, Electric Oven, Gas Cooktop, Microwave, Plumbed For Gas, Range, Some Commercial Grade, Some Gas Appliances, Vented Exhaust Fan, Warming Drawer
- Amenities:Carbon Monoxide Detectors, Gated Community, Irrigation Equipment, Security Guard, Smoke Detectors, Window Coverings
Parking
- Garage:Yes
- Garage spaces:3
 Information provided, in part, by North Texas Real Estate Information Systems, Inc. Last Updated October 3, 2026 Listings with the NTREIS logo are listed by brokerages other than ERA Empower.
New listings near 6404 Drawbridge Lane
- Open Fri, 4 to 6pmNew
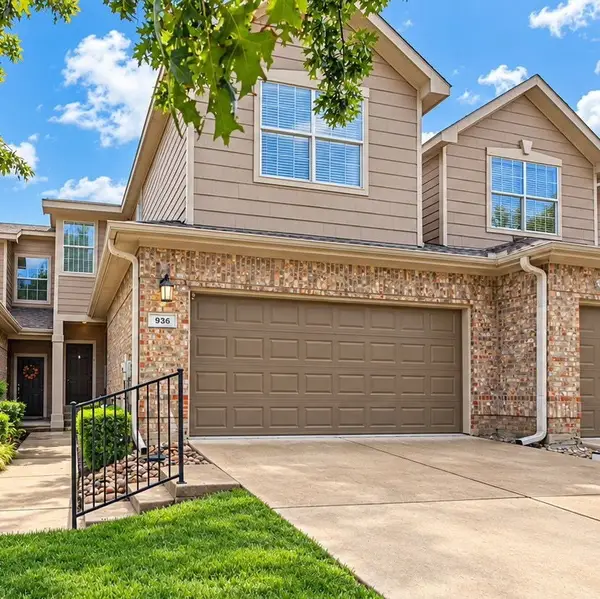 $325,000Active3 beds 3 baths1,585 sq. ft.
936 Cypress Creek Drive, Plano, TX 75025
MLS# 21401639Listed by: THE VIBE BROKERAGE, LLC - New
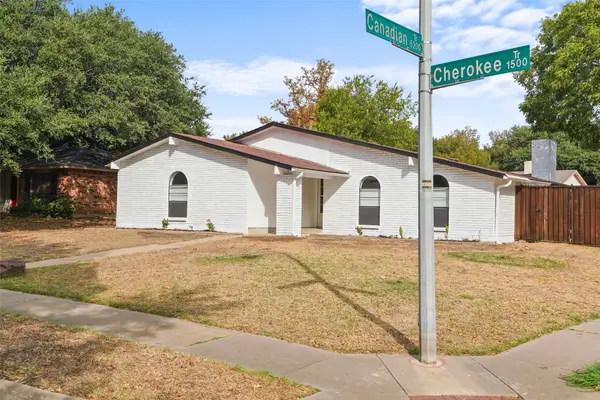 $400,000Active3 beds 2 baths1,989 sq. ft.
1515 Cherokee Trail, Plano, TX 75023
MLS# 21393809Listed by: MONUMENT REALTY - New
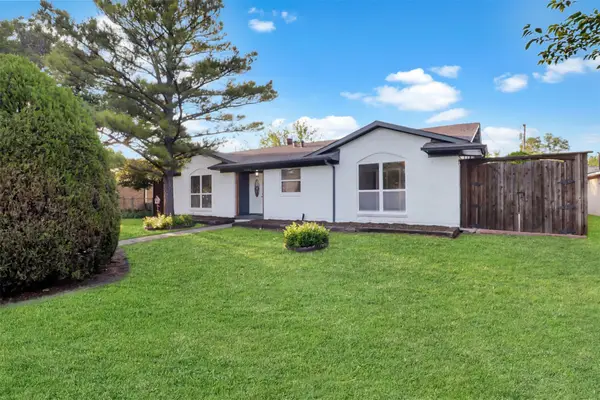 $319,900Active3 beds 2 baths1,264 sq. ft.
1705 Japonica Lane, Plano, TX 75074
MLS# 21400641Listed by: ULTIMA REAL ESTATE - New
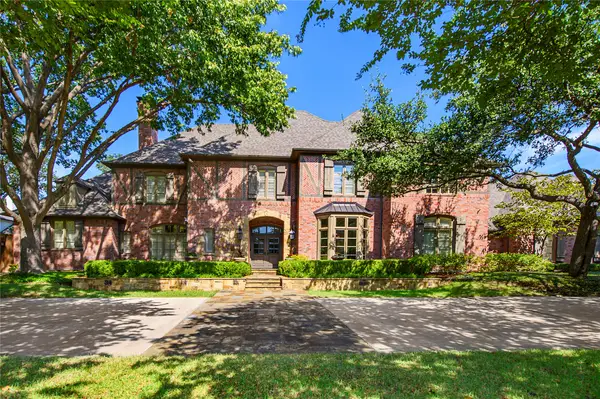 $3,200,000Active6 beds 6 baths6,312 sq. ft.
5709 Seville Court, Plano, TX 75093
MLS# 21393447Listed by: EBBY HALLIDAY, REALTORS - New
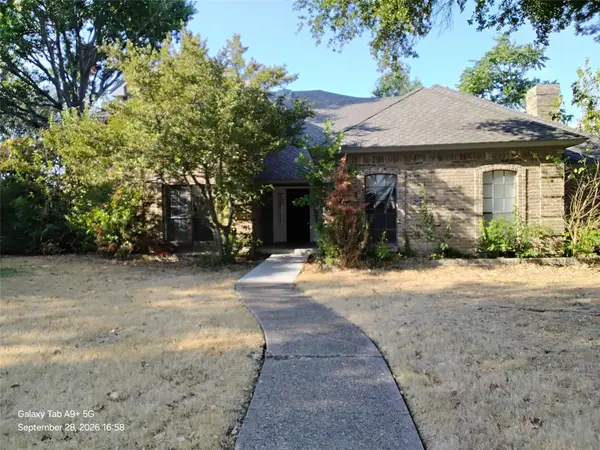 $349,900Active6 beds 5 baths3,348 sq. ft.
2821 Piedra Drive, Plano, TX 75023
MLS# 21400716Listed by: ENTERA REALTY LLC - New
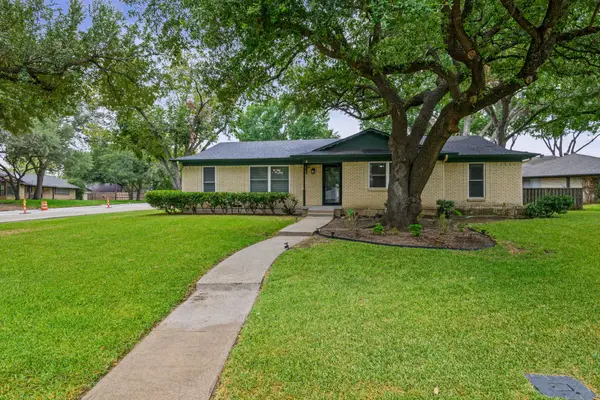 $385,000Active3 beds 2 baths1,783 sq. ft.
2630 Briarcove Drive, Plano, TX 75074
MLS# 21400577Listed by: TDREALTY - New
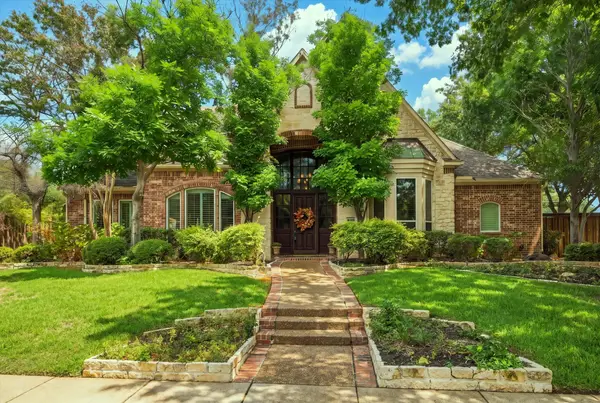 $949,900Active4 beds 4 baths3,707 sq. ft.
5900 Lennox Hill Drive, Plano, TX 75093
MLS# 21338724Listed by: EXP REALTY LLC - Open Sun, 2 to 4pmNew
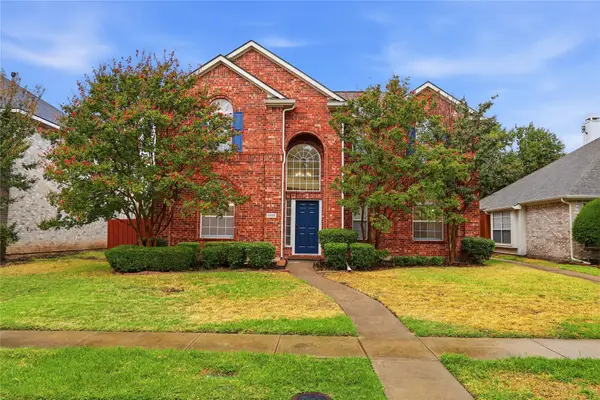 $425,000Active3 beds 3 baths1,917 sq. ft.
9105 Norman Drive, Plano, TX 75025
MLS# 21398016Listed by: REAL BROKER, LLC - New
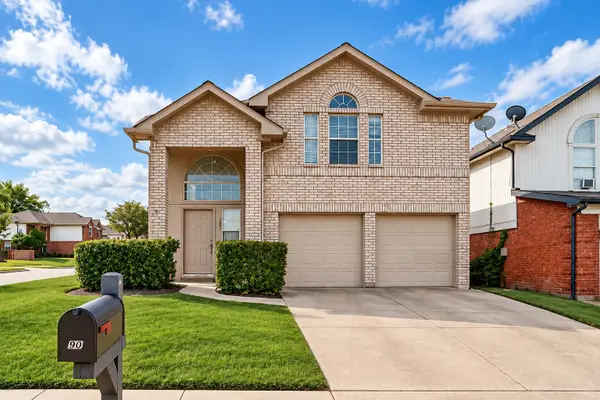 $324,000Active3 beds 3 baths1,573 sq. ft.
900 Sweetgum Creek, Plano, TX 75023
MLS# 21400097Listed by: HOMETIVA - New
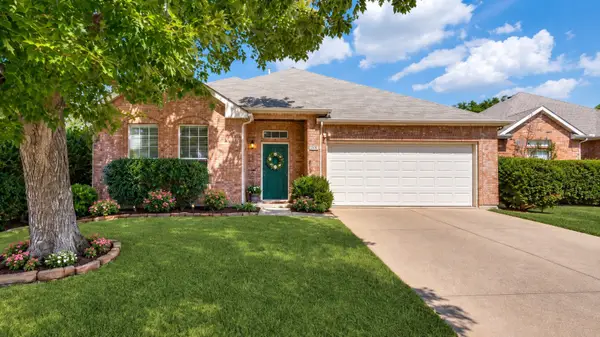 $399,900Active3 beds 2 baths2,126 sq. ft.
3113 Paradise Valley Drive, Plano, TX 75025
MLS# 21400133Listed by: EBBY HALLIDAY REALTORS


Protect your home and budget from life's surprises with an Assurant Home Warranty, backed by a partner that supports you through every step of homeownership. Explore Plans.
© 2023 - 2026 ERA Franchise Systems LLC. All rights reserved. ERA Franchise Systems LLC fully supports the principles of the Fair Housing Act and the Equal Opportunity Act. ERA, ERA Real Estate powered, and their respective logos are registered service marks of ERA Franchise Systems LLC. Each office is independently owned and operated.